Enjoy breathtaking views of Lake Erie from this spectacular year-round home, perfectly situated along the banks of Seven Mile Creek. Relax to the sound of gorgeous waterfalls right from your multi-tiered deck overlooking the water, creating a truly one-of-a-kind outdoor setting. With deeded beach rights and incredible outdoor living spaces, this property is perfect for enjoying every season. Inside, this beautifully updated 3-bedroom, 2-bath home offers a warm and inviting layout with plenty of room to spread out. The lower level features a second kitchen, making it ideal for an in-law suite, guest accommodations, or additional entertaining space. Whether you're searching for a full-time residence or the perfect lakeside getaway, this home offers comfort, versatility, and unforgettable scenery in an exceptional location.
For sale
$499,000
65 Carter Beach Rd, Erie, PA 16511
3beds
1,812sqft
Single Family Residence
Built in 2004
3,920 Square Feet Lot
$472,100 Zestimate®
$275/sqft
$-- HOA
What's special
Gorgeous waterfallsWarm and inviting layoutIncredible outdoor living spaces
- 139 days
- 816
- 33
Zillow last checked:
Listing updated:
Listed by:
Rose Nouri (814)873-6262,
Coldwell Banker Select - Airport 814-838-2299,
Sonny Nouri 814-572-4444,
Coldwell Banker Select - Airport
Source: GEMLS,MLS#: 191146Originating MLS: Greater Erie Board Of Realtors
Facts & features
Interior
Bedrooms & bathrooms
- Bedrooms: 3
- Bathrooms: 2
- Full bathrooms: 2
Primary bedroom
- Level: First
- Dimensions: 10x15
Bedroom
- Level: First
- Dimensions: 9x11
Bedroom
- Level: First
- Dimensions: 9x11
Family room
- Description: Fireplace
- Level: Lower
- Dimensions: 16x23
Other
- Level: Lower
Other
- Level: First
Kitchen
- Level: First
- Dimensions: 14x17
Kitchen
- Level: Lower
Living room
- Level: First
- Dimensions: 14x19
Heating
- Forced Air, Gas
Cooling
- Central Air
Appliances
- Included: Gas Oven, Gas Range, Microwave, Refrigerator, Dryer, Washer
Features
- Flooring: Carpet, Laminate
- Basement: Full,Finished
- Number of fireplaces: 1
- Fireplace features: Gas
Interior area
- Total structure area: 1,812
- Total interior livable area: 1,812 sqft
Property
Parking
- Total spaces: 1
- Parking features: Built In
- Attached garage spaces: 1
Features
- Patio & porch: Deck
- Exterior features: Deck
- Has view: Yes
- View description: Lake
- Has water view: Yes
- Water view: Lake
Lot
- Size: 3,920 Square Feet
- Dimensions: 50 x 85 x 0 x 0
- Features: Sloped
Details
- Parcel number: 27020008.0065.00
- Zoning description: R-1
Construction
Type & style
- Home type: SingleFamily
- Architectural style: Raised Ranch
- Property subtype: Single Family Residence
Materials
- Vinyl Siding
- Roof: Composition
Condition
- Excellent,Resale
- Year built: 2004
Utilities & green energy
- Sewer: Public Sewer
- Water: Public
Community & HOA
Location
- Region: Erie
Financial & listing details
- Price per square foot: $275/sqft
- Tax assessed value: $135,900
- Annual tax amount: $3,934
- Date on market: 5/27/2026
- Cumulative days on market: 140 days
- Road surface type: Paved
Estimated market value
$472,100
$448,000 - $496,000
$1,700/mo
Price history
| Date | Event | Price |
|---|---|---|
| 5/27/2026 | Listed for sale | $499,000+283.8%$275/sqft |
Source: GEMLS #191146 Report a problem | ||
| 5/17/2016 | Sold | $130,000$72/sqft |
Source: GEMLS #49464 Report a problem | ||
Public tax history
Tax history is unavailable.
Monthly payment
Est. payment
Payment breakdown
Explore the cost of this home by adjusting the details. Changes won't be saved.Climate risks
Neighborhood: 16511
Nearby schools
Schools provided by the listing agent
- District: Harborcreek
Source: GEMLS. This data may not be complete. We recommend contacting the local school district to confirm school assignments for this home.
Similar homes
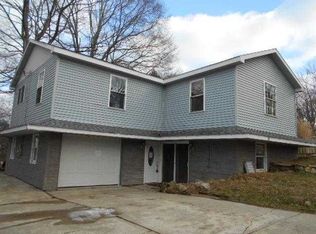
- $--2 bd2 ba1.5k sqft8429 E Lake Rd, Erie, PA 16511Auction
 Auction.com 2
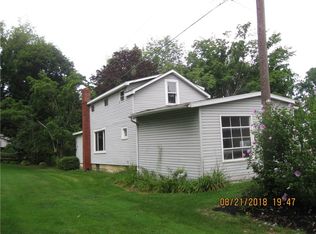
 - $369,9003 bd3 ba1.4k sqft511 Boyer Rd, Erie, PA 16511For Sale
 MLS ID #193600, Rhonda Carson, RE/MAX Real Estate Group Erie. GEMLS
 - $375,0003 bd3 ba1.6k sqft4569 N Woods Dr, Erie, PA 16511For Sale
 MLS ID #191208, Fred Amendola, KW Flagship Realty. GEMLS
 - $649,9005 bd2 ba2.3k sqft7850 E Lake Rd, Erie, PA 16511For Sale
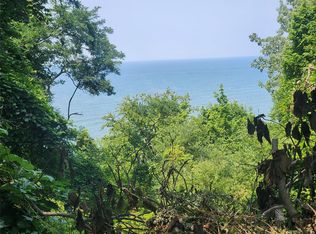 MLS ID #192427, Seth Tuttle Sr, RE/MAX Real Estate Group East. GEMLS
