The wait is over! Absolutely gorgeous three-bedroom RANCH home on a fantastic cul-de-sac lot within Montgomery's family-friendly 'Boulder Hill' subdivision. This adorable home features a terrific floorplan with large eat-in kitchen, spacious living and family rooms, beautiful finishes and lots of light. Move-in ready and easy-living with its maintenance-free vinyl siding/clad trim exterior, ample yard space, rear lighted portico and large detached two-car insulated & heated garage/workshop with 220-volt/50-amp RV electric service. Wonderfully maintained with improvements including new overhead garage door (2026), interior painting (2026), siding/soffits/gutters (2021), windows (2021), front door (2021), dishwasher (2020), furnace (2019), AC (2018), water-heater (2018), new electrical breaker panel (2018), roof (2017), bathroom remodel (2016). Perfect location close to parks, schools, shopping and green spaces -- this turn-key home truly has it all!!!
Contingent
Price cut: $5K (10/6)
$309,900
65 Eastfield Rd, Montgomery, IL 60538
3beds
1,504sqft
Single Family Residence
Built in 1972
6,952 Square Feet Lot
$-- Zestimate®
$206/sqft
$-- HOA
What's special
Lots of lightThree-bedroom ranch homeLarge eat-in kitchenBeautiful finishesFantastic cul-de-sac lotTerrific floorplanAmple yard space
- 44 days
- 368
- 24
Likely to sell faster than
Zillow last checked:
Listing updated:
Listed by:
Peter Cassano (630)585-5990,
Cassano Realty
Source: MRED as distributed by MLS GRID,MLS#: 12765147
Facts & features
Interior
Bedrooms & bathrooms
- Bedrooms: 3
- Bathrooms: 1
- Full bathrooms: 1
Rooms
- Room types: No additional rooms
Primary bedroom
- Features: Flooring (Wood Laminate), Window Treatments (Curtains/Drapes)
- Area: 120 Square Feet
- Dimensions: 12X10
Bedroom 2
- Features: Flooring (Wood Laminate), Window Treatments (Curtains/Drapes)
- Area: 108 Square Feet
- Dimensions: 12X09
Bedroom 3
- Features: Flooring (Wood Laminate), Window Treatments (Curtains/Drapes)
- Area: 90 Square Feet
- Dimensions: 10X09
Family room
- Features: Flooring (Luxury Vinyl), Window Treatments (Window Treatments)
- Area: 252 Square Feet
- Dimensions: 21X12
Kitchen
- Features: Kitchen (Eating Area-Table Space, Pantry-Closet), Flooring (Wood Laminate), Window Treatments (Blinds)
- Area: 234 Square Feet
- Dimensions: 18X13
Laundry
- Features: Flooring (Vinyl)
- Area: 56 Square Feet
- Dimensions: 08X07
Living room
- Features: Flooring (Wood Laminate), Window Treatments (Blinds)
- Area: 204 Square Feet
- Dimensions: 17X12
Heating
- Forced Air
Cooling
- Central Air
Appliances
- Included: Range, Microwave, Dishwasher, Refrigerator, Washer, Dryer, Disposal, Gas Water Heater
- Laundry: Main Level, Gas Dryer Hookup, In Unit
Features
- 1st Floor Bedroom, 1st Floor Full Bath, Beamed Ceilings, Pantry, Replacement Windows
- Doors: 6 Panel Door(s)
- Windows: Replacement Windows, Drapes, Double Pane Windows, Insulated Windows
- Basement: None
- Attic: Unfinished
- Number of fireplaces: 1
- Fireplace features: Gas Log, Family Room
Interior area
- Total structure area: 1,504
- Total interior livable area: 1,504 sqft
Property
Parking
- Total spaces: 4
- Parking features: Concrete, Garage Door Opener, Heated Garage, Yes, Garage Owned, Detached, Side Apron, Driveway, Owned, Garage
- Garage spaces: 2
- Has uncovered spaces: Yes
Accessibility
- Accessibility features: No Disability Access
Features
- Stories: 1
- Patio & porch: Patio
Lot
- Size: 6,952 Square Feet
- Dimensions: 50x140x30x91x116
- Features: Cul-De-Sac, Mature Trees, Level
Details
- Additional structures: Pergola
- Parcel number: 0304479013
- Special conditions: None
- Other equipment: Ceiling Fan(s)
Construction
Type & style
- Home type: SingleFamily
- Architectural style: Ranch
- Property subtype: Single Family Residence
Materials
- Vinyl Siding, Clad Trim
- Foundation: Concrete Perimeter
- Roof: Asphalt
Condition
- New construction: No
- Year built: 1972
Details
- Builder model: Ranch
Utilities & green energy
- Electric: Circuit Breakers, 100 Amp Service
- Sewer: Public Sewer
- Water: Public
Community & HOA
Community
- Features: Park, Curbs, Sidewalks, Street Paved
- Security: Carbon Monoxide Detector(s)
- Subdivision: Boulder Hill
HOA
- Services included: None
Location
- Region: Montgomery
Financial & listing details
- Price per square foot: $206/sqft
- Tax assessed value: $285,843
- Annual tax amount: $6,635
- Date on market: 9/23/2026
- Ownership: Fee Simple
Estimated market value
Not available
Estimated sales range
Not available
Not available
Price history
| Date | Event | Price |
|---|---|---|
| 10/19/2026 | Contingent | $309,900$206/sqft |
Source:  MRED as distributed by MLS GRID #12765147 Report a problem | ||
| 10/6/2026 | Price change | $309,900-1.6%$206/sqft |
Source: MRED as distributed by MLS GRID #12765147 Report a problem | ||
| 9/23/2026 | Listed for sale | $314,900+70.2%$209/sqft |
Source: MRED as distributed by MLS GRID #12765147 Report a problem | ||
| 7/5/2006 | Sold | $185,000+44%$123/sqft |
Source: Public Record Report a problem | ||
| 3/16/2001 | Sold | $128,500+19%$85/sqft |
Source: Public Record Report a problem | ||
| 8/5/1998 | Sold | $108,000$72/sqft |
Source: Public Record Report a problem | ||
Public tax history
| Year | Property taxes | Tax assessment |
|---|---|---|
| 2025 | $6,635 +7% | $95,281 +13% |
| 2024 | $6,199 +3.8% | $84,320 +12% |
| 2023 | $5,972 +4.5% | $75,286 +0.5% |
| 2022 | $5,717 +0% | $74,904 +10% |
| 2021 | $5,717 +3.4% | $68,095 +4% |
| 2020 | $5,530 +7.1% | $65,476 +2.2% |
| 2019 | $5,162 | $64,059 +9.6% |
| 2018 | $5,162 +6.8% | $58,453 +8.5% |
| 2017 | $4,834 +117.3% | $53,874 +9% |
| 2016 | $2,225 +4.1% | $49,425 +8% |
| 2015 | $2,138 | $45,764 +4% |
| 2014 | $2,138 | $44,004 -5% |
| 2013 | -- | $46,320 -7.6% |
| 2012 | -- | $50,121 -9% |
| 2011 | -- | $55,078 -10% |
| 2010 | -- | $61,197 -2% |
| 2009 | -- | $62,460 +7.3% |
| 2008 | -- | $58,231 +3% |
| 2007 | -- | $56,535 |
| 2006 | $3,808 | $56,535 +6.7% |
| 2005 | -- | $52,985 +6.5% |
| 2004 | -- | $49,752 +4.3% |
| 2003 | $3,064 | $47,699 +8.5% |
| 2002 | $3,064 +13.7% | $43,962 +9.8% |
| 2001 | $2,696 +3.2% | $40,056 +5.5% |
| 2000 | $2,612 | $37,968 |
Find assessor info on the county website
Monthly payment
Est. payment
Payment breakdown
Explore the cost of this home by adjusting the details. Changes won't be saved.Climate risks
Neighborhood: Boulder Hill
Nearby schools
Schools provided by the listing agent
- Elementary: Long Beach Elementary School
- Middle: Thompson Junior High School
- High: Oswego East High School
- District: 308
Source: MRED as distributed by MLS GRID. This data may not be complete. We recommend contacting the local school district to confirm school assignments for this home.
Similar homes
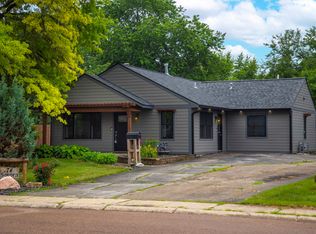
- $--3 bd2 ba1.3k sqft39 Whitney Way, Montgomery, IL 60538Auction
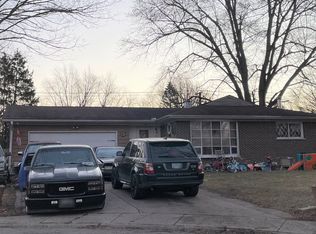 ServiceLink Auction
- $315,0003 bd1 ba1.1k sqft130 Tealwood Rd, Montgomery, IL 60538Active
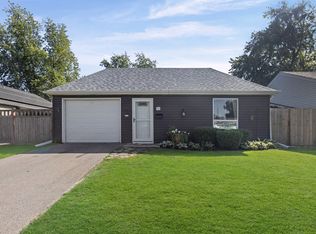 MLS ID #12781017, Teresa Ryan, ABR, Century 21 Circle. MRED as distributed by MLS GRID
- $325,0004 bd2 ba1.5k sqft34 Chatham Pl, Montgomery, IL 60538For Sale By Owner

- $315,0003 bd1 ba1.1k sqft120 Braeburn Dr, Montgomery, IL 60538Active
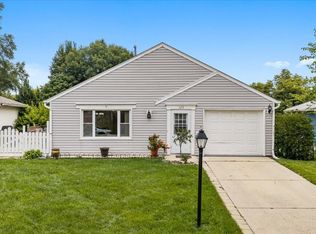 MLS ID #12769339, Kathy Brothers, ABR, Keller Williams Innovate - Aurora. MRED as distributed by MLS GRID
