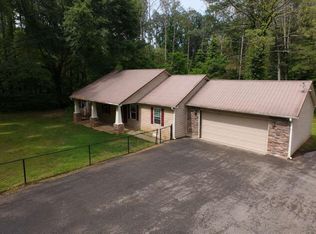
Welcome home to 65 Gaddis Road! A private gated retreat situated on approximately 5 beautiful acres featuring two residences, an inground pool, pool house, and detached garage. As you enter through the gated entrance, you are welcomed by peaceful surroundings and a long private drive leading to the main home. The inviting front porch provides the perfect place to relax and enjoy the quiet country setting. Step inside the main residence and immediately notice the warm hardwood flooring, spacious layout, and abundant natural light throughout. The foyer opens to a generously sized bedroom on the left featuring an en suite bathroom complete with a soaking tub, separate shower, double vanity, closet space, and built-in cabinetry for added storage and convenience. To the right of the foyer is the formal dining room, ideal for entertaining guests or hosting holiday gatherings. Continuing through the home, the hallway opens into the large living room featuring sliding glass doors that overlook and provide direct access to the backyard oasis and inground pool area. The living room flows effortlessly into a secondary kitchen space equipped with a refrigerator, dishwasher, sink, and electric oven. This additional kitchen area is perfect for entertaining pool guests, preparing outdoor meals, or creating a separate prep space. A nearby half bathroom provides convenient access from the pool area. The main kitchen is thoughtfully designed with stainless steel refrigerator, built-in oven, microwave, electric cooktop, and dishwasher. The large center island with sink offers additional prep. Built-in cabinetry, desk area, and ample storage make the kitchen both functional and inviting. Just off the kitchen is a cozy breakfast/eating area with additional built-ins. The layout also provides easy access back to the formal dining room for seamless entertainment. A hallway off the kitchen leads to additional bedrooms and laundry room. The spacious laundry room features built-in storage cabinets, a large folding counter, and exterior access. One secondary bedroom includes a closet and convenient access to a full bathroom across the hallway featuring a vanity and walk-in shower. The third bedroom offers LVP flooring, two closets, and a private en suite bathroom complete with double vanity, soaking tub, and separate shower. Step outside into your own private backyard retreat featuring the inground pool, expansive patio space, and pool house. The pool house includes a screened-in front porch, providing the perfect shaded area for relaxing or entertaining, along with an interior storage room for pool equipment and outdoor essentials. Additional outdoor features include a detached two-car garage and a separate carport offering even more covered parking and storage options. Located behind the main home is the second 3-bedroom, 2-bath modular home with its own private parking area and fenced backyard space. The modular home features a covered front porch with wheelchair ramp access for added convenience. Inside, you are welcomed into the spacious living room with the dining area located just off to the right. The kitchen is conveniently positioned adjacent to the dining space and offers plenty of cabinet and countertop space. The en suite in the modular home features two closets and a private en suite bathroom with a shower and single vanity. The additional bedrooms include carpet flooring, closets, and windows providing natural light. The secondary bathroom offers a tub/shower combination and single vanity. Separate parking and living spaces for both homes provide privacy and versatility for extended family, guests, or rental income opportunities. With two homes, ample parking, peaceful acreage, and exceptional outdoor amenities, this one-of-a-kind property offers endless possibilities while still providing the comfort and charm of country living.
Active
$650,000
65 Gaddis Rd NW, Cartersville, GA 30120
3beds
--sqft
Est.: Get pre-qualified
Single Family Residence
Built in 1992
5 Acres Lot
$633,000 Zestimate®
$--/sqft
$-- HOA
What's special
Inground poolPool houseGated entrancePeaceful acreageDetached garageDetached two-car garageAbundant natural light throughout
- 16 days |
- 387 |
- 30 |
Zillow last checked:
Listing updated:
Listed by:
The Realty Queen and Team 770-324-2369,
Keller Williams Northwest,
Nathan Smith 770-548-0766,
Keller Williams Northwest
Source: GAMLS,MLS#: 10767794
Tour with a local agent
Facts & features
Interior
Bedrooms & bathrooms
- Bedrooms: 3
- Bathrooms: 4
- Full bathrooms: 3
- 1/2 bathrooms: 1
- Main level bathrooms: 3
- Main level bedrooms: 3
Rooms
- Room types: Foyer, Laundry, Other
Kitchen
- Features: Breakfast Area, Country Kitchen, Kitchen Island, Second Kitchen
Heating
- Central
Cooling
- Ceiling Fan(s), Central Air
Appliances
- Included: Dishwasher, Dryer, Microwave, Refrigerator
- Laundry: Other
Features
- Master On Main Level, Split Bedroom Plan
- Flooring: Hardwood
- Basement: None
- Has fireplace: No
- Common walls with other units/homes: No Common Walls
Interior area
- Total structure area: 0
- Finished area above ground: 0
- Finished area below ground: 0
Property
Parking
- Total spaces: 2
- Parking features: Detached, Garage
- Has garage: Yes
Features
- Levels: One
- Stories: 1
- Patio & porch: Patio, Screened
- Has private pool: Yes
- Pool features: In Ground
- Waterfront features: No Dock Or Boathouse
- Body of water: None
Lot
- Size: 5 Acres
- Features: Private
- Residential vegetation: Wooded
Details
- Additional structures: Garage(s), Outbuilding, Pool House, Second Residence
- Parcel number: 00600060013
Construction
Type & style
- Home type: SingleFamily
- Architectural style: Country/Rustic,Ranch
- Property subtype: Single Family Residence
Materials
- Vinyl Siding
- Foundation: Block
- Roof: Other
Condition
- Resale
- New construction: No
- Year built: 1992
Utilities & green energy
- Electric: 220 Volts
- Sewer: Septic Tank
- Water: Public
- Utilities for property: Electricity Available, Water Available
Community & HOA
Community
- Features: None
- Security: Smoke Detector(s)
- Subdivision: County
HOA
- Has HOA: No
- Services included: None
Location
- Region: Cartersville
Financial & listing details
- Tax assessed value: $4,724
- Annual tax amount: $778
- Date on market: 5/19/2026
- Cumulative days on market: 16 days
- Listing agreement: Exclusive Right To Sell
- Listing terms: Cash,Conventional,FHA,USDA Loan,VA Loan
- Electric utility on property: Yes
Estimated market value
$633,000
$601,000 - $665,000
$2,583/mo
Price history
| Date | Event | Price |
|---|---|---|
| 5/19/2026 | Listed for sale | $650,000+10.4% |
Source:  FMLS GA #7770864 Report a problem FMLS GA #7770864 Report a problem | ||
| 5/1/2026 | Listing removed | $589,000 |
Source: FMLS GA #7653410 Report a problem | ||
| 3/26/2026 | Price change | $589,000-1.7% |
Source:  GAMLS #10609988 Report a problem GAMLS #10609988 Report a problem | ||
| 2/18/2026 | Price change | $599,000-4.2% |
Source: GAMLS #10609988 Report a problem | ||
| 1/20/2026 | Price change | $625,000-2.3% |
Source: GAMLS #10609988 Report a problem | ||
| 1/6/2026 | Price change | $639,900-1.4% |
Source: GAMLS #10609988 Report a problem | ||
| 12/9/2025 | Price change | $649,000-3.9% |
Source: GAMLS #10609988 Report a problem | ||
| 10/2/2025 | Price change | $675,000-3.6% |
Source: GAMLS #10609988 Report a problem | ||
| 9/22/2025 | Listed for sale | $699,900 |
Source: FMLS GA #7653410 Report a problem | ||
| 9/21/2025 | Listing removed | $699,900 |
Source: FMLS GA #7552936 Report a problem | ||
| 5/29/2025 | Listed for sale | $699,900 |
Source: FMLS GA #7552936 Report a problem | ||
Public tax history
| Year | Property taxes | Tax assessment |
|---|---|---|
| 2025 | $45 +38.6% | $1,890 +40% |
| 2024 | $33 +14.5% | $1,350 +15% |
| 2023 | $29 -1.9% | $1,174 +2.1% |
| 2022 | $29 -4.8% | $1,150 |
| 2021 | $31 -2.9% | $1,150 |
| 2020 | $32 +89.6% | $1,150 +91.7% |
| 2019 | $17 | $600 |
| 2018 | $17 -0.4% | $600 |
| 2017 | $17 -0.5% | $600 |
| 2016 | $17 -0.8% | $600 |
| 2015 | $17 -0.2% | $600 |
| 2014 | $17 -3.1% | $600 |
| 2013 | $18 | $600 |
| 2012 | -- | -- |
| 2009 | -- | $320 |
| 2008 | -- | $320 |
Find assessor info on the county website
Monthly payment
Est. payment$--/mo
Payment breakdown
Explore the cost of this home by adjusting the details. Changes won't be saved.
All calculations are estimates and provided by Zillow, Inc. for informational purposes only. Actual amounts may vary.
HOA fees may include property taxes on listings classified as Co-Ops. Contact the listing agent and/or owner for fee details.
Mortgage interest rates are dependent on a number of factors, including credit score, down payment, and repayment length. Interest rate data provided by Zillow Group Marketplace, Inc. as of 1/1/1970 from various mortgage lenders with which we have lead or other similar arrangements; the Estimated Payment is an average of those rates.
See how much you could borrow to make a competitive offer.
Climate risks
Neighborhood: 30120
Nearby schools
GreatSchools rating
- 6/10Clear Creek Elementary SchoolGrades: PK-5Distance: 2.5 mi
- 8/10Cass Middle SchoolGrades: 6-8Distance: 0.9 mi
- 6/10Cass High SchoolGrades: 9-12Distance: 6.2 mi
Schools provided by the listing agent
- Elementary: Clear Creek
- Middle: Cass
- High: Cass
Source: GAMLS. This data may not be complete. We recommend contacting the local school district to confirm school assignments for this home.
A local agent can set up tours, give advice and negotiate with sellers.



- Georgia
- Bartow County
- Cartersville
- 30120
- 65 Gaddis Rd NW
Nearby cities
Nearby zip codes
Other Cartersville Topics
