As you travel down the private driveway beneath a beautiful canopy of mature trees, you know you’ve arrived somewhere special. Tucked away on 9.3 acres, this spacious brick home offers 3,395 sqft, 4 bedrooms, 3.5 baths, a beautiful pond, and room to spread out. Step inside the spacious foyer, where the showstopping living room features a soaring cathedral ceiling, exposed wood beams, rich wood details, hardwood floors, and tall windows filled with natural light. There’s a character and sense of space here that’s becoming harder to find the kind of home that reminds you they just don’t build them like they used to. Continue into the cozy den, where a brick fireplace with gas logs creates the perfect place to unwind. Just beyond, the window-lined sunroom overlooks the backyard and pond. At the heart of the home is a spacious kitchen featuring granite countertops, abundant cabinetry, a large island with gas cooktop and seating, pantry, and additional built-ins. The eat-in breakfast area offers additional countertop and cabinet space, ideal for serving and entertaining. The oversized primary suite features an angled tray ceiling and ensuite with separate vanities, walk-in shower, and jetted soaking tub. The split floor plan places two additional bedrooms on the opposite side of the home with an office between them. Upstairs, a loft leads to a spacious fourth bedroom with a full bath, perfect for guests or a private retreat. Outside, a covered screened porch overlooks the backyard and pond, while the sprawling lawn, mature trees, and charming treehouse add to the property's appeal. An attached two-car garage plus a separate insulated two car shop/garage with rear lean to provide exceptional space for vehicles, equipment, hobbies, and storage. Lovingly cared for by its original owner, this property is ready to begin a new chapter, leaving the door open for its next owners to make memories of their own for years to come.
For sale
$508,000
65 Gullatt Rd, Opelika, AL 36804
4beds
3,395sqft
Single Family Residence
Built in 2001
9.3 Acres Lot
$-- Zestimate®
$150/sqft
$-- HOA
What's special
- 6 days
- 424
- 42
Zillow last checked:
Listing updated:
Listed by:
ASHLEY HEDDEN,
KELLER WILLIAMS REALTY AUBURN OPELIKA 334-209-3242
Source: LCMLS,MLS#: 182750Originating MLS: Lee County Association of REALTORS
Facts & features
Interior
Bedrooms & bathrooms
- Bedrooms: 4
- Bathrooms: 4
- Full bathrooms: 3
- 1/2 bathrooms: 1
- Main level bathrooms: 2
Heating
- Heat Pump
Cooling
- Heat Pump
Appliances
- Included: Gas Range
- Laundry: Washer Hookup, Dryer Hookup
Features
- Ceiling Fan(s), Jetted Tub, Primary Downstairs
- Flooring: Carpet, Ceramic Tile
- Basement: Crawl Space
- Has fireplace: Yes
- Fireplace features: Insert
Interior area
- Total interior livable area: 3,395 sqft
- Finished area above ground: 3,395
- Finished area below ground: 0
Property
Parking
- Parking features: Attached, Detached
- Has attached garage: Yes
Features
- Levels: Two
- Stories: 2
- Exterior features: Storage
- Pool features: None
- Has spa: Yes
- Fencing: None
Lot
- Size: 9.3 Acres
Details
- Parcel number: 570205220000002.001
Construction
Type & style
- Home type: SingleFamily
- Property subtype: Single Family Residence
Materials
- Brick, Vinyl Siding
Condition
- Year built: 2001
Utilities & green energy
- Utilities for property: Cable Available, Natural Gas Available, Septic Available, Water Available
Community & HOA
Community
- Subdivision: METES & BOUNDS
HOA
- Has HOA: No
- Amenities included: None
- Services included: Common Areas
Location
- Region: Opelika
Financial & listing details
- Price per square foot: $150/sqft
- Tax assessed value: $370,400
- Annual tax amount: $1,151
- Date on market: 10/12/2026
Estimated market value
Not available
Estimated sales range
Not available
Not available
Price history
| Date | Event | Price |
|---|---|---|
| 10/19/2026 | Listed for sale | $508,000-3.1%$150/sqft |
Source: LCMLS #182750 Report a problem | ||
| 10/1/2026 | Listing removed | $524,000$154/sqft |
Source: LCMLS #179296 Report a problem | ||
| 8/17/2026 | Price change | $524,000-0.6%$154/sqft |
Source: LCMLS #179296 Report a problem | ||
| 6/15/2026 | Price change | $527,000-0.4%$155/sqft |
Source: LCMLS #179296 Report a problem | ||
| 4/11/2026 | Price change | $529,000-1.9%$156/sqft |
Source: LCMLS #179296 Report a problem | ||
| 3/10/2026 | Listed for sale | $539,000+12.3%$159/sqft |
Source: LCMLS #179296 Report a problem | ||
| 4/21/2023 | Listing removed | -- |
Source: LCMLS #162545 Report a problem | ||
| 3/19/2023 | Pending sale | $480,000$141/sqft |
Source: LCMLS #162545 Report a problem | ||
| 3/1/2023 | Listed for sale | $480,000-4%$141/sqft |
Source: LCMLS #162545 Report a problem | ||
| 12/1/2022 | Listing removed | -- |
Source: LCMLS #157106 Report a problem | ||
| 5/23/2022 | Price change | $499,9000%$147/sqft |
Source: LCMLS #157106 Report a problem | ||
| 4/25/2022 | Listed for sale | $500,000+0.9%$147/sqft |
Source: LCMLS #157106 Report a problem | ||
| 1/1/2022 | Listing removed | -- |
Source: LCMLS #151825 Report a problem | ||
| 7/29/2021 | Price change | $495,500-2.8%$146/sqft |
Source: LCMLS #151825 Report a problem | ||
| 7/12/2021 | Price change | $510,000-7.3%$150/sqft |
Source: LCMLS #151825 Report a problem | ||
| 6/22/2021 | Price change | $550,000-3.5%$162/sqft |
Source: LCMLS #151825 Report a problem | ||
| 5/21/2021 | Listed for sale | $570,000$168/sqft |
Source: LCMLS #151825 Report a problem | ||
Public tax history
| Year | Property taxes | Tax assessment |
|---|---|---|
| 2025 | -- | $32,420 +5.5% |
| 2024 | -- | $30,720 -1.5% |
| 2023 | -- | $31,200 +16.9% |
| 2022 | -- | $26,680 +11.1% |
| 2021 | -- | $24,020 +5.1% |
| 2019 | -- | $22,860 +4.3% |
| 2017 | -- | $21,920 +1.5% |
| 2016 | -- | $21,600 -13.5% |
| 2015 | -- | $24,963 -1.7% |
| 2014 | -- | $25,390 |
| 2011 | -- | -- |
| 2010 | -- | -- |
Find assessor info on the county website
Monthly payment
Est. payment
Payment breakdown
Explore the cost of this home by adjusting the details. Changes won't be saved.Climate risks
Neighborhood: 36804
Nearby schools
Schools provided by the listing agent
- Elementary: RUSSELL COUNTY
- Middle: RUSSELL COUNTY
Source: LCMLS. This data may not be complete. We recommend contacting the local school district to confirm school assignments for this home.
Similar homes
- $575,0004 bd3 ba3.1k sqft453 Lee Road 2161, Opelika, AL 36804For Sale
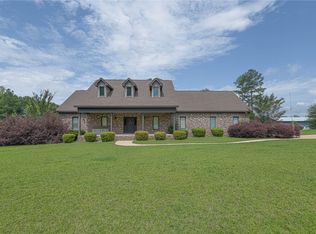 MLS ID #181080, ADAM DORN, KELLER WILLIAMS REALTY AUBURN OPELIKA. LCMLS
- $700,0004 bd5 ba3.2k sqft31 Lee Road 2127, Opelika, AL 36804For Sale
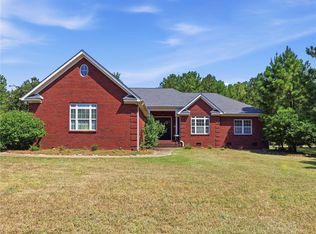 MLS ID #182064, ANGIE LEONARD, KELLER WILLIAMS REALTY GULF COAST. LCMLS
- $639,9005 bd3 ba3.5k sqft1810 Southlake Dr, Opelika, AL 36804For Sale
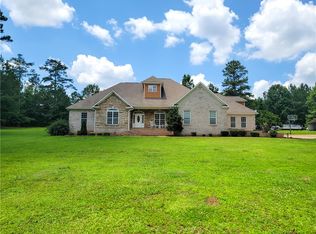 MLS ID #180952, STEPHANIE LANGLEY, RE/MAX PROFESSIONAL PARTNERS. LCMLS
- $610,0004 bd6 ba3.4k sqft2706 Ridge Rd, Opelika, AL 36804For Sale
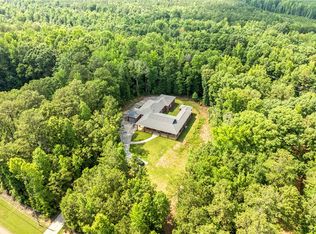 MLS ID #180990, JEFFREY GLASSCOCK, HAYLEY ENTERPRISES. LCMLS
- $410,0004 bd3 ba2.3k sqft703 Bush Creek Rd, Opelika, AL 36804For Sale
 MLS ID #234699, Dustin Willis, Maximum One Platinum Realtors. CBORGA
- $562,0005 bd3 ba3.8k sqft1732 Lee Road 279, Salem, AL 36874For SaleMLS ID #233498, Casandra Fuller, Coldwell Banker / Kennon, Parker, Duncan & Davis. CBORGA
- $599,9004 bd3 ba3.1k sqft100 Lee Road 2069, Smiths Station, AL 36877For SaleMLS ID #233306, Jan Drew, Coldwell Banker / Kennon, Parker, Duncan & Davis. CBORGA
- $399,9005 bd4 ba3.1k sqft29 Overlook Dr, Seale, AL 36875For SaleMLS ID #234035, Amanda Hester, Keller Williams Realty River Cities. CBORGA
