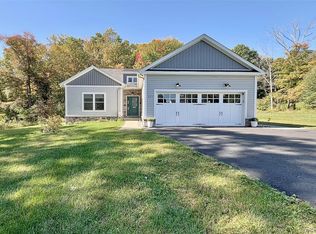
NEWLY RENOVATED 3 BED / 2 FULL BATH RANCH + FINISHED WALK-OUT LOWER LEVEL ON 0.92 ACRE | FULLY PERMITTED, CO ISSUED | MONROE-WOODBURY SDMove right into this completely renovated ranch, finished top to bottom with all work permitted and a Certificate of Occupancy issued. The light-filled open great room is the heart of the home, with refinished hardwood floors, recessed lighting, a cozy wood stove and a wall of oversized windows and sliders overlooking peaceful, wooded views. The new kitchen features white shaker cabinetry, stone countertops, a farmhouse sink, arabesque tile backsplash, stainless appliances, a built-in wall oven and a large center island with breakfast bar. Downstairs, the newly finished walk-out lower level adds a spacious family room and a private study, both with egress windows, plus a recreation room with wet bar and a newly added, permitted second full bath with designer tile and glass shower. That’s flexible space for guests, a home office or a gym. Also included: central air, laundry area, attached 1-car garage and abundant storage.Set on a quiet road on nearly an acre of private, tree-lined property, with easy access to Rt 17 and the NYS Thruway for NYC commuters, plus nearby shopping and dining. Homes renovated to this level rarely come to market at this price.
For sale
$589,000
65 Hawxhurst Road, Monroe, NY 10950
5beds
2,200sqft
Single Family Residence, Residential
Built in 1960
0.92 Acres Lot
$-- Zestimate®
$268/sqft
$-- HOA
What's special
Central airFinished walk-out lower levelLight-filled open great roomRecessed lightingLaundry areaStainless appliancesBuilt-in wall oven
- 12 hours
- 245
- 28
Zillow last checked:
Listing updated:
Listed by:
Greene Realty Group 888-278-5840,
Derek J. Greene 888-278-5840
Source: OneKey® MLS as distributed by MLS GRID,MLS#: 1073817
Facts & features
Interior
Bedrooms & bathrooms
- Bedrooms: 5
- Bathrooms: 2
- Full bathrooms: 1
- 1/2 bathrooms: 1
Primary bedroom
- Level: Basement
Primary bathroom
- Level: Basement
Kitchen
- Level: Basement
Living room
- Level: Basement
Heating
- Forced Air
Cooling
- Central Air
Appliances
- Included: Dishwasher, Oven, Range, Refrigerator, Stainless Steel Appliance(s), Washer
- Laundry: Washer/Dryer Hookup
Features
- First Floor Bedroom, First Floor Full Bath, Built-in Features, Ceiling Fan(s), Chefs Kitchen, Eat-in Kitchen, His and Hers Closets, In-Law Floorplan, Marble Counters, Open Floorplan, Open Kitchen, Original Details, Primary Bathroom, Master Downstairs, Quartz/Quartzite Counters, Recessed Lighting, Smart Thermostat
- Basement: Finished,Full,See Remarks
- Attic: Pull Stairs,Unfinished
- Has fireplace: Yes
Interior area
- Total structure area: 2,200
- Total interior livable area: 2,200 sqft
Property
Parking
- Total spaces: 4
- Parking features: Attached, Driveway
- Garage spaces: 1
- Has uncovered spaces: Yes
Lot
- Size: 0.92 Acres
- Features: Back Yard, Garden, Views, Wooded
Details
- Parcel number: 3340890320000002007.0000000
- Special conditions: None
Construction
Type & style
- Home type: SingleFamily
- Architectural style: Ranch
- Property subtype: Single Family Residence, Residential
Materials
- Frame
- Foundation: Block
Condition
- Updated/Remodeled
- Year built: 1960
Utilities & green energy
- Sewer: Public Sewer, Septic Tank
- Water: Public
- Utilities for property: Electricity Available
Community & HOA
HOA
- Has HOA: No
Location
- Region: Monroe
Financial & listing details
- Price per square foot: $268/sqft
- Tax assessed value: $51,100
- Annual tax amount: $10,528
- Date on market: 11/17/2026
- Listing agreement: Exclusive Agency
- Listing terms: Conventional
- Electric utility on property: Yes
Estimated market value
Not available
Estimated sales range
Not available
Not available
Price history
| Date | Event | Price |
|---|---|---|
| 11/17/2026 | Listed for sale | $589,000-1%$268/sqft |
Source:  OneKey® MLS as distributed by MLS GRID #1073817 Report a problem | ||
| 8/23/2026 | Listing removed | $595,000$270/sqft |
Source: OneKey® MLS as distributed by MLS GRID #989611 Report a problem | ||
| 8/4/2026 | Price change | $595,000-0.7%$270/sqft |
Source: OneKey® MLS as distributed by MLS GRID #989611 Report a problem | ||
| 4/26/2026 | Listed for sale | $599,000$272/sqft |
Source: OneKey® MLS as distributed by MLS GRID #989611 Report a problem | ||
| 3/17/2026 | Listing removed | $599,000$272/sqft |
Source: OneKey® MLS as distributed by MLS GRID #913873 Report a problem | ||
| 12/30/2025 | Listed for sale | $599,000-6.3%$272/sqft |
Source: OneKey® MLS as distributed by MLS GRID #913873 Report a problem | ||
| 12/20/2025 | Listing removed | $639,000$290/sqft |
Source: OneKey® MLS as distributed by MLS GRID #913873 Report a problem | ||
| 11/18/2025 | Price change | $639,000-1.5%$290/sqft |
Source: OneKey® MLS as distributed by MLS GRID #913873 Report a problem | ||
| 10/16/2025 | Listed for sale | $649,000-7.2%$295/sqft |
Source: OneKey® MLS as distributed by MLS GRID #913873 Report a problem | ||
| 9/1/2025 | Listing removed | $699,000$318/sqft |
Source: OneKey® MLS as distributed by MLS GRID #858354 Report a problem | ||
| 8/11/2025 | Price change | $699,000-11.4%$318/sqft |
Source: OneKey® MLS as distributed by MLS GRID #858354 Report a problem | ||
| 7/14/2025 | Listed for sale | $789,000+81.4%$359/sqft |
Source: OneKey® MLS as distributed by MLS GRID #858354 Report a problem | ||
| 7/17/2024 | Sold | $435,000-3.3%$198/sqft |
Source: OneKey® MLS as distributed by MLS GRID #H6303669 Report a problem | ||
| 6/5/2024 | Pending sale | $449,999$205/sqft |
Source: OneKey® MLS as distributed by MLS GRID #H6303669 Report a problem | ||
| 5/3/2024 | Listed for sale | $449,999+119.5%$205/sqft |
Source: OneKey® MLS as distributed by MLS GRID #H6303669 Report a problem | ||
| 9/28/2016 | Sold | $205,000$93/sqft |
Source: Public Record Report a problem | ||
| 6/30/2016 | Sold | $205,000-6.4%$93/sqft |
Source: OneKey® MLS as distributed by MLS GRID #H4616578 Report a problem | ||
| 4/16/2016 | Listed for sale | $219,000$100/sqft |
Source: Weichert Realtors #4616578 Report a problem | ||
Public tax history
| Year | Property taxes | Tax assessment |
|---|---|---|
| 2025 | -- | $51,100 |
| 2024 | -- | $51,100 |
| 2023 | -- | $51,100 |
| 2022 | -- | $51,100 |
| 2021 | -- | $51,100 |
| 2020 | -- | $51,100 |
| 2019 | -- | $51,100 |
| 2018 | -- | $51,100 |
| 2017 | $7,222 | $51,100 |
| 2016 | -- | $51,100 |
| 2015 | -- | $51,100 |
| 2014 | -- | $51,100 |
| 2013 | -- | $51,100 |
| 2012 | -- | $51,100 |
| 2011 | -- | $51,100 |
| 2010 | -- | $51,100 |
| 2009 | -- | $51,100 |
| 2007 | -- | $51,100 |
| 2006 | -- | $51,100 |
| 2005 | -- | $51,100 |
| 2004 | -- | $51,100 |
| 2002 | -- | $51,100 |
| 2001 | -- | $51,100 |
| 2000 | -- | $51,100 |
Find assessor info on the county website
Monthly payment
Climate risks
Neighborhood: 10950
Nearby schools
Schools provided by the listing agent
- Elementary: Pine Tree Elementary School
- Middle: Monroe-Woodbury Middle School
- High: Monroe-Woodbury High School
Source: OneKey® MLS as distributed by MLS GRID. This data may not be complete. We recommend contacting the local school district to confirm school assignments for this home.
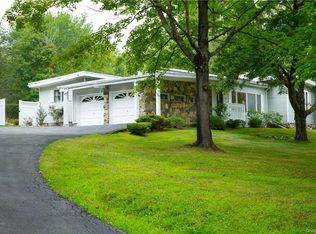
Similar homes
- $559,0003 bd2 ba1.7k sqft70 Bayberry Drive, Monroe, NY 10950For Sale
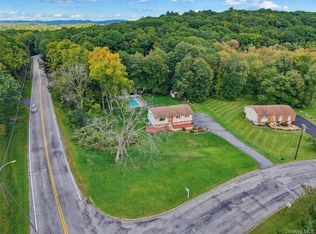
 MLS ID #1051134, Avigder Samet, Listing by: Avion. OneKey® MLS as distributed by MLS GRID
- $579,9993 bd2 ba1.6k sqft111 Hilltop Road, Monroe, NY 10950For Sale
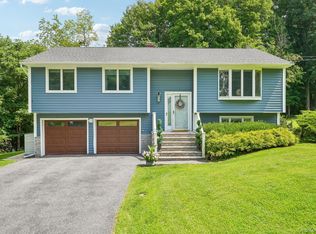 MLS ID #1036585, Lauren Kelly, Listing by: Howard Hanna Rand Realty. OneKey® MLS as distributed by MLS GRID
- $699,0005 bd4 ba2.2k sqft8 Clinton Court, Monroe, NY 10950For Sale
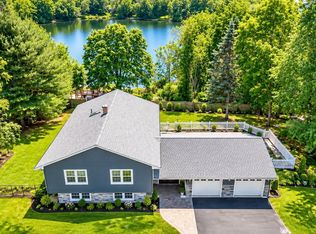 MLS ID #1060073, Joel Basch, Listing by: eRealty Advisors, Inc. OneKey® MLS as distributed by MLS GRID
- $595,0002 bd2 ba1.7k sqft221 Maple Avenue, Monroe, NY 10950For Sale
 MLS ID #1054025, Rita K Geissler, Listing by: ARC Realty 1 in Sales. OneKey® MLS as distributed by MLS GRID
- $599,9993 bd2 ba2.2k sqft44 Old Dutch Hollow Road, Greenwood Lake, NY 10925For SaleMLS ID #1068012, Pete Wolven, Listing by: Hudson Valley Home Connection. OneKey® MLS as distributed by MLS GRID
- $649,0004 bd4 ba3k sqft38 Pinehurst Circle, Monroe, NY 10950For SaleMLS ID #1012887, Martha Randazzo, Listing by: Howard Hanna Rand Realty. OneKey® MLS as distributed by MLS GRID
- $490,0003 bd2 ba1.6k sqft74 Heaton Road, Monroe, NY 10950For SaleMLS ID #1037241, Barbara R Bloch, Listing by: Coldwell Banker Realty. OneKey® MLS as distributed by MLS GRID
- $590,0004 bd3 ba1.9k sqft15 Cindy Lane, Highland Mills, NY 10930For SaleMLS ID #1043320, Colin Seitz, Listing by: RE/MAX Benchmark Realty Group. OneKey® MLS as distributed by MLS GRID
- $574,9994 bd2 ba1.8k sqft5 Columbia Circle, Highland Mills, NY 10930For SaleMLS ID #1054281, John A. Scarano, Listing by: Keller Williams Realty. OneKey® MLS as distributed by MLS GRID
- $419,0003 bd2 ba1.4k sqft4 Maple Lane, Monroe, NY 10950For SaleMLS ID #1008564, Joseph Rosenfeld, Listing by: Flag Realty Group. OneKey® MLS as distributed by MLS GRID
- $549,9003 bd3 ba1.9k sqft91 Tuthill Road, Blooming Grove, NY 10914For SaleMLS ID #1050838, Celina I Rofer, Listing by: Howard Hanna Rand Realty. OneKey® MLS as distributed by MLS GRID
- $564,9993 bd3 ba1.9k sqft296 Greeves Road, New Hampton, NY 10958For SaleMLS ID #1068319, Warren Shelley, Listing by: Reliable Realty Group. OneKey® MLS as distributed by MLS GRID
- $589,0005 bd2 ba2.2k sqft3 Ben Lomond Drive, Middletown, NY 10941For SaleMLS ID #1064561, Kristine Many, Listing by: Keller Williams Realty. OneKey® MLS as distributed by MLS GRID
- $599,9004 bd3 ba2.1k sqft72 Station Road, Salisbury Mills, NY 12577For SaleMLS ID #1023446, Celina I Rofer, Listing by: Howard Hanna Rand Realty. OneKey® MLS as distributed by MLS GRID
- $679,0004 bd2 ba1.8k sqft7 Highland Drive, Cortlandt Manor, NY 10567For SaleMLS ID #1071349, Michelle Licata, Listing by: Douglas Elliman Real Estate. OneKey® MLS as distributed by MLS GRID
- $649,0004 bd3 ba2k sqft4 Sequoia Trail, Highland Mills, NY 10930For SaleMLS ID #1005912, Avigder Samet, Listing by: Avion. OneKey® MLS as distributed by MLS GRID
- $525,0004 bd3 ba1.8k sqft20 Mecca Drive, New Windsor, NY 12577For SaleMLS ID #1066752, James Fox, Listing by: Howard Hanna Rand Realty. OneKey® MLS as distributed by MLS GRID
- $475,0003 bd2 ba1.8k sqft3 Mari Road, Sugar Loaf, NY 10918For SaleMLS ID #1068654, Victoria Wander, Listing by: Divine Realty NY, LLC. OneKey® MLS as distributed by MLS GRID
- $583,0004 bd3 ba2.9k sqft243 Hill Road, Goshen, NY 10924For SaleMLS ID #1053235, Pedro Garcia, Listing by: Curasi Realty, Inc.. OneKey® MLS as distributed by MLS GRID
- $499,0003 bd2 ba1.7k sqft2836 Route 94, Blooming Grove, NY 10992For SaleMLS ID #1070037, Moses Schreiber, Listing by: MS Realty Group USA, Inc. OneKey® MLS as distributed by MLS GRID
