Well maintained 3 Bedroom, 1.5 Bath Brick Ranch awaits its new owner, Set in South Strabane Township in Trinity Area Schools District, this home lives much larger than the square footage might project. Entry is greeted by a coat closet (no longer standard in new construction). A large living room/dining room combination assures that family and guests can easily convene in one area without being disconnected. Kitchen is more of a "galley style" but has room for an additional eat-in area that current houses a pub table and chairs. Well lit with a side patio exit, the area does not feel closed in like the common galley kitchen. There are two entries into the bedrooms, one directly off the living room & one off the kitchen allowing easy access to the kitchen for those late-night snacking binges. Three bedrooms with a well sized primary bedroom all share an updated bath at the end of the hallway. Ideally located off of Lakeview Drive, this home offers easy, low traffic access to grocery stores, shopping, eateries + easy on/easy off access to route 19, I70 E/W and I79 N/S.
Contingent
$229,900
65 Hilltop Acres Rd, Washington, PA 15301
3beds
1,218sqft
Single Family Residence
Built in 1960
0.52 Acres Lot
$229,800 Zestimate®
$189/sqft
$-- HOA
What's special
Well sized primary bedroom
- 15 days
- 1,523
- 158
Likely to sell faster than
Zillow last checked:
Listing updated:
Listed by:
Eric Perrell 724-278-8000,
PARK PLACE REALTY GROUP LLC 724-278-8000
Source: WPMLS,MLS#: 1782372 Originating MLS: West Penn Multi-List
Facts & features
Interior
Bedrooms & bathrooms
- Bedrooms: 3
- Bathrooms: 2
- Full bathrooms: 1
- 1/2 bathrooms: 1
Primary bedroom
- Level: Main
- Dimensions: 15x11
Bedroom 2
- Level: Main
- Dimensions: 13x10
Bedroom 3
- Level: Main
- Dimensions: 10x10
Bonus room
- Level: Lower
- Dimensions: 14x12
Dining room
- Level: Main
- Dimensions: 8x8
Entry foyer
- Level: Main
- Dimensions: 4x4
Game room
- Level: Lower
- Dimensions: 26x12
Kitchen
- Level: Main
- Dimensions: 17x8
Laundry
- Level: Lower
- Dimensions: 8x8
Living room
- Level: Main
- Dimensions: 16x12
Heating
- Forced Air, Gas
Cooling
- Central Air, Electric
Appliances
- Included: Some Electric Appliances, Dryer, Dishwasher, Disposal, Microwave, Refrigerator, Stove, Washer
Features
- Flooring: Tile, Carpet
- Windows: Multi Pane
- Basement: Interior Entry,Unfinished
Interior area
- Total structure area: 1,218
- Total interior livable area: 1,218 sqft
Video & virtual tour
Property
Parking
- Total spaces: 1
- Parking features: Built In, Garage Door Opener
- Has attached garage: Yes
Features
- Levels: One
- Stories: 1
- Pool features: None
Lot
- Size: 0.52 Acres
- Dimensions: 80 x 281
Details
- Parcel number: 6000050302000400
Construction
Type & style
- Home type: SingleFamily
- Architectural style: Colonial,Ranch
- Property subtype: Single Family Residence
Materials
- Brick
- Roof: Asphalt
Condition
- Resale
- Year built: 1960
Utilities & green energy
- Sewer: Public Sewer
- Water: Public
Community & HOA
Location
- Region: Washington
Financial & listing details
- Price per square foot: $189/sqft
- Tax assessed value: $156,300
- Annual tax amount: $3,264
- Date on market: 11/6/2026
Estimated market value
$229,800
$218,000 - $241,000
$1,778/mo
Price history
| Date | Event | Price |
|---|---|---|
| 11/15/2026 | Contingent | $229,900$189/sqft |
Source:  WPMLS #1782372 Report a problem | ||
| 11/6/2026 | Listed for sale | $229,900$189/sqft |
Source: WPMLS #1782372 Report a problem | ||
Public tax history
| Year | Property taxes | Tax assessment |
|---|---|---|
| 2026 | $3,264 +1.9% | $156,300 |
| 2025 | $3,203 +5.1% | $156,300 |
| 2024 | $3,046 | $156,300 |
| 2023 | $3,046 +11.8% | $156,300 |
| 2022 | $2,724 | $156,300 |
| 2021 | $2,724 +1.5% | $156,300 |
| 2020 | $2,685 +607% | $156,300 |
| 2018 | $380 +1348% | $156,300 |
| 2017 | $26 | $156,300 +1102.6% |
| 2016 | -- | $12,997 |
| 2015 | -- | $12,997 |
| 2014 | $324 | $12,997 |
| 2013 | $324 | $12,997 |
| 2012 | -- | $12,997 |
| 2011 | -- | $12,997 |
| 2010 | -- | $12,997 |
| 2009 | -- | $12,997 |
| 2008 | -- | $12,997 |
| 2007 | -- | $12,997 |
| 2006 | -- | $12,997 |
| 2005 | -- | $12,997 |
| 2004 | -- | $12,997 |
| 2003 | -- | $12,997 |
| 2002 | -- | $12,997 |
| 2000 | -- | $12,997 |
Find assessor info on the county website
Monthly payment
Est. payment
Payment breakdown
Explore the cost of this home by adjusting the details. Changes won't be saved.Climate risks
Neighborhood: 15301
Nearby schools
Schools provided by the listing agent
- District: Trinity Area
Source: WPMLS. This data may not be complete. We recommend contacting the local school district to confirm school assignments for this home.
- $306,9004 bd2 ba2k sqft55 Hilltop Acres Rd, Washington, PA 15301Off Market
- $305,6004 bd2 ba1.3k sqft73 Hilltop Acres Rd, Washington, PA 15301Off Market

- $217,0002 bd1 ba1.1k sqft43 Hilltop Acres Rd, Washington, PA 15301Off Market

- $413,3005 bd4 ba2.8k sqft87 Hilltop Acres Rd, Washington, PA 15301Off Market
Similar homes
- $230,0003 bd2 ba1.2k sqft2131 The Cir, Washington, PA 15301For Sale
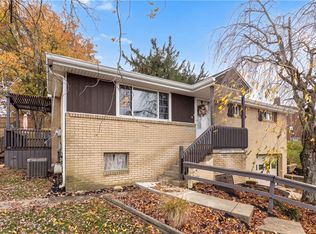 MLS ID #1782665, Susan Ulam. WPMLS
- $245,0003 bd3 ba1.4k sqft95 Milbeck Dr, Washington, PA 15301For Sale
 MLS ID #1782787, Tammy Streator. WPMLS
- $224,9003 bd2 ba1.8k sqft324 Tyler Ave, Washington, PA 15301For Sale
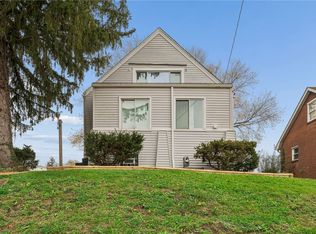 MLS ID #1782381, Daniel Demers. WPMLS
- $219,9003 bd1 ba1.4k sqft195 Lacock St, Washington, PA 15301For Sale
 MLS ID #1772067, Kenneth Homerosky. WPMLS
