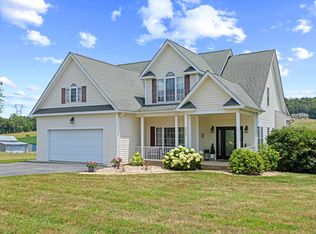
BLUE mountains as your private back drop at this custom built IMMACULATE home with River frontage on the South River! Tucked away in popular Riverheads School district, nestled in a nearly 8 acres (on 2 building lots!) ready for you to call home! Attention to detail was key here when constructed and you can FEEL the difference. Real hardwood floors with walnut inlay, custom built cabinets throughout and a "knock your socks off" kitchen for any cook! One level living home with Bonus room AND a full mostly finished basement with walkout making it very possible to have in-law quarters or just plain old spread out space offering around 4000 sq ft! Enjoy your morning coffee on the screened in porch facing the mountains! Maintenance free exterior, rolling pastures begging for a horse... Truly one of kind home!
Active
Price cut: $75K (9/10)
$975,000
65 Indian Ridge Rd, Greenville, VA 24440
3beds
4,082sqft
Single Family Residence
Built in 2014
7.92 Acres Lot
$938,700 Zestimate®
$239/sqft
$-- HOA
What's special
One level living homeRolling pasturesMaintenance free exteriorBonus roomCustom built cabinets throughout
- 23 days
- 844
- 52
Zillow last checked:
Listing updated:
Listed by:
CHARITY COX 540-294-5682,
PAUL WESLEY REAL ESTATE 703-570-7307
Source: CAAR,MLS#: 680906 Originating MLS: Greater Augusta Association of Realtors Inc
Originating MLS: Greater Augusta Association of Realtors IncFacts & features
Interior
Bedrooms & bathrooms
- Bedrooms: 3
- Bathrooms: 3
- Full bathrooms: 2
- 1/2 bathrooms: 1
- Main level bathrooms: 2
- Main level bedrooms: 3
Rooms
- Room types: Bathroom, Breakfast Room/Nook, Bonus Room, Bedroom, Dining Room, Family Room, Full Bath, Foyer, Great Room, Half Bath, Kitchen, Laundry, Recreation
Primary bedroom
- Level: First
Bedroom
- Level: First
Bedroom
- Level: First
Primary bathroom
- Level: First
Bathroom
- Level: First
Bonus room
- Level: Second
Breakfast room nook
- Level: First
Dining room
- Level: First
Family room
- Level: Basement
Foyer
- Level: First
Great room
- Level: First
Half bath
- Level: Basement
Kitchen
- Level: First
Laundry
- Level: First
Recreation
- Level: Basement
Heating
- Central, Electric, Forced Air, Heat Pump, Propane
Cooling
- Central Air, Ductless, Heat Pump
Appliances
- Included: Built-In Oven, Dishwasher, Electric Cooktop, Disposal, Microwave, Refrigerator
- Laundry: Washer Hookup, Dryer Hookup
Features
- Wet Bar, Double Vanity, Jetted Tub, Primary Downstairs, Walk-In Closet(s), Breakfast Bar, Breakfast Area, Tray Ceiling(s), Entrance Foyer, Eat-in Kitchen, Kitchen Island, Recessed Lighting, Vaulted Ceiling(s)
- Flooring: Ceramic Tile, Hardwood, Luxury Vinyl Plank
- Windows: Insulated Windows, Low-Emissivity Windows, Screens, Tilt-In Windows, Vinyl
- Basement: Exterior Entry,Full,Finished,Heated,Interior Entry,Partially Finished,Walk-Out Access
- Has fireplace: Yes
- Fireplace features: Gas Log
Interior area
- Total structure area: 5,344
- Total interior livable area: 4,082 sqft
- Finished area above ground: 3,142
- Finished area below ground: 940
Video & virtual tour
Property
Parking
- Total spaces: 2
- Parking features: Asphalt, Attached, Electricity, Garage, Garage Door Opener, Off Street, Oversized, Garage Faces Side
- Attached garage spaces: 2
Features
- Levels: One
- Stories: 1
- Patio & porch: Rear Porch, Composite, Covered, Deck, Front Porch, Patio, Porch, Stone
- Exterior features: Fence, Mature Trees/Landscape, Propane Tank - Owned
- Has spa: Yes
- Fencing: Fenced,Partial
- Has view: Yes
- View description: Mountain(s), Rural, Water
- Has water view: Yes
- Water view: Water
Lot
- Size: 7.92 Acres
- Features: Garden, Landscaped, Open Lot, Private, Waterfront
- Topography: Rolling
Details
- Additional structures: Shed(s)
- Parcel number: 82A(9)6 82A(9)9
- Zoning description: GA General Agricultural
Construction
Type & style
- Home type: SingleFamily
- Architectural style: Contemporary,Ranch
- Property subtype: Single Family Residence
Materials
- Stick Built, Stone, Vinyl Siding
- Foundation: Block
- Roof: Architectural,Composition,Shingle
Condition
- New construction: No
- Year built: 2014
Utilities & green energy
- Electric: Underground
- Sewer: Public Sewer
- Water: Public
- Utilities for property: Cable Available, Fiber Optic Available, Propane
Community & HOA
Community
- Features: River
- Security: Dead Bolt(s), Smoke Detector(s)
- Subdivision: NONE
HOA
- Has HOA: No
Location
- Region: Greenville
Financial & listing details
- Price per square foot: $239/sqft
- Tax assessed value: $594,300
- Annual tax amount: $3,647
- Date on market: 8/20/2026
- Cumulative days on market: 23 days
Estimated market value
$938,700
$892,000 - $986,000
Not available
Price history
| Date | Event | Price |
|---|---|---|
| 9/10/2026 | Price change | $975,000-7.1%$239/sqft |
Source:  CAAR #680906 Report a problem CAAR #680906 Report a problem | ||
| 8/20/2026 | Listed for sale | $1,050,000+38.2%$257/sqft |
Source: CAAR #680906 Report a problem | ||
| 9/17/2024 | Sold | $759,900$186/sqft |
Source: CAAR #655864 Report a problem | ||
| 8/19/2024 | Pending sale | $759,900$186/sqft |
Source:  GASAOR #655864 Report a problem GASAOR #655864 Report a problem | ||
| 8/14/2024 | Listed for sale | $759,900+63.4%$186/sqft |
Source:  Long & Foster Broker Feed #655864 Report a problem Long & Foster Broker Feed #655864 Report a problem | ||
| 4/1/2015 | Sold | $465,000$114/sqft |
Source: Public Record Report a problem | ||
Public tax history
| Year | Property taxes | Tax assessment |
|---|---|---|
| 2025 | $3,090 | $594,300 |
| 2024 | $3,090 +27.1% | $594,300 +54% |
| 2023 | $2,432 | $386,000 |
| 2022 | $2,432 | $386,000 |
| 2021 | $2,432 | $386,000 |
| 2020 | $2,432 | $386,000 |
| 2019 | $2,432 -30.6% | $386,000 +10.1% |
| 2018 | $3,506 +72.4% | $350,636 |
| 2017 | $2,033 | $350,636 |
| 2016 | -- | $350,636 +66.4% |
| 2015 | -- | $210,668 +660.5% |
| 2014 | -- | $27,700 -34.5% |
| 2013 | -- | $42,300 |
| 2012 | -- | $42,300 |
| 2010 | -- | $42,300 |
| 2009 | -- | $42,300 |
Find assessor info on the county website
Monthly payment
Est. payment
Payment breakdown
Explore the cost of this home by adjusting the details. Changes won't be saved.Climate risks
Neighborhood: 24440
Nearby schools
Schools provided by the listing agent
- Elementary: Riverheads
- Middle: Riverheads
- High: Riverheads
Source: CAAR. This data may not be complete. We recommend contacting the local school district to confirm school assignments for this home.
- $355,7003 bd2 ba2.8k sqft51 Indian Ridge Rd, Greenville, VA 24440Off Market
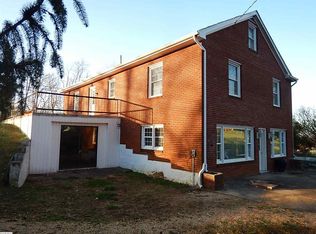
- $458,1003 bd2 ba1.6k sqft75 Indian Ridge Rd, Greenville, VA 24440Off Market
- $275,0003 bd1 ba1.1k sqft27 Indian Ridge Rd, Greenville, VA 24440Off Market
- $345,4003 bd2 ba1.5k sqft63 Indian Ridge Rd, Greenville, VA 24440Off Market
Similar homes
- $850,0003 bd4 ba3.7k sqft1431 Dogwood Rd, Staunton, VA 24401For Sale
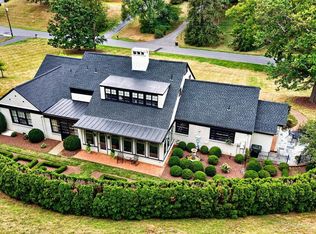
 MLS ID #681834, KK HOMES TEAM, PAUL WESLEY REAL ESTATE. CAAR
 - $940,0004 bd4 ba4.6k sqft508 Wakefield Cir, Staunton, VA 24401For Sale
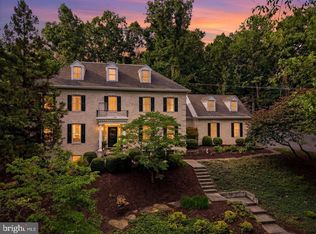
 MLS ID #VASC2000910, Patrick Burns, RE/MAX Realty Specialists. Bright MLS
 - $649,0003 bd2 ba2.1k sqft210 Walnut Hills Rd, Staunton, VA 24401For Sale
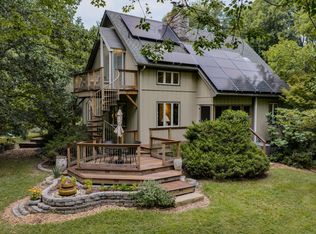 MLS ID #140263, Will Moore, James Wm. Moore Real Estate Co.. Rockbridge Highlands REALTORS®
 - $699,5003 bd3 ba2.3k sqft3624 Old Greenville Rd, Staunton, VA 24401For Sale
 MLS ID #679506, KELLY WIMMER, PAUL WESLEY REAL ESTATE. CAAR
 - $800,0004 bd3 ba3.4k sqft190 Ridgemore Dr, Raphine, VA 24472For SaleMLS ID #VARB2000190, Gordon Cowan, Weichert Realtors - Nancy Beahm Real Estate. Bright MLS
- $895,0005 bd5 ba5.4k sqft1370 Middlebrook Rd, Staunton, VA 24401For SaleMLS ID #679487, JoJo Bucher, Cottonwood Commercial LLC. CAAR
- $749,0003 bd3 ba2.1k sqft181 Windy Mile Ln, Rockbridge Baths, VA 24473For Sale
 MLS ID #927892, WILL MOORE. RVAR
 - $799,9004 bd3 ba3.2k sqft374 Finley Rd, Raphine, VA 24472For SaleMLS ID #680665, Kimberly Hostetter, eXp Realty LLC. CAAR
- $724,9004 bd3 ba3.8k sqft1769 Parkersburg Tpke, Swoope, VA 24479For SaleMLS ID #681515, CHARLIE WARD, OLD DOMINION REALTY INC - AUGUSTA. CAAR
- $1,250,0005 bd5 ba4.4k sqft377 Rattler Rd, Vesuvius, VA 24483For SaleMLS ID #931252, PAULA J MARTIN. RVAR
- $1,075,0004 bd4 ba4.8k sqft194 Deep Meadow Dr, Fishersville, VA 22939For SaleMLS ID #676956, JODI DAVIS, RE/MAX ADVANTAGE-WAYNESBORO. CAAR
- $900,0004 bd4 ba2.4k sqft2062 Middlebrook Rd, Staunton, VA 24401New ConstructionMLS ID #679529, MICHAEL COOK, BPG REAL ESTATE. CAAR
- $975,0004 bd5 ba4.6k sqft5 Trace Dr, Staunton, VA 24401For SaleMLS ID #674859, JASON HARRIS REAL ESTATE TEAM, KW COMMONWEALTH. CAAR
- $799,9003 bd3 ba2.3k sqft112 Guernsey Ln, Staunton, VA 24401For SaleMLS ID #676983, SHERRY ANDERSEN, NEST REALTY GROUP STAUNTON. CAAR
- $799,0004 bd5 ba3k sqft190 Henry Hill Dr, Fairfield, VA 24435For SaleMLS ID #930357, PAULA J MARTIN. RVAR
- $565,0003 bd3 ba2.8k sqft143 McClure Blvd, Fairfield, VA 24435For SaleMLS ID #681474, PAULA MARTIN, LEXINGTON REAL ESTATE CONNECTION. CAAR
- $759,0004 bd4 ba3.8k sqft200 Forest Ridge Rd, Staunton, VA 24401For SaleMLS ID #681456, DREAMA ANDERSON, EXP REALTY LLC. CAAR
- $950,0005 bd5 ba5k sqft1204 Westmoreland Dr, Staunton, VA 24401For SaleMLS ID #677272, MOUNTAIN VALLEY HOMES TEAM, KLINE MAY REALTY, LLC. CAAR
