Welcome to 65 Tremont Road! Custom ordered with lots of upgrades, this property provides a peaceful setting on approximately 2.06 acres with plenty of space and privacy. Enjoy the private backyard and outdoor spaces, perfect for relaxing or entertaining. The property also features four sheds, each with electricity, providing ample space for storage, hobbies, or projects. Conveniently located in Lugoff area, this property offers space, privacy, and flexibility you've been looking for. Come check out this one of a kind property Disclaimer: CMLS has not reviewed and, therefore, does not endorse vendors who may appear in listings.
For sale
Price cut: $10K (9/25)
$305,000
65 Tremont Rd, Lugoff, SC 29078
3beds
1,944sqft
Manufactured Home
Built in 2000
2.06 Acres Lot
$301,100 Zestimate®
$157/sqft
$-- HOA
What's special
- 47 days
- 269
- 24
Zillow last checked:
Listing updated:
Listed by:
Brenda Hanna,
Wilson Real Estate Company LLC
Source: Consolidated MLS,MLS#: 641593
Facts & features
Interior
Bedrooms & bathrooms
- Bedrooms: 3
- Bathrooms: 2
- Full bathrooms: 2
- Main level bathrooms: 2
Rooms
- Room types: Office
Primary bedroom
- Features: Double Vanity, Bath-Private, Separate Shower, Walk-In Closet(s), Ceiling Fan(s), Floors-Laminate
- Level: Main
Bedroom 2
- Features: Ceiling Fan(s), Closet-Private
- Level: Main
Bedroom 3
- Features: Bath-Shared, Closet-Private
- Level: Main
Dining room
- Level: Main
Great room
- Level: Main
Kitchen
- Features: Counter Tops-Solid Surfac, Cabinets-Painted
- Level: Main
Living room
- Features: Molding, Fireplace, Ceiling Fan
Heating
- Heat Pump 1st Lvl
Cooling
- Heat Pump 1st Lvl
Appliances
- Included: Free-Standing Range, Dishwasher, Disposal, Refrigerator, Microwave Countertop, Stove Exhaust Vented Exte, Electric Water Heater
- Laundry: Mud Room, Main Level
Features
- Flooring: Laminate, Luxury Vinyl
- Doors: Storm Door(s)
- Windows: Thermopane
- Basement: Crawl Space
- Number of fireplaces: 1
- Fireplace features: Gas Log-Propane
Interior area
- Total structure area: 1,944
- Total interior livable area: 1,944 sqft
Property
Parking
- Total spaces: 2
- Parking features: Detached Carport
- Garage spaces: 2
- Carport spaces: 2
Features
- Exterior features: Gutters - Full
- Fencing: Chain Link
Lot
- Size: 2.06 Acres
Details
- Additional structures: Shed(s)
- Parcel number: 3620100017ASDG
Construction
Type & style
- Home type: MobileManufactured
- Architectural style: Ranch
- Property subtype: Manufactured Home
Materials
- Vinyl
Condition
- New construction: No
- Year built: 2000
Utilities & green energy
- Sewer: Septic Tank
- Water: Well
- Utilities for property: Electricity Connected
Community & HOA
Community
- Subdivision: NONE
HOA
- Has HOA: No
Location
- Region: Lugoff
Financial & listing details
- Price per square foot: $157/sqft
- Tax assessed value: $113,000
- Annual tax amount: $640
- Date on market: 8/25/2026
- Listing agreement: Exclusive Right To Sell
- Road surface type: Dirt
Estimated market value
$301,100
$286,000 - $316,000
$2,068/mo
Price history
| Date | Event | Price |
|---|---|---|
| 9/25/2026 | Price change | $305,000-3.2%$157/sqft |
Source:  Consolidated MLS #641593 Report a problem Consolidated MLS #641593 Report a problem | ||
| 8/25/2026 | Listed for sale | $315,000$162/sqft |
Source: Consolidated MLS #641593 Report a problem | ||
Public tax history
| Year | Property taxes | Tax assessment |
|---|---|---|
| 2025 | $640 +8.1% | $113,000 |
| 2024 | $592 -0.4% | $113,000 |
| 2023 | $594 +2.8% | $113,000 |
| 2022 | $578 | $113,000 |
| 2021 | -- | $113,000 |
| 2020 | $451 -2.5% | $113,000 +6.2% |
| 2019 | $463 +2.3% | $106,400 |
| 2018 | $453 | $106,400 |
| 2017 | -- | $106,400 -0.2% |
| 2016 | $524 | $106,600 |
| 2015 | $524 | $106,600 +2400% |
| 2014 | $524 | $4,264 |
| 2013 | -- | $4,264 0% |
| 2011 | -- | $4,265 +11.9% |
| 2010 | -- | $3,810 |
| 2009 | -- | $3,810 |
| 2008 | $529 +22.5% | $3,810 |
| 2007 | $432 -13.4% | $3,810 |
| 2006 | $499 | $3,810 +13.7% |
| 2005 | -- | $3,350 |
| 2004 | -- | $3,350 |
| 2003 | -- | $3,350 |
| 2002 | -- | $3,350 |
| 2001 | -- | $3,350 +107.4% |
| 2000 | -- | $1,615 |
Find assessor info on the county website
Monthly payment
Climate risks
Neighborhood: 29078
Nearby schools
Schools provided by the listing agent
- Elementary: Dobys Mill
- Middle: Leslie M Stover
- High: Lugoff-Elgin
- District: Kershaw County
Source: Consolidated MLS. This data may not be complete. We recommend contacting the local school district to confirm school assignments for this home.
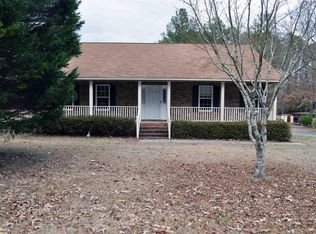
Similar homes
- $325,0003 bd2 ba1.9k sqft9 Trotter Ct, Lugoff, SC 29078For Sale
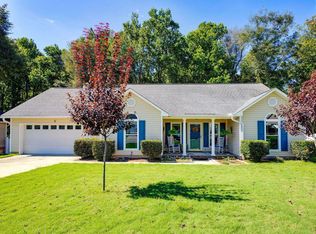 MLS ID #642837, Joseph Dixon. Consolidated MLS
 - $339,0003 bd3 ba2.1k sqft234 Sorrell Tree Ln, Elgin, SC 29045For Sale
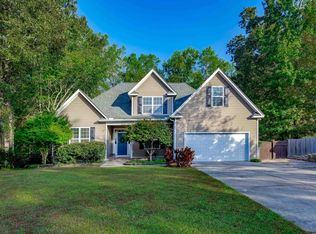 MLS ID #644360, Sheron Pace. Consolidated MLS
 - $315,0004 bd2 ba2.1k sqft2032 Ridgeway Rd, Lugoff, SC 29078For Sale
 MLS ID #637737, Sheron Pace. Consolidated MLS
 - $340,0003 bd2 ba1.6k sqft8 Willbrook Dr, Lugoff, SC 29078For Sale
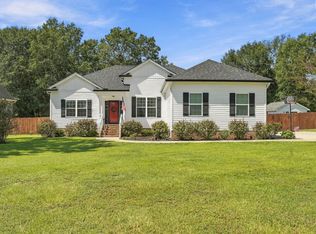 MLS ID #643249, Liliana Carr. Consolidated MLS
