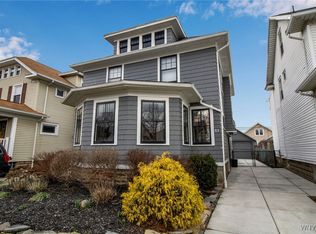
Welcome to 65 Westgate, located int he heart of Kenmore. This beautifully updated 1,400 square ft home features 3-bedrooms, 1- full bath, a 2 car garage and endless updates. Thoughtfully renovated from top to bottom in 2025, this home blends classic character with modern finishes.
The updated front entryway leads into a spacious living room with an adjoining sunroom ideal for a home office, reading area or sitting room featuring new windows and French doors. Refinished original hardwood floors lead you into the formal dining room. The updated eat-in kitchen features updated cabinetry, countertops, backsplash, sink, faucet and lighting with the brand new stainless steel appliances included. Easy access to the back patio is available right through the kitchen.; awning included. Upstairs features 3 spacious bedrooms, updated full bathroom with a tub surround and a full walk up attic with new additional electrical outlets. The full, dry basement features glass block windows, updated electric, hot water tank (2023) and copper plumbing; the new washer and dryer are included. Additional updates include new windows throughout, new ceilings throughout the downstairs, stairway landing and upstairs hall with new plumbing and electrical wiring updated electrical service with new breakers and 8 new outlets, updated lighting fixtures, fresh paint throughout and beautifully restored woodwork that preserves the home's original character. Outside, landscaping improvements include grading, leveling, sod installation and tree removal to enhance the property's curb appeal and functionality. A fully serviced furnace and numerous mechanical and cosmetic updates further contribute to the home's exceptional condition.
Closed
Zillow last checked:
Listing updated:
Bought with:
William Abels, 10301219347
HUNT Real Estate ERA
Source: NYSAMLSs,MLS#: B1690903 Originating MLS: Buffalo
Originating MLS: BuffaloPrice history
| Date | Event | Price |
|---|---|---|
| 9/1/2026 | Sold | $350,000+16.7%$248/sqft |
Source:  NYSAMLSs #B1690903 Report a problem NYSAMLSs #B1690903 Report a problem | ||
| 7/2/2026 | Pending sale | $299,900$212/sqft |
Source: NYSAMLSs #B1690903 Report a problem | ||
| 6/22/2026 | Listed for sale | $299,900+7.1%$212/sqft |
Source: NYSAMLSs #B1690903 Report a problem | ||
| 9/8/2025 | Sold | $280,000+8.2%$198/sqft |
Source: NYSAMLSs #B1619746 Report a problem | ||
| 7/17/2025 | Pending sale | $258,800$183/sqft |
Source: NYSAMLSs #B1619746 Report a problem | ||
| 7/3/2025 | Listed for sale | $258,800+187.9%$183/sqft |
Source: NYSAMLSs #B1619746 Report a problem | ||
| 12/4/1998 | Sold | $89,900$64/sqft |
Source: Public Record Report a problem | ||
Sell for more on Zillow
Get a Zillow Showcase℠ listing at no additional cost and you could sell for .
$349,300
2% more
+$6,986
With Zillow Showcase(estimated)
$356,286
