Welcome to Unit 910 at Westmount Towers II, where space, comfort and an incredible location come together! Situated on the top floor with beautiful southeast exposure, this exceptionally well-maintained unit offers an impressive 1,223 square feet of bright, inviting living space. Finding this much room in such a central Waterloo location is becoming increasingly rare! The generous living and dining areas offer plenty of room to entertain, while hardwood flooring and a lovely kitchen with maple cabinetry add warmth and character. One of the best features is the enclosed balcony, a beautiful extension of your living space, perfect for morning coffee or relaxing with a book. Both bedrooms are generously sized, including a spacious primary retreat complete with a walk-in closet and private 2-piece ensuite. A second bedroom and full bathroom provide flexibility for guests, a home office or whatever suits your lifestyle. Westmount Towers II is a quiet, peaceful building with a welcoming community of neighbours. Residents also enjoy access to an exercise room, games room, party room, workshop, bicycle storage and visitor parking. Underground parking and a storage locker are included, while the monthly fees cover property taxes, heat, hydro, water and other building expenses. Walk to Waterloo Park, Uptown Waterloo, both universities, restaurants, shops and transit. You're right in the heart of Waterloo, yet can come home to a quiet, comfortable space that feels removed from the hustle and bustle. Adding to the opportunity, Westmount Towers II is currently in the process of converting to a standard condominium. With an exciting transition underway, this is a chance to secure an exceptionally spacious, beautifully cared-for home in one of Waterloo's most convenient locations. Incredible square footage, a peaceful community, beautiful natural light and a location that truly offers the best of Waterloo. This is the kind of space and lifestyle that's getting harder to find!
For sale
C$340,000
65 Westmount Rd N #910, Waterloo, ON N2L 5G6
2beds
1,223sqft
Condo/Apt Unit, Residential, Stock Cooperative
Built in 1974
-- sqft lot
$-- Zestimate®
C$278/sqft
C$1,140/mo HOA
What's special
Exceptionally well-maintained unitHardwood flooringBeautiful natural light
- 15 days
- 22
- 5
Zillow last checked:
Listing updated:
Listed by:
Jen Ziegler, Salesperson,
RE/MAX SOLID GOLD REALTY (II) LTD.
Source: ITSO,MLS®#: 40869650Originating MLS®#: Cornerstone Association of REALTORS®
Facts & features
Interior
Bedrooms & bathrooms
- Bedrooms: 2
- Bathrooms: 2
- Full bathrooms: 1
- 1/2 bathrooms: 1
- Main level bathrooms: 2
- Main level bedrooms: 2
Other
- Level: Main
Bedroom
- Level: Main
Bathroom
- Features: 4-Piece
- Level: Main
Other
- Features: 2-Piece
- Level: Main
Dining room
- Level: Main
Kitchen
- Level: Main
Living room
- Level: Main
Sunroom
- Level: Main
Heating
- Electric
Cooling
- None
Appliances
- Included: Dishwasher, Dryer, Refrigerator, Stove, Washer
- Laundry: Coin Operated, In Basement
Features
- Auto Garage Door Remote(s)
- Windows: Window Coverings
- Basement: None
- Has fireplace: No
Interior area
- Total structure area: 1,223
- Total interior livable area: 1,223 sqft
- Finished area above ground: 1,223
Property
Parking
- Total spaces: 1
- Parking features: Guest
- Garage spaces: 1
- Details: Assigned Space: 34
Features
- Stories: 9
- Patio & porch: Enclosed
- Frontage type: West
- Frontage length: 0.00
Lot
- Features: Urban, Near Golf Course, Highway Access, Hospital, Major Highway, Park, Place of Worship, Playground Nearby, Public Transit, Rec./Community Centre, School Bus Route, Schools, Shopping Nearby
Details
- Parcel number: 223910117
- Zoning: RMU-60
Construction
Type & style
- Home type: Condo
- Architectural style: Apartment
- Property subtype: Condo/Apt Unit, Residential, Stock Cooperative
- Attached to another structure: Yes
Materials
- Brick
- Foundation: Poured Concrete
- Roof: Tar/Gravel
Condition
- 51-99 Years
- New construction: No
- Year built: 1974
Utilities & green energy
- Sewer: Sewer (Municipal)
- Water: Municipal
Community & HOA
HOA
- Has HOA: Yes
- Amenities included: Elevator(s), Fitness Center, Game Room, Party Room, Parking
- Services included: Insurance, Building Maintenance, Common Elements, Maintenance Grounds, Heat, Hydro, Parking, Trash, Property Management Fees, Roof, Snow Removal, Water, Windows
- HOA fee: C$1,140 monthly
Location
- Region: Waterloo
Financial & listing details
- Price per square foot: C$278/sqft
- Date on market: 10/8/2026
- Inclusions: Dishwasher, Dryer, Refrigerator, Stove, Washer, Window Coverings
Price history
| Date | Event | Price |
|---|---|---|
| 10/8/2026 | Listed for sale | C$340,000C$278/sqft |
Source: ITSO #40869650 Report a problem | ||
Public tax history
Tax history is unavailable.
Climate risks
Neighborhood: N2L
Nearby schools
GreatSchools rating
No schools nearby
We couldn't find any schools near this home.

Similar homes
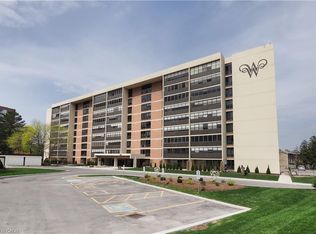
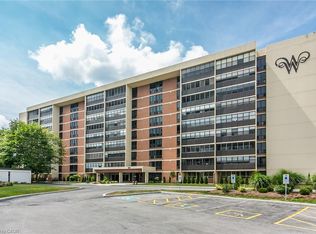
- C$278,0002 bd2 ba1.1k sqftWestmount Towers Ii, Waterloo, ON N2L 5G6For Sale
 MLS ID #40838098, Kenny Chen, Broker, Re/Max Twin City Realty Inc.. ITSO
 - C$499,9002 bd2 ba1.3k sqftBeechmount, Waterloo, ON N2L 6E4For Sale
 MLS ID #40870765, Lindy Brown, Broker, Peak Realty Ltd.. ITSO
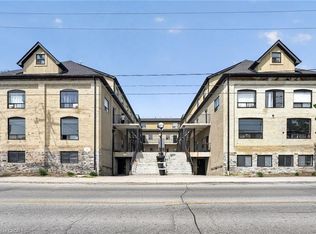
 - C$379,9004 bd2 ba1.1k sqft12 Bridgeport Rd E #9, Waterloo, ON N2J 2J3For Sale
 MLS ID #40871117, David Robbio, Broker, Real Broker Ontario Ltd Brokerage 1800r. ITSO
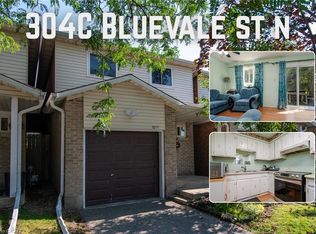
 - C$350,0005 bd2 ba1.3k sqft304 Bluevale St N #C, Waterloo, ON N2J 4G3For Sale
 MLS ID #40872745, Mila Kolovic, Salesperson, Keller Williams Innovation Realty. ITSO
