
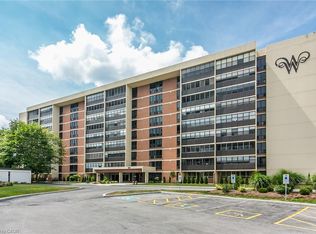
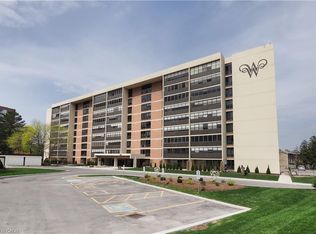
Welcome to Westmount Towers II, ideally located in the heart of Waterloo and within walking distance of Uptown Waterloo, Waterloo Park, both universities, shopping, restaurants, public transit, and everyday amenities. This spacious 2-bedroom, 2-bathroom unit offers a functional layout featuring a bright living room, separate dining area, kitchen, primary bedroom with a private 2-piece ensuite, a second bedroom, a 3-piece main bathroom, and an enclosed balcony that provides additional year-round living space. The unit has been well-maintained and presents an excellent opportunity for buyers looking to personalize and update the interior to their taste. Included with the unit are one underground parking space #35, a storage locker, visitor parking, and access to the building's common laundry facilities. Monthly fees include property taxes, heat, hydro, and water, making for simple and predictable living expenses. This is a stock cooperative property and is not eligible for traditional mortgage financing. Westmount Towers II is currently undergoing conversion to condominium ownership, offering potential future value and ownership benefits. An excellent opportunity to enjoy affordable, low-maintenance living in one of Waterloo's most convenient and desirable locations. Estate sale. Property being sold by the Estate Trustee in "as is, where is" condition with no representations or warranties.
For sale
C$278,000
65 Westmount Rd N #211, Waterloo, ON N2L 5G6
2beds
1,146sqft
Condo/Apt Unit, Residential, Stock Cooperative
Built in 1974
-- sqft lot
$-- Zestimate®
C$243/sqft
C$1,090/mo HOA
What's special
Functional layoutSeparate dining area
- 95 days
- 40
- 3
Zillow last checked:
Listing updated:
Listed by:
Kenny Chen, Broker,
RE/MAX TWIN CITY REALTY INC.,
Lori Chen, Salesperson,
RE/MAX TWIN CITY REALTY INC.
Source: ITSO,MLS®#: 40838098Originating MLS®#: Cornerstone Association of REALTORS®
Facts & features
Interior
Bedrooms & bathrooms
- Bedrooms: 2
- Bathrooms: 2
- Full bathrooms: 1
- 1/2 bathrooms: 1
- Main level bathrooms: 2
- Main level bedrooms: 2
Bedroom
- Level: Main
Other
- Features: 2-Piece, Ensuite, Walk-in Closet
- Level: Main
Bathroom
- Features: 3-Piece
- Level: Main
Bathroom
- Features: 2-Piece
- Level: Main
Dining room
- Level: Main
Kitchen
- Level: Main
Living room
- Level: Main
Sunroom
- Level: Main
Heating
- Baseboard, Gas Hot Water
Cooling
- Window Unit(s)
Appliances
- Included: Dishwasher, Range Hood, Refrigerator, Stove
- Laundry: Coin Operated, Common Area
Features
- Elevator
- Basement: None
- Has fireplace: No
Interior area
- Total structure area: 1,146
- Total interior livable area: 1,146 sqft
- Finished area above ground: 1,146
Video & virtual tour
Property
Parking
- Total spaces: 1
- Parking features: Guest
- Garage spaces: 1
- Details: Assigned Space: #35
Features
- Stories: 1
- Patio & porch: Enclosed
- Frontage type: East
- Frontage length: 500.34
Lot
- Dimensions: 500.34 x
- Features: Urban, City Lot, Near Golf Course, Highway Access, Hospital, Park, Place of Worship, Public Transit, Regional Mall, Schools, Shopping Nearby
Details
- Parcel number: 223910113
- Zoning: GR
- Other equipment: Intercom
Construction
Type & style
- Home type: Condo
- Property subtype: Condo/Apt Unit, Residential, Stock Cooperative
- Attached to another structure: Yes
Materials
- Brick
- Foundation: Poured Concrete
- Roof: Tar/Gravel
Condition
- 51-99 Years
- New construction: No
- Year built: 1974
Utilities & green energy
- Sewer: Sewer (Municipal)
- Water: Municipal
Community & HOA
HOA
- Has HOA: Yes
- Amenities included: Elevator(s), Fitness Center, Library, Party Room, Parking, Workshop Area
- Services included: Association Fee, Insurance, Building Maintenance, C.A.M., Maintenance Grounds, Heat, Hydro, Parking, Trash, Snow Removal, Utilities, Water, Water Heater, Windows, Other
- HOA fee: C$1,090 monthly
Location
- Region: Waterloo
Financial & listing details
- Price per square foot: C$243/sqft
- Date on market: 6/15/2026
- Inclusions: Dishwasher, Range Hood, Refrigerator, Stove
Price history
| Date | Event | Price |
|---|---|---|
| 6/15/2026 | Listed for sale | C$278,000C$243/sqft |
Source: ITSO #40838098 Report a problem | ||
Public tax history
Tax history is unavailable.
Climate risks
Neighborhood: N2L
Nearby schools
GreatSchools rating
No schools nearby
We couldn't find any schools near this home.
Schools provided by the listing agent
- Elementary: Public - Keatsway (Jk-6 & 2-6f) , Centennial (7-8 E&F)
- High: Catholic - Resurrection (9-12), Public - Waterloo C.I. (9-12
Source: ITSO. This data may not be complete. We recommend contacting the local school district to confirm school assignments for this home.

Similar homes
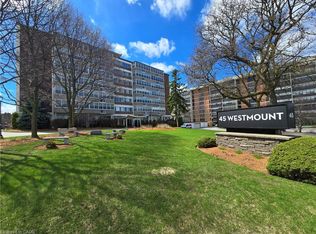
- C$278,0001 bd1 ba761 sqftWestmount Towers, Waterloo, ON N2L 2R3For Sale
 MLS ID #40832099, David Kupka, Salesperson, RED AND WHITE REALTY INC.. ITSO
 - C$299,9002 bd1 ba985 sqft75 Hazelglen Dr #308, Kitchener, ON N2M 2E2For Sale
 MLS ID #40848425, Cari Ann Hewick, Broker, RE/MAX SOLID GOLD REALTY (II) LTD.. ITSO
 - C$409,9002 bd2 ba1.1k sqft30 Blue Springs Dr #215, Waterloo, ON N2J 4T2For Sale
 MLS ID #40864170, Jon Van Geest, Salesperson, Real Broker Ontario Ltd.. ITSO
 - C$299,0002 bd1 ba989 sqft24 Midland Dr #403, Kitchener, ON N2A 2A8For Sale
 MLS ID #40855901, Tony Johal, Broker, RE/MAX TWIN CITY REALTY INC.. ITSO
