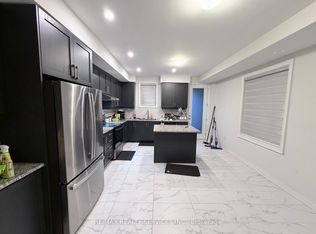
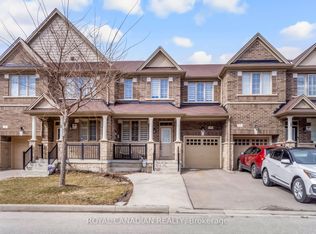
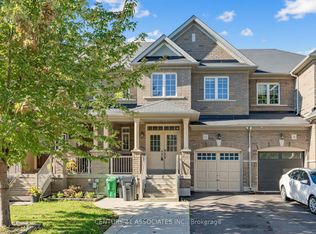
Beautiful Greenpark-Built End-Unit Townhouse Like a SEMI DETACHED Offering The Space, Natural Light. This Bright And Spacious 3-Bedroom Home Features Tons Of Windows, A Private Main Entrance, And A Detached Double-Car Garage. Enjoy A Separate Family Room, 9-Ft Ceilings, A Large Functional Kitchen, And No Carpet in the house. The End-Unit Design Provides Extra Privacy And An Abundance Of Sunlight Throughout. The Large Unfinished Basement Offers Excellent Potential For Future Living Space, Recreation Area Or Storage. A Fantastic Opportunity For Buyers Looking For Space, Light And Value In A Desirable Community.
For sale
C$799,900
65 Yellowknife Rd, Brampton, ON L6R 3X5
3beds
3baths
Townhouse
Built in ----
3,393 Square Feet Lot
$-- Zestimate®
C$--/sqft
C$-- HOA
What's special
Tons of windowsPrivate main entranceDetached double-car garageSeparate family roomLarge functional kitchenAbundance of sunlight throughout
- 17 hours
- 4
- 0
Zillow last checked:
Listing updated:
Listed by:
RE/MAX MILLENNIUM REAL ESTATE
Source: TRREB,MLS®#: W13827356 Originating MLS®#: Toronto Regional Real Estate Board
Originating MLS®#: Toronto Regional Real Estate BoardFacts & features
Interior
Bedrooms & bathrooms
- Bedrooms: 3
- Bathrooms: 3
Primary bedroom
- Description: Primary Bedroom
- Level: Second
- Area: 18.07 Square Meters
- Area source: Other
- Dimensions: 4.95 x 3.65
Bedroom 2
- Description: Bedroom 2
- Level: Second
- Area: 12.87 Square Meters
- Area source: Other
- Dimensions: 3.96 x 3.25
Bedroom 3
- Description: Bedroom 3
- Level: Second
- Area: 12.66 Square Meters
- Area source: Other
- Dimensions: 4.15 x 3.05
Breakfast
- Description: Breakfast
- Level: Main
- Area: 9.91 Square Meters
- Area source: Other
- Dimensions: 3.25 x 3.05
Dining room
- Description: Dining Room
- Level: Main
- Area: 27.52 Square Meters
- Area source: Other
- Dimensions: 5.64 x 4.88
Family room
- Description: Family Room
- Level: Main
- Area: 14.65 Square Meters
- Area source: Other
- Dimensions: 3.98 x 3.68
Kitchen
- Description: Kitchen
- Level: Main
- Area: 12.56 Square Meters
- Area source: Other
- Dimensions: 3.75 x 3.35
Living room
- Description: Living Room
- Level: Main
- Area: 27.52 Square Meters
- Area source: Other
- Dimensions: 5.64 x 4.88
Other
- Description: Other
- Level: Basement
- Area: 0 Square Meters
- Area source: Other
Pantry
- Description: Pantry
- Level: Main
- Area: 0 Square Meters
- Area source: Other
Heating
- Forced Air, Gas
Cooling
- Central Air
Features
- Other
- Basement: Unfinished
- Has fireplace: No
Interior area
- Living area range: 1500-2000 null
Video & virtual tour
Property
Parking
- Total spaces: 2
- Parking features: Mutual
- Has attached garage: Yes
Features
- Stories: 2
- Pool features: None
Lot
- Size: 3,393 Square Feet
Details
- Parcel number: 142251230
Construction
Type & style
- Home type: Townhouse
- Property subtype: Townhouse
- Attached to another structure: Yes
Materials
- Brick, Stone
- Foundation: Concrete Block, Concrete
- Roof: Asphalt Shingle
Utilities & green energy
- Sewer: Sewer
Community & HOA
Location
- Region: Brampton
Financial & listing details
- Annual tax amount: C$4,809
- Date on market: 9/25/2026
Price history
Price history is unavailable.
Public tax history
Tax history is unavailable.
Climate risks
Neighborhood: Countryside Villages
Nearby schools
GreatSchools rating
No schools nearby
We couldn't find any schools near this home.

Similar homes
- C$799,0003 bd3 ba-- sqft124 Tomabrook Cres, Brampton, ON L6R 0V5For Sale
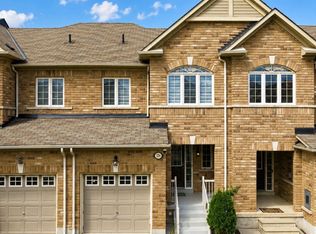 MLS ID #W13821652, THE CANADIAN HOME REALTY INC.. TRREB
 - C$849,9004 bd4 ba-- sqft234 Inspire Blvd, Brampton, ON L6R 3X5For Sale
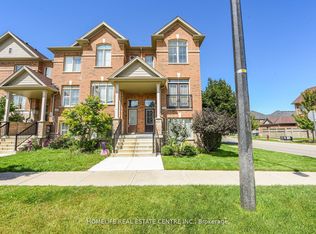 MLS ID #W13736976, HOMELIFE REAL ESTATE CENTRE INC.. TRREB
 - C$828,8884 bd4 ba-- sqft28 Yellow Sorrel Rd, Brampton, ON L6R 3V7For Sale
 MLS ID #W13786810, CENTURY 21 ASSOCIATES INC.. TRREB
 - C$749,0003 bd3 ba-- sqft31 Dewridge Ct, Brampton, ON L6R 3C1For Sale
 MLS ID #W13815144, TEAM PANAG REAL ESTATE INC.. TRREB
