Searching for a high-end, custom, one-of-a-kind carriage home in a premier 55+ community? Your wait is over! Welcome to 650 Appaloosa Road, a truly exceptional, one-year-young McKee Builders Shannon model in the highly desirable Preserve at Marsh Creek. While buying new construction often means accepting basic builder grades or waiting months for completion, this home offers the ultimate advantage: the current owners have already invested heavily in premium, post-purchase custom upgrades. You get the flawless feel of a brand-new build, enhanced by thousands of dollars in high-end, aftermarket value from day one. From the moment you arrive, the charming covered front porch leads you into a dramatic two-story foyer filled with natural light. Step inside and fall in love with premium, homeowner-added designer finishes that elevate this home far beyond standard builder models: luxury vinyl flooring and custom lighting throughout, sleek black interior hardware and an upgraded ebony-stained staircase with black metal spindles and a custom runner, elegant custom plantation shutters on every window, offering immediate privacy and timeless style, and a first-floor powder room enhanced with sophisticated custom woodwork. The heart of the home is a spectacular kitchen thoughtfully curated with contrasting Dove White perimeter cabinetry and an upgraded island. It features striking Calacatta Gold Silestone countertops and a top-tier appliance package: a 30” Wolf Professional gas cooktop, a GE Profile combination wall oven/microwave, and a Bosch 800 Series dishwasher. The Custom Value-Add: The owners completely transformed this entertaining hub by adding a custom dry bar/coffee station complete with wine storage, glass-front cabinetry, and under-cabinet lighting—a premium upgrade you won't find in standard layouts. The open-concept layout flows effortlessly into a sun-filled breakfast area and an inviting great room centered around a cozy gas fireplace. A glass door opens to a spacious rear deck, perfect for grilling or peaceful morning coffee. The main-floor primary suite is a luxurious retreat featuring an upgraded en-suite bath with a double vanity, Silestone countertop, frameless shower door, and designer tile. Value Highlight: The owners completely customized the generous walk-in closets with premium built-in organization systems. Upstairs, a bright loft area boasts a custom built-in office—ideal for a library, study, or workspace—alongside a spacious family/TV room. Two guest bedrooms feature custom built-in closets, with one bedroom enjoying exclusive access to a private upper deck. The finished walk-out lower level truly sets this property apart. This expansive, bright space offers endless possibilities for a media room, home gym, or hobby space. It includes a sophisticated powder room, sizeable storage and workstation area, and sliding glass doors that open to a private, homeowner-installed travertine patio, seamlessly extending your living space outdoors. Skip the hassle of post-closing installations. The owners have already equipped this home with a whole-house gas generator with an automatic transfer switch and a a fully wired security system, giving you complete peace of mind when traveling. Enjoy low-maintenance living and the outstanding amenities of the Preserve at Marsh Creek, including a clubhouse, fitness center, swimming pool, pickleball courts, walking trails, and a community herb garden. Conveniently located near Marsh Creek State Park, shopping, dining, and major roadways, this home offers the perfect combination of luxury, comfort, and immediate, upgraded value. Don't wait for a builder—your turn-key masterpiece is ready today.
Under contract
$859,900
650 Appaloosa Rd, Downingtown, PA 19335
3beds
3,841sqft
Single Family Residence
Built in 2024
2,080 Square Feet Lot
$845,700 Zestimate®
$224/sqft
$268/mo HOA
What's special
Premium homeowner-added designer finishesCustom lighting throughoutSun-filled breakfast areaCharming covered front porchUpgraded islandOpen-concept layoutTop-tier appliance package
- 136 days
- 67
- 0
Zillow last checked:
Listing updated:
Listed by:
Kathleen Kelly 610-405-6700,
Keller Williams Main Line 6105200100
Source: Bright MLS,MLS#: PACT2126672
Facts & features
Interior
Bedrooms & bathrooms
- Bedrooms: 3
- Bathrooms: 4
- Full bathrooms: 2
- 1/2 bathrooms: 2
- Main level bathrooms: 2
- Main level bedrooms: 1
Basement
- Area: 1131
Heating
- Forced Air, Natural Gas
Cooling
- Central Air, Electric
Appliances
- Included: Microwave, Cooktop, Dishwasher, Oven, Stainless Steel Appliance(s), Gas Water Heater
- Laundry: Main Level
Features
- Bathroom - Walk-In Shower, Breakfast Area, Built-in Features, Ceiling Fan(s), Crown Molding, Dining Area, Entry Level Bedroom, Family Room Off Kitchen, Open Floorplan, Formal/Separate Dining Room, Kitchen - Gourmet, Kitchen Island, Primary Bath(s), Recessed Lighting, Upgraded Countertops, Wainscotting
- Flooring: Luxury Vinyl, Carpet
- Basement: Full,Walk-Out Access,Finished
- Number of fireplaces: 1
- Fireplace features: Glass Doors, Gas/Propane
Interior area
- Total structure area: 3,841
- Total interior livable area: 3,841 sqft
- Finished area above ground: 2,710
- Finished area below ground: 1,131
Video & virtual tour
Property
Parking
- Total spaces: 2
- Parking features: Garage Faces Front, Garage Door Opener, Attached
- Attached garage spaces: 2
Accessibility
- Accessibility features: None
Features
- Levels: Two
- Stories: 2
- Pool features: Community
- Has view: Yes
- View description: Garden
Lot
- Size: 2,080 Square Feet
- Features: Front Yard, Rear Yard, Suburban
Details
- Additional structures: Above Grade, Below Grade
- Parcel number: 3203 0948
- Zoning: R55 RESIDENTIAL
- Special conditions: Standard
Construction
Type & style
- Home type: SingleFamily
- Architectural style: Carriage House
- Property subtype: Single Family Residence
- Attached to another structure: Yes
Materials
- Stone, Vinyl Siding
- Foundation: Concrete Perimeter
- Roof: Asphalt
Condition
- Excellent
- New construction: No
- Year built: 2024
Details
- Builder model: Shannon
Utilities & green energy
- Sewer: Public Sewer
- Water: Public
Community & HOA
Community
- Senior community: Yes
- Subdivision: Preserve At Marsh Creek - Heritage Collection
HOA
- Has HOA: Yes
- Amenities included: Clubhouse, Fitness Center, Jogging Path, Pool
- Services included: Common Area Maintenance, Maintenance Grounds, Management, Recreation Facility, Snow Removal
- HOA fee: $268 monthly
- HOA name: PRESERVE AT MARSH CREEK
Location
- Region: Downingtown
- Municipality: UPPER UWCHLAN TWP
Financial & listing details
- Price per square foot: $224/sqft
- Tax assessed value: $281,160
- Annual tax amount: $10,714
- Date on market: 6/6/2026
- Listing agreement: Exclusive Right To Sell
- Listing terms: Cash,Conventional
- Inclusions: Generator, Plantation Shutters
- Ownership: Fee Simple
Estimated market value
$845,700
$803,000 - $888,000
$4,440/mo
Price history
| Date | Event | Price |
|---|---|---|
| 7/14/2026 | Contingent | $859,900$224/sqft |
Source:  Bright MLS #PACT2126672 Report a problem Bright MLS #PACT2126672 Report a problem | ||
| 6/25/2026 | Price change | $859,900-1.7%$224/sqft |
Source: Bright MLS #PACT2126672 Report a problem | ||
| 6/6/2026 | Listed for sale | $875,000+6.6%$228/sqft |
Source: Bright MLS #PACT2126672 Report a problem | ||
| 12/16/2024 | Sold | $820,835+9%$214/sqft |
Source: Public Record Report a problem | ||
| 7/12/2024 | Listing removed | $753,009$196/sqft |
Source:  McKee Builders Report a problem McKee Builders Report a problem | ||
| 7/9/2024 | Listed for sale | $753,009$196/sqft |
Source: McKee Builders Report a problem | ||
Public tax history
| Year | Property taxes | Tax assessment |
|---|---|---|
| 2026 | $10,714 -1.3% | $281,160 -4.4% |
| 2025 | $10,854 +955.2% | $294,070 +937.6% |
| 2024 | $1,029 +3.3% | $28,340 |
| 2023 | $996 | $28,340 |
Find assessor info on the county website
Monthly payment
Est. payment
Payment breakdown
Explore the cost of this home by adjusting the details. Changes won't be saved.Climate risks
Neighborhood: 19335
Nearby schools
Schools provided by the listing agent
- District: Downingtown Area
Source: Bright MLS. This data may not be complete. We recommend contacting the local school district to confirm school assignments for this home.
Similar homes
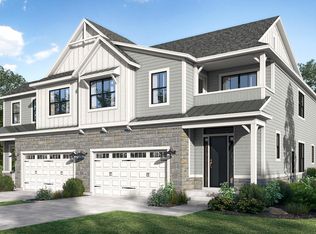
- $825,0003 bd3 ba2.8k sqft601 Appaloosa Rd, Downingtown, PA 19335For Sale
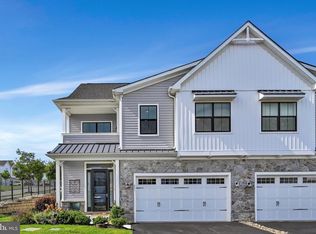
 MLS ID #PACT2136626, Libby Ayers, RE/MAX Town & Country. Bright MLS
 - $820,0004 bd4 ba3.4k sqft322 Waynebrook Dr, Chester Springs, PA 19425For Sale
 MLS ID #PACT2123424, Steve Huber, RE/MAX Pinnacle. Bright MLS
 - $1,100,0004 bd4 ba4.8k sqft1350 Skelp Level Rd, Downingtown, PA 19335For Sale
 MLS ID #PACT2137420, Sean Elstone, Keller Williams Main Line. Bright MLS
 - $859,9004 bd4 ba4k sqft20 Fleming Dr, Glenmoore, PA 19343New Construction
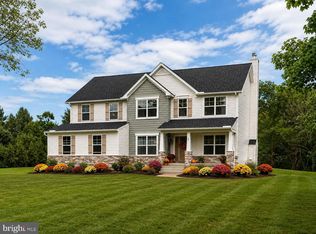 MLS ID #PACT2126376, Tina Bandoian, BHHS Fox & Roach-West Chester. Bright MLS
 - $925,0004 bd4 ba3.4k sqft620 Pughtown Rd, Spring City, PA 19475For SaleMLS ID #PACT2137158, Blake Haas, EXP Realty, LLC. Bright MLS
- $929,9004 bd3 ba4.9k sqft4127 Crescent Dr, Chester Springs, PA 19425For SaleMLS ID #PACT2137444, Lauren Dickerman, Keller Williams Real Estate -Exton. Bright MLS
- $875,0004 bd3 ba3.9k sqft107A W Central Ave, Paoli, PA 19301For SaleMLS ID #PACT2126264, John Collins, RE/MAX Main Line - Devon. Bright MLS
- $895,0004 bd4 ba5k sqft1315 Jamestown Dr, Coatesville, PA 19320For SaleMLS ID #PACT2130084, Jamie Wagner, RE/MAX Action Associates. Bright MLS
- $829,0004 bd4 ba3.2k sqft321 Central Ave, Malvern, PA 19355For SaleMLS ID #PACT2134994, Rich Cassell, KW Empower. Bright MLS
- $845,0003 bd3 ba3.2k sqftNone Available, Kennett Square, PA 19348For SaleMLS ID #PACT2135184, Victoria Dickinson, Patterson-Schwartz - Greenville. Bright MLS
- $695,0002 bd3 ba2.3k sqft1206 Gilray Dr, Downingtown, PA 19335For SaleMLS ID #PACT2135072, Michele Myers, Realty One Group Advocates. Bright MLS
- $1,149,5004 bd4 ba4.4k sqft335 Ridley Creek Ln, West Chester, PA 19380For SaleMLS ID #PACT2137968, John Collins, RE/MAX Main Line - Devon. Bright MLS
- $660,9503 bd4 ba2.7k sqft1 Four Leaf Dr, Downingtown, PA 19335New ConstructionMLS ID #PACT2125436, John Kuester, Fusion PHL Realty, LLC. Bright MLS
- $934,9005 bd4 ba3.5k sqft331 Cardinal Ct, East Earl, PA 17519For SaleMLS ID #PALA2091156, Shelby Hollinger, Kingsway Realty - Ephrata. Bright MLS
- $779,9004 bd4 ba3.5k sqft224 Pixie Moss Rd, Pottstown, PA 19464For SaleMLS ID #PAMC2193634, Amanda Rose Donahue, Keller Williams Real Estate-Blue Bell. Bright MLS
- $975,0005 bd4 ba3k sqft315 Gumbes Rd, Collegeville, PA 19426For SaleMLS ID #PAMC2195288, Kathy Conaway, Howard Hanna Real Estate Services. Bright MLS
- $719,9006 bd4 ba3.8k sqft11 Morlatton Rd, Douglassville, PA 19518For SaleMLS ID #PABK2077246, Susan McFadden, Keller Williams Platinum Realty - Wyomissing. Bright MLS
