Welcome to The Pointe! This inviting community offers outstanding amenities including a pool, hot tub, sauna, gym, and more. Unit 256 is an upper-level condo featuring 2 bedrooms, 2 full bathrooms, living room with a wood-burning fireplace, and a interior laundry room. Enjoy a private patio accessible from both the living room and primary bedroom, complete with additional storage space. The detached single-car garage adds convenience and extra storage options. Recent updates include fresh interior paint, new LVP flooring and carpet, plus updated lighting. Conveniently located near shopping, dining, and transportation. This condo combines comfort, style, and an easy-maintenance lifestyle in a desirable community.
Active
Price cut: $5K (10/11)
$244,000
650 Harlow Rd APT 256, Springfield, OR 97477
2beds
880sqft
Residential, Condominium
Built in 1979
-- sqft lot
$-- Zestimate®
$277/sqft
$340/mo HOA
What's special
Updated lightingFresh interior paintInterior laundry roomDetached single-car garage
- 146 days
- 319
- 18
Zillow last checked:
Listing updated:
Listed by:
Katie Wilson 541-556-6239,
Windermere RE Lane County
Source: RMLS (OR),MLS#: 681633285
Facts & features
Interior
Bedrooms & bathrooms
- Bedrooms: 2
- Bathrooms: 2
- Full bathrooms: 2
- Main level bathrooms: 2
Rooms
- Room types: Bedroom 2, Dining Room, Family Room, Kitchen, Living Room, Primary Bedroom
Primary bedroom
- Features: Bathroom, Walkin Closet, Wallto Wall Carpet
- Level: Main
- Area: 110
- Dimensions: 11 x 10
Bedroom 2
- Features: Wallto Wall Carpet
- Level: Main
- Area: 90
- Dimensions: 10 x 9
Dining room
- Level: Main
- Area: 80
- Dimensions: 10 x 8
Kitchen
- Level: Main
- Area: 80
- Width: 8
Living room
- Features: Fireplace, Wallto Wall Carpet
- Level: Main
- Area: 154
- Dimensions: 14 x 11
Heating
- Ceiling, Fireplace(s)
Cooling
- Wall Unit(s)
Appliances
- Included: Dishwasher, Disposal, Free-Standing Range, Free-Standing Refrigerator, Washer/Dryer, Electric Water Heater
- Laundry: Laundry Room
Features
- Bathroom, Walk-In Closet(s)
- Flooring: Luxury Vinyl Plank, Wall to Wall Carpet
- Windows: Vinyl Frames
- Fireplace features: Wood Burning
Interior area
- Total structure area: 880
- Total interior livable area: 880 sqft
Property
Parking
- Total spaces: 1
- Parking features: Condo Garage (Deeded), Detached
- Garage spaces: 1
Features
- Levels: One
- Stories: 1
- Entry location: Upper Floor
- Patio & porch: Deck
- Spa features: Association
Details
- Parcel number: 1328291
Construction
Type & style
- Home type: Condo
- Property subtype: Residential, Condominium
Materials
- Other
- Roof: Composition
Condition
- Approximately
- New construction: No
- Year built: 1979
Utilities & green energy
- Sewer: Public Sewer
- Water: Public
Community & HOA
HOA
- Has HOA: Yes
- Amenities included: All Landscaping, Exterior Maintenance, Gym, Library, Maintenance Grounds, Meeting Room, Pool, Spa Hot Tub, Trash, Water, Weight Room
- HOA fee: $340 monthly
Location
- Region: Springfield
Financial & listing details
- Price per square foot: $277/sqft
- Tax assessed value: $257,168
- Annual tax amount: $2,291
- Date on market: 5/28/2026
- Listing terms: Cash,Conventional,FHA,VA Loan
Estimated market value
Not available
Estimated sales range
Not available
Not available
Price history
| Date | Event | Price |
|---|---|---|
| 10/11/2026 | Price change | $244,000-2%$277/sqft |
Source:  RMLS (OR) #681633285 Report a problem RMLS (OR) #681633285 Report a problem | ||
| 5/28/2026 | Listed for sale | $249,000+132.7%$283/sqft |
Source: RMLS (OR) #681633285 Report a problem | ||
| 9/11/2009 | Sold | $107,000$122/sqft |
Source: Public Record Report a problem | ||
Public tax history
| Year | Property taxes | Tax assessment |
|---|---|---|
| 2025 | $2,292 +1.6% | $124,964 +3% |
| 2024 | $2,254 +4.4% | $121,325 +3% |
| 2023 | $2,159 +3.4% | $117,792 +3% |
| 2022 | $2,088 +1.8% | $114,362 +3% |
| 2021 | $2,051 +3% | $111,032 +3% |
| 2020 | $1,991 +3.1% | $107,799 +3% |
| 2019 | $1,931 +6.1% | $104,660 +3% |
| 2018 | $1,820 | $101,612 +3% |
| 2017 | $1,820 +4% | $98,652 +3% |
| 2016 | $1,750 | $95,779 |
Find assessor info on the county website
Monthly payment
Est. payment
Payment breakdown
Explore the cost of this home by adjusting the details. Changes won't be saved.Climate risks
Neighborhood: 97477
Nearby schools
Schools provided by the listing agent
- Elementary: Guy Lee
- Middle: Hamlin
- High: Springfield
Source: RMLS (OR). This data may not be complete. We recommend contacting the local school district to confirm school assignments for this home.
Similar homes
- $248,0002 bd2 ba880 sqft650 Harlow Rd, Springfield, OR 97477Active
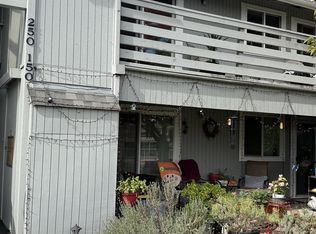
 MLS ID #581871454, Sherri Smith, Smith Realty Group. RMLS (OR)
 - $235,0002 bd2 ba880 sqft650 Harlow Rd APT 248, Springfield, OR 97477Active
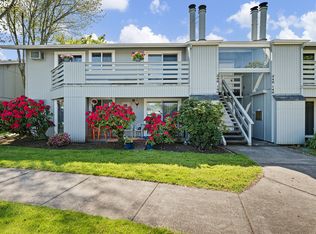 MLS ID #322660669, Nicole Ferrell, Triple Oaks Realty LLC. RMLS (OR)
 - $268,0002 bd2 ba880 sqft650 Harlow Rd APT 152, Springfield, OR 97477Active
 MLS ID #664358661, Gwendolynn Herndon, MORE Realty. RMLS (OR)
 - $263,0002 bd1 ba864 sqft972 W L St, Springfield, OR 97477Active
 MLS ID #102945518, Susan Rasmussen, ICON Real Estate Group. RMLS (OR)
 - $259,9002 bd1 ba864 sqft968 W L St, Springfield, OR 97477ActiveMLS ID #757457051, Linda Beebee, Eugene Track Town Realtors LLC. RMLS (OR)
- $247,9003 bd1 ba792 sqft736 5th St, Springfield, OR 97477ActiveMLS ID #455861826, Jill Mestler, Windermere RE Lane County. RMLS (OR)
- $255,0002 bd1 ba990 sqft218 S 19th St, Springfield, OR 97477ActiveMLS ID #225658723, Bob Kalstad, Hybrid Real Estate. RMLS (OR)
- $164,9002 bd2 ba1.2k sqft550 Lochaven Ave, Springfield, OR 97477ActiveMLS ID #242854951, Gary Raze, RE/MAX Integrity. RMLS (OR)
- $259,0002 bd2 ba940 sqft223 Trailside Loop, Eugene, OR 97405ActiveMLS ID #349738439, Jennie Dillon, Hybrid Real Estate. RMLS (OR)
- $239,0002 bd1 ba965 sqft1313 Lincoln St APT 401, Eugene, OR 97401ActiveMLS ID #797339822, Brandy Huynh, RE/MAX Integrity. RMLS (OR)
- $335,0003 bd1 ba1.2k sqft740 14th St, Springfield, OR 97477ActiveMLS ID #636820232, John Dodge, Hybrid Real Estate. RMLS (OR)
- $313,9002 bd1 ba900 sqft509 14th St, Springfield, OR 97477ActiveMLS ID #204026173, Amanda Parker, Parker Heights Realty. RMLS (OR)
- $209,9002 bd1 ba900 sqft2239 Hawkins Ln, Eugene, OR 97405ActiveMLS ID #596582724, Tara Nagelhout, Emerald Valley Real Estate. RMLS (OR)
- $313,0002 bd1 ba1.2k sqft2760 E St, Springfield, OR 97477ActiveMLS ID #465873209, Marcia Compton Smith, United Real Estate Properties. RMLS (OR)
- $209,0002 bd1 ba581 sqft1525 Garfield Pl, Eugene, OR 97402ActiveMLS ID #496664344, Holly Carothers, John L. Scott Eugene. RMLS (OR)
- $295,0004 bd1 ba1.1k sqft123 10th St, Springfield, OR 97477ActiveMLS ID #305589837, Becki Trowbridge, eXp Realty LLC. RMLS (OR)
- $320,0003 bd1 ba1.2k sqft804 W N St #W, Springfield, OR 97477ActiveMLS ID #107477481, Ruth Kuehl, Eugene Track Town Realtors LLC. RMLS (OR)
- $225,0002 bd1 ba1k sqft3875 Kathryn Ave, Springfield, OR 97478ActiveMLS ID #623381662, Becki Trowbridge, eXp Realty LLC. RMLS (OR)
