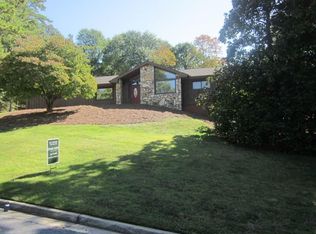
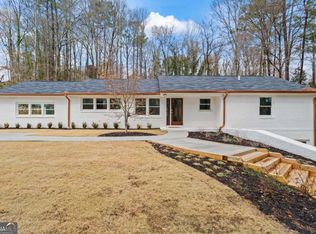
This four-sided brick ranch offers an unbeatable location directly across from Riverside Park and the scenic Chattahoochee River. Thoughtfully renovated in recent years, major upgrades include the kitchen, bathrooms, windows, HVAC system, and more, blending timeless charm with modern comfort. The full unfinished basement with a fireplace provides endless possibilities. No HOA and highly rated Roswell High School cluster schools. Moments to the vibrant shops, dining, and entertainment of Canton Street. House is being sold As Is!
Active
Price cut: $10K (8/17)
$530,000
650 Riverside Rd, Roswell, GA 30075
4beds
2,293sqft
Single Family Residence
Built in 1969
0.65 Acres Lot
$517,000 Zestimate®
$231/sqft
$-- HOA
What's special
Scenic chattahoochee riverFour-sided brick ranch
- 106 days
- 1,346
- 75
Zillow last checked:
Listing updated:
Listed by:
Mark Spain 770-886-9000,
Mark Spain Real Estate,
Steve Kammann 770-296-2054,
Mark Spain Real Estate
Source: GAMLS,MLS#: 10765186
Facts & features
Interior
Bedrooms & bathrooms
- Bedrooms: 4
- Bathrooms: 2
- Full bathrooms: 2
- Main level bathrooms: 2
- Main level bedrooms: 4
Rooms
- Room types: Family Room, Laundry
Dining room
- Features: Seats 12+
Kitchen
- Features: Breakfast Bar, Kitchen Island, Pantry
Heating
- Forced Air, Natural Gas
Cooling
- Ceiling Fan(s), Central Air
Appliances
- Included: Dishwasher, Disposal
- Laundry: In Garage
Features
- Master On Main Level
- Flooring: Hardwood, Tile
- Windows: Double Pane Windows
- Basement: Daylight,Exterior Entry,Unfinished
- Attic: Pull Down Stairs
- Number of fireplaces: 2
- Fireplace features: Basement, Family Room
- Common walls with other units/homes: No Common Walls
Interior area
- Total structure area: 2,293
- Total interior livable area: 2,293 sqft
- Finished area above ground: 2,293
- Finished area below ground: 0
Property
Parking
- Total spaces: 2
- Parking features: Attached, Garage, Garage Door Opener, Kitchen Level, Side/Rear Entrance
- Has attached garage: Yes
Features
- Levels: One
- Stories: 1
- Patio & porch: Patio
- Waterfront features: No Dock Or Boathouse
- Body of water: None
Lot
- Size: 0.65 Acres
- Features: Sloped
Details
- Additional structures: Shed(s)
- Parcel number: 12 212304940287
Construction
Type & style
- Home type: SingleFamily
- Architectural style: Brick 4 Side,Ranch
- Property subtype: Single Family Residence
Materials
- Other
- Foundation: Block
- Roof: Composition
Condition
- Resale
- New construction: No
- Year built: 1969
Utilities & green energy
- Sewer: Public Sewer
- Water: Public
- Utilities for property: Cable Available, Electricity Available, High Speed Internet, Natural Gas Available, Phone Available, Sewer Available, Underground Utilities, Water Available
Community & HOA
Community
- Features: None
- Security: Smoke Detector(s)
- Subdivision: River Lake Shores
HOA
- Has HOA: No
- Services included: None
Location
- Region: Roswell
Financial & listing details
- Price per square foot: $231/sqft
- Tax assessed value: $442,900
- Annual tax amount: $278
- Date on market: 5/15/2026
- Cumulative days on market: 90 days
- Listing agreement: Exclusive Right To Sell
- Listing terms: Cash,Conventional,FHA,VA Loan
- Electric utility on property: Yes
Estimated market value
$517,000
$491,000 - $543,000
$3,098/mo
Price history
| Date | Event | Price |
|---|---|---|
| 8/17/2026 | Price change | $530,000-1.9%$231/sqft |
Source:  GAMLS #10765186 Report a problem GAMLS #10765186 Report a problem | ||
| 8/10/2026 | Listed for sale | $540,000$235/sqft |
Source: GAMLS #10765186 Report a problem | ||
| 8/1/2026 | Pending sale | $540,000$235/sqft |
Source: GAMLS #10765186 Report a problem | ||
| 7/15/2026 | Price change | $540,000-1.8%$235/sqft |
Source: GAMLS #10765186 Report a problem | ||
| 6/10/2026 | Price change | $550,000-8.3%$240/sqft |
Source: GAMLS #10765186 Report a problem | ||
| 6/3/2026 | Listed for sale | $600,000$262/sqft |
Source: GAMLS #10765186 Report a problem | ||
| 5/28/2026 | Pending sale | $600,000$262/sqft |
Source: GAMLS #10765186 Report a problem | ||
| 5/15/2026 | Listed for sale | $600,000+1.7%$262/sqft |
Source: GAMLS #10765186 Report a problem | ||
| 4/22/2026 | Listing removed | $590,000$257/sqft |
Source: GAMLS #10705658 Report a problem | ||
| 4/8/2026 | Price change | $590,000-4.1%$257/sqft |
Source: GAMLS #10705658 Report a problem | ||
| 3/23/2026 | Price change | $615,000-3.8%$268/sqft |
Source: GAMLS #10705658 Report a problem | ||
| 3/17/2026 | Price change | $639,000-0.9%$279/sqft |
Source: GAMLS #10705658 Report a problem | ||
| 3/7/2026 | Listed for sale | $645,000-7.9%$281/sqft |
Source:  FMLS GA #7731008 Report a problem FMLS GA #7731008 Report a problem | ||
| 1/30/2024 | Listing removed | $700,000$305/sqft |
Source: GAMLS #10236003 Report a problem | ||
| 1/27/2024 | Listed for sale | $700,000+166.7%$305/sqft |
Source: GAMLS #10236003 Report a problem | ||
| 12/30/2010 | Sold | $262,500$114/sqft |
Source: Public Record Report a problem | ||
| 11/12/2010 | Pending sale | $262,500$114/sqft |
Source: RE/MAX Greater Atlanta #4142582 Report a problem | ||
| 11/2/2010 | Price change | $262,500-0.9%$114/sqft |
Source: RE/MAX Greater Atlanta #4142582 Report a problem | ||
| 9/14/2010 | Price change | $265,000-3.6%$116/sqft |
Source: RE/MAX Greater Atlanta #4142582 Report a problem | ||
| 7/29/2010 | Listed for sale | $275,000$120/sqft |
Source: RE/MAX Greater Atlanta #4142582 Report a problem | ||
Public tax history
| Year | Property taxes | Tax assessment |
|---|---|---|
| 2025 | $278 -10.3% | $177,160 -9.7% |
| 2024 | $310 | $196,280 |
| 2023 | -- | $196,280 +22% |
| 2022 | $515 +11.1% | $160,840 -1.1% |
| 2021 | $463 -89.8% | $162,640 +1.2% |
| 2020 | $4,536 +91.4% | $160,720 -3.9% |
| 2019 | $2,371 | $167,280 +0.8% |
| 2018 | $2,371 | $165,880 +61.3% |
| 2017 | $2,371 +182.3% | $102,840 |
| 2016 | $840 -20.5% | $102,840 |
| 2015 | $1,057 -2.3% | $102,840 |
| 2014 | $1,082 | $102,840 -2.1% |
| 2013 | -- | $105,000 |
| 2012 | $1,206 | $105,000 |
| 2011 | -- | $105,000 -5.2% |
| 2010 | $1,050 | $110,760 |
| 2009 | -- | $110,760 -7.7% |
| 2008 | -- | $120,000 -0.1% |
| 2007 | -- | $120,080 +9.4% |
| 2005 | -- | $109,800 +3.7% |
| 2004 | -- | $105,840 +3.9% |
| 2003 | $757 +65% | $101,880 +20.3% |
| 2002 | $458 +53.9% | $84,680 +16.1% |
| 2001 | $298 | $72,920 |
Find assessor info on the county website
Monthly payment
Est. payment
Payment breakdown
Explore the cost of this home by adjusting the details. Changes won't be saved.Climate risks
Neighborhood: 30075
Nearby schools
Schools provided by the listing agent
- Elementary: River Eves
- Middle: Holcomb Bridge
- High: Centennial
Source: GAMLS. This data may not be complete. We recommend contacting the local school district to confirm school assignments for this home.

Similar homes
- $670,0004 bd4 ba2.8k sqft325 Farm Trak, Roswell, GA 30075Active
 MLS ID #10832517, Christin Pulver Coffin, Engel & V?lkers Atlanta. GAMLS
 - $525,0004 bd3 ba2.8k sqft525 Cranberry Pl, Roswell, GA 30076Active Under Contract
 MLS ID #10811916, Lauren Zgutowicz, Compass. GAMLS
 - $625,0005 bd3 ba2.3k sqft9630 Pine Thicket Way, Roswell, GA 30075Active
 MLS ID #10825598, Karen C Cannon, Karen Cannon REALTORS Inc.. GAMLS
 - $675,0004 bd3 ba2.1k sqft435 Stonebridge Dr, Roswell, GA 30075Active
 MLS ID #10778061, Gala Harris, Coldwell Banker Realty. GAMLS
 - $610,0004 bd2 ba2.3k sqft330 Shady River Trce, Roswell, GA 30076ActiveMLS ID #10799081, Mark Spain, Mark Spain Real Estate. GAMLS
- $545,0003 bd3 ba3.1k sqft211 Nacoochee Dr, Woodstock, GA 30188ActiveMLS ID #10828943, Francisco Urrea, Atlanta Communities. GAMLS
- $615,0004 bd3 ba2.7k sqft4920 Haydens Walk Dr, Johns Creek, GA 30022ActiveMLS ID #10833164, Sammy Hadid, Atlanta Communities. GAMLS
- $650,0004 bd2 ba2.3k sqft4775 Cambridge Dr, Atlanta, GA 30338Active Under ContractMLS ID #10827158, Nannette Briggs, Keller Williams Realty First Atlanta. GAMLS
- $530,0003 bd3 ba1.9k sqft5428 Smoke Rise Dr, Stone Mountain, GA 30087ActiveMLS ID #10831328, Mark Spain, Mark Spain Real Estate. GAMLS
- $675,0004 bd3 ba2.7k sqft1180 Arbor Creek Dr, Roswell, GA 30076Active Under ContractMLS ID #10805722, Kim Radford, BHGRE Metro Brokers. GAMLS
- $500,0003 bd2 ba1.2k sqft6431 Wright Rd, Sandy Springs, GA 30328ActiveMLS ID #10722287, Robin Martin, Robin Martin & Associates. GAMLS
- $525,0003 bd3 ba2k sqft1980 Westwood Cir SE, Smyrna, GA 30080ActiveMLS ID #10801885, Mark Spain, Mark Spain Real Estate. GAMLS
- $575,0004 bd2 ba2.5k sqft2970 Medinah Ct, Atlanta, GA 30341ActiveMLS ID #10810480, Mark Spain, Mark Spain Real Estate. GAMLS
- $715,0004 bd3 ba2.6k sqft2095 Darien Park Dr, Roswell, GA 30076Active Under ContractMLS ID #10804176, Jana Atkins, RE/MAX Town & Country. GAMLS
- $485,0004 bd2 ba1.7k sqft4670 Sengen Trce, Johns Creek, GA 30022ActiveMLS ID #10826127, Jingru Sui, Keller Williams Realty Atl. Partners. GAMLS
- $499,9004 bd3 ba2.5k sqft403 Old Rosser Rd, Stone Mountain, GA 30087ActiveMLS ID #10795960, JK Team, REMAX Around Atlanta. GAMLS
- $525,0003 bd3 ba2.6k sqft2032 Signal Ridge Chase NW, Kennesaw, GA 30152ActiveMLS ID #10804581, Cheryl A Wheatley, Atlanta Communities. GAMLS
- $550,0004 bd3 ba2k sqft3735 Lakeheath Dr, Cumming, GA 30041Active Under ContractMLS ID #10825031, Kim Meisen, BHHS Georgia Properties. GAMLS
- $539,5003 bd2 ba2.6k sqft905 Homewood Ct, Decatur, GA 30033ActiveMLS ID #10789629, Laura L Zipperer, Keller Williams Realty. GAMLS
- $660,0004 bd2 ba2.5k sqft2730 Fontainebleau Dr, Dunwoody, GA 30360ActiveMLS ID #10792812, Paige Holliman, Harry Norman Realtors. GAMLS
