Skip main navigation
Closed
  • $855,000

    670 Riverside Rd, Roswell, GA 30075

    4beds
    4,300sqft
    Single Family Residence, Residential
    Built in 1970
    1.23 Acres Lot
    $-- Zestimate®
    $199/sqft
    $4,831 Estimated rent

    Home value

    Not available

    Estimated sales range

    Not available

    $4,831/mo

    Zestimate® history
    Loading
    Loading...

    Owner options

    List your home for rent

    $4,831/mo

    Rent Zestimate®

    Find your next renter with Zillow Rental Manager. Plus, with online applications, you can quickly screen prospective tenants – for free.

    Learn more

    $4,831/mo

    Rent Zestimate®

    Refinance and save

    $5,162/mo

    Est. payment

    Refinancing to a lower rate could help reduce your monthly payments and save thousands over the life of the loan.

    See today's rates

    $5,162/mo

    Est. payment

    Explore your selling options

    Work with a Zillow partner agent

    Leverage their expertise and Zillow's premium Showcase listings to get your home seen by more buyers.

    Get started

    List with your own agent

    Get your home in front of millions of buyers by listing it on Zillow.

    Learn how to do it

    Sell it yourself

    Take full control of how buyers see your home on Zillow by listing For Sale by Owner (FSBO).

    List your home

    What's special

    Striking fireplace feature wallDesigner lightingBright open-concept layoutNewer roofUpscale appliancesBeautiful countertopsHigh-end cabinetry
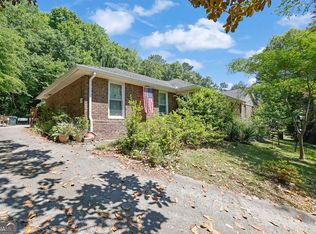
    Completely reimagined and rebuilt with premium finishes throughout, this hilltop 4-sided brick ranch delivers modern design, smart functionality, and serious flexibility. Step inside to find luxury vinyl flooring, designer lighting, and a bright, open-concept layout centered around a striking fireplace feature wall. The kitchen has been fully upgraded with high-end cabinetry, upscale appliances, and beautiful countertops — all thoughtfully positioned for effortless flow from the garage entry to everyday living. The main-level owner’s suite has been transformed into a true retreat with a fully renovated bath showcasing elevated finishes and refined detail, down to the custom walk in closet. Behind the scenes, major improvements including a newer roof and HVAC system offer confidence in the home’s long-term performance. The terrace level is a standout feature. With its own private entrance, living area and bedroom with full bath, this space functions beautifully entertaining or guest quarters. And the lifestyle? Hard to beat. Minutes to downtown Roswell dining and shopping, and a quick walk from Riverside Park, the Riverwalk Trail, Don White Memorial Park, and the Chattahoochee River. Outdoor adventure and city charm — both within reach.

    Zillow last checked:

    Listing updated:

    Listing Provided by:

    Donna Matthews,

    HomeSmart 770-480-7933,

    Bailey Little,

    HomeSmart

    Bought with:

    Amy Allen, 406996

    Ansley Real Estate | Christie's International Real Estate

    Source: FMLS GA,MLS#: 7726737MLS Logo

    Facts & features

    Interior

    Bedrooms & bathrooms
    • Bedrooms: 4
    • Bathrooms: 3
    • Full bathrooms: 3
    • Main level bathrooms: 2
    • Main level bedrooms: 3
    Primary bedroom
    • Features: In-Law Floorplan, Master on Main
    • Level: In-Law Floorplan, Master on Main
    Bedroom
    • Features: In-Law Floorplan, Master on Main
    Primary bathroom
    • Features: Double Vanity, Separate Tub/Shower, Soaking Tub
    Dining room
    • Features: Open Concept, Seats 12+
    Kitchen
    • Features: Breakfast Bar, Kitchen Island, Pantry Walk-In, Stone Counters, View to Family Room
    Heating
    • ENERGY STAR Qualified Equipment, Zoned
    Cooling
    • Ceiling Fan(s), ENERGY STAR Qualified Equipment, Zoned
    Appliances
    • Included: Dishwasher, Disposal, Double Oven, Electric Cooktop, ENERGY STAR Qualified Appliances, ENERGY STAR Qualified Water Heater, Microwave, Range Hood, Refrigerator, Self Cleaning Oven
    • Laundry: Laundry Room, Main Level
    Features
    • Double Vanity, Entrance Foyer, High Ceilings 10 ft Main, High Speed Internet, Recessed Lighting, Walk-In Closet(s)
    • Flooring: Hardwood, Tile
    • Windows: Insulated Windows
    • Basement: Daylight,Driveway Access,Exterior Entry,Finished,Finished Bath,Full
    • Number of fireplaces: 1
    • Fireplace features: Electric, Great Room, Insert
    • Common walls with other units/homes: No Common Walls
    Interior area
    • Total structure area: 4,300
    • Total interior livable area: 4,300 sqft

    Property

    Parking
    • Total spaces: 2
    • Parking features: Driveway, Garage, Garage Faces Side, Kitchen Level
    • Garage spaces: 2
    • Has uncovered spaces: Yes
    Accessibility
    • Accessibility features: Accessible Approach with Ramp, Accessible Bedroom
    Features
    • Levels: Two
    • Stories: 2
    • Patio & porch: Front Porch, Rear Porch
    • Exterior features: Courtyard, Private Yard, Rain Gutters, Rear Stairs
    • Pool features: None
    • Spa features: None
    • Fencing: None
    • Has view: Yes
    • View description: Park/Greenbelt, Trees/Woods
    • Waterfront features: None
    • Body of water: None
    Lot
    • Size: 1.23 Acres
    • Features: Back Yard, Front Yard, Landscaped
    Details
    • Additional structures: None
    • Parcel number: 12 212304940261
    • Other equipment: None
    • Horse amenities: None

    Construction

    Type & style
    • Home type: SingleFamily
    • Architectural style: Other
    • Property subtype: Single Family Residence, Residential
    Materials
    • Brick 4 Sides
    • Foundation: Concrete Perimeter
    • Roof: Composition
    Condition
    • Updated/Remodeled
    • New construction: No
    • Year built: 1970

    Utilities & green energy

    • Electric: None
    • Sewer: Public Sewer
    • Water: Public
    • Utilities for property: Cable Available, Electricity Available, Sewer Available, Underground Utilities, Water Available
    Green energy
    • Energy efficient items: Appliances, Construction, Doors, HVAC, Insulation, Lighting, Roof, Windows
    • Energy generation: None

    Community & neighborhood

    Security
    • Security features: Smoke Detector(s)
    Community
    • Community features: None
    Location
    • Region: Roswell
    • Subdivision: River Lake Shores

    Other

    Other facts
    • Road surface type: Paved

    Price history

    DateEventPrice
    3/26/2026Pending sale$899,000+5.1%$209/sqft
    Source: FMLS GA #7726737 Report a problem
    3/25/2026Sold$855,000-4.9%$199/sqft
    Source: FMLS GA #7726737 Report a problem
    2/28/2026Listed for sale$899,000$209/sqft
    Source: GAMLS #10700527 Report a problem
    1/7/2026Listing removed$899,000$209/sqft
    Source: GAMLS #10570517 Report a problem
    12/5/2025Price change$899,000-8.7%$209/sqft
    Source: GAMLS #10570517 Report a problem
    9/16/2025Price change$985,000-10.5%$229/sqft
    Source: FMLS GA #7620134 Report a problem
    8/21/2025Price change$1,100,000-11.6%$256/sqft
    Source: GAMLS #10570517 Report a problem
    7/24/2025Listed for sale$1,245,000+146.5%$290/sqft
    Source: FMLS GA #7620134 Report a problem
    2/21/2024Sold$505,000-8.2%$117/sqft
    Source: Public Record Report a problem
    1/29/2024Pending sale$550,000$128/sqft
    Source: GAMLS #10245109 Report a problem
    1/25/2024Listed for sale$550,000+72.4%$128/sqft
    Source: GAMLS #10245109 Report a problem
    6/4/2007Sold$319,000+46.3%$74/sqft
    Source: Public Record Report a problem
    6/21/2001Sold$218,000$51/sqft
    Source: Public Record Report a problem

    Public tax history

    YearProperty taxesTax assessment
    2024$5,089 -0.3%$194,840
    2023$5,103 +22%$194,840 +22.6%
    2022$4,181 -4%$158,920 -1%
    2021$4,354 -2.7%$160,480 +1.2%
    2020$4,476 -14.6%$158,560 -3.8%
    2019$5,241 $164,880 +4.4%
    2018$5,241 $157,960 +58.5%
    2017$5,241 +51.9%$99,640
    2016$3,451 -0.4%$99,640
    2015$3,463 +13.4%$99,640
    2014$3,054 +5.2%$99,640
    2013$2,903 -9.6%$99,640 -9.2%
    2012$3,210 $109,720
    2011-- $109,720
    2010$3,186 +3.6%$109,720
    2009$3,076 $109,720 -7.2%
    2008-- $118,280 0%
    2007$2,842 $118,320 +11.2%
    2005-- $106,360 +3.6%
    2004$2,587 +0.5%$102,680 +3.7%
    2003$2,575 +22.1%$99,000 +21.9%
    2002$2,109 +12.1%$81,200 +14.9%
    2001$1,882 $70,640

    Find assessor info on the county website

    Neighborhood: 30075

    Nearby schools

    GreatSchools rating
    Schools provided by the listing agent
    • Elementary: River Eves
    • Middle: Holcomb Bridge
    • High: Centennial

    Source: FMLS GA. This data may not be complete. We recommend contacting the local school district to confirm school assignments for this home.

    Get pre-qualified for a loan
    At Zillow Home Loans, we can pre-qualify you in as little as 5 minutes with no impact to your credit score.

    An equal housing lender. NMLS #10287.