If you are seeking a spectacular home filled with natural light, designed for gathering with family and friends, and surrounded by nature, look no further than 6500 Pyle Road. Located in Bethesda’s coveted Bannockburn neighborhood, this exceptional four-bedroom, two-and-a-half-bath residence combines timeless architecture, thoughtful craftsmanship, sophisticated updates, and cutting-edge sustainability. Set on a beautifully landscaped nearly 15,000-square-foot lot, the home offers a wonderful blend of comfortable living and serene natural surroundings. Bannockburn is renowned for its strong sense of community, tree-lined streets, beautiful homes, and proximity to parks, trails, recreation, and downtown Bethesda. Merrimack and Bannockburn pools, Glen Echo Park, Merrimack Park, downtown Bethesda, and the Capital Crescent Trail are all nearby. The historic Bannockburn Clubhouse, home to a nursery school and frequent neighborhood events, further enhances the community’s distinctive character. Inside, the welcoming foyer opens to a light-filled living room with a wood-burning fireplace and built-ins. The living room flows effortlessly into the dining area and beautifully renovated kitchen, creating an ideal setting for both intimate meals and larger gatherings. The 2005 kitchen features sustainably harvested maple cabinetry, recycled-material Avonite countertops, recycled-glass tile backsplash, and a striking two-tiered island with glass display cabinet and lighted seating. A new induction cooktop, stainless-steel appliances, two sinks with garbage disposals, and a touchless primary faucet add modern convenience. The kitchen connects to a spectacular sun-filled family room featuring soaring ceilings, custom built-ins, and three walls of windows overlooking the gardens. An electronic shade across the expansive front windows adds convenience and style. A true highlight is the custom screened porch, completed in 2022. Crafted primarily from Douglas fir with Trex flooring, integrated heaters, ceiling fan, and skylights, this extraordinary outdoor room extends the home’s living space and offers a beautiful setting for dining, entertaining, or relaxing. The adjoining deck features integrated lighting, while an ingenious open-channel flume and rain chain direct rainwater away from the house. Upstairs, the peaceful primary suite features a spacious walk-in closet and day/night blackout shades. Two additional bedrooms offer abundant natural light and excellent closet space. The renovated full bath includes a Toto toilet with bidet, beautiful tile, and a stylish vanity. An additional half bath and generous storage closets add convenience. The first lower level offers a versatile fourth bedroom with built-in desk and custom closet, ideal for guests or an office, plus a second full bath and laundry/utility room. A newly completed 2025 basement renovation adds a bright recreation space with luxury vinyl plank flooring, custom built-in cabinetry, and a generous pantry—perfect for movie nights, games, exercise, hobbies, or casual gatherings. Energy efficiency and sustainability are central to the home’s design. Major improvements include geothermal heating and cooling (2021), on-demand hot water heater (2021), solar panels (2019), Tesla whole-home battery backup (2021), replacement windows, and new insulation in the attic, crawl space, and above the garage. The garage features an epoxy floor and premium organization systems, and a radon mitigation system was installed in 2024. Outside, mature dogwoods, azaleas, crape myrtles, and native plant gardens create a lush, private oasis. Every side of the property offers a different garden view, while the backyard provides a peaceful retreat that feels worlds away from everyday life. This exceptional home embodies the beauty, community, and tranquility that define Bannockburn. As longtime residents often say, “Bannockburn is less a place than it is a state of mind.”
For sale
Price cut: $80K (9/15)
$1,350,000
6500 Pyle Rd, Bethesda, MD 20817
4beds
2,815sqft
Single Family Residence
Built in 1957
0.33 Acres Lot
$-- Zestimate®
$480/sqft
$-- HOA
What's special
Wood-burning fireplaceSurrounded by natureBeautifully renovated kitchenCustom built-insSpacious walk-in closetWelcoming foyerSoaring ceilings
- 29 days
- 1,484
- 167
Likely to sell faster than
Zillow last checked:
Listing updated:
Listed by:
Tammy Gruner Durbin 301-996-8334,
Compass (301) 304-8444,
Co-Listing Agent: Conor Durbin 240-997-4300,
Compass
Source: Bright MLS,MLS#: MDMC2252964
Facts & features
Interior
Bedrooms & bathrooms
- Bedrooms: 4
- Bathrooms: 3
- Full bathrooms: 2
- 1/2 bathrooms: 1
Rooms
- Room types: Living Room, Dining Room, Primary Bedroom, Bedroom 2, Bedroom 3, Bedroom 4, Kitchen, Sun/Florida Room, Recreation Room, Bathroom 1, Bathroom 2, Bathroom 3
Primary bedroom
- Features: Flooring - HardWood, Recessed Lighting, Walk-In Closet(s)
- Level: Upper
Bedroom 2
- Features: Flooring - HardWood
- Level: Upper
Bedroom 3
- Features: Flooring - HardWood
- Level: Upper
Bedroom 4
- Features: Flooring - Engineered Wood, Recessed Lighting, Ceiling Fan(s)
- Level: Lower
Bathroom 1
- Features: Bathroom - Walk-In Shower, Countertop(s) - Quartz, Flooring - Luxury Vinyl Plank, Lighting - Pendants
- Level: Upper
Bathroom 2
- Features: Countertop(s) - Solid Surface, Flooring - Tile/Brick
- Level: Upper
Bathroom 3
- Features: Flooring - Luxury Vinyl Plank, Lighting - Pendants, Bathroom - Stall Shower
- Level: Lower
Dining room
- Features: Flooring - HardWood, Recessed Lighting
- Level: Main
Kitchen
- Features: Built-in Features, Countertop(s) - Recycled Content, Flooring - HardWood, Kitchen Island, Kitchen - Electric Cooking, Lighting - Pendants, Recessed Lighting
- Level: Main
Living room
- Features: Fireplace - Wood Burning, Flooring - HardWood, Recessed Lighting
- Level: Main
Recreation room
- Features: Flooring - Luxury Vinyl Plank, Built-in Features
- Level: Lower
Screened porch
- Features: Ceiling Fan(s), Skylight(s), Lighting - Ceiling, Lighting - Wall sconces
- Level: Main
Other
- Features: Cathedral/Vaulted Ceiling, Ceiling Fan(s), Flooring - Wood, Lighting - Pendants, Built-in Features
- Level: Main
Heating
- Forced Air, Central, Programmable Thermostat, Geothermal
Cooling
- Geothermal, Programmable Thermostat
Appliances
- Included: Microwave, Dishwasher, Disposal, Washer, Cooktop, Refrigerator, Tankless Water Heater, Stainless Steel Appliance(s), Range Hood, Dryer, Exhaust Fan, Ice Maker, Water Heater
- Laundry: Lower Level
Features
- Attic, Bathroom - Walk-In Shower, Built-in Features, Ceiling Fan(s), Dining Area, Family Room Off Kitchen, Open Floorplan, Kitchen Island, Pantry, Recessed Lighting, Upgraded Countertops, Walk-In Closet(s), Dry Wall, Vaulted Ceiling(s)
- Flooring: Hardwood, Luxury Vinyl, Carpet, Wood
- Windows: Double Pane Windows, Screens, Skylight(s)
- Basement: Finished,Windows,Shelving,Heated,Interior Entry
- Number of fireplaces: 1
- Fireplace features: Brick, Wood Burning
Interior area
- Total structure area: 2,815
- Total interior livable area: 2,815 sqft
- Finished area above ground: 2,378
- Finished area below ground: 437
Video & virtual tour
Property
Parking
- Total spaces: 4
- Parking features: Storage, Garage Faces Front, Inside Entrance, Built In, Asphalt, Attached, Driveway
- Attached garage spaces: 1
- Uncovered spaces: 3
- Details: Garage Sqft: 288
Accessibility
- Accessibility features: Other
Features
- Levels: Three
- Stories: 3
- Patio & porch: Deck, Porch, Screened, Wrap Around, Screened Porch
- Exterior features: Lighting
- Pool features: Community
- Fencing: Full,Wood
Lot
- Size: 0.33 Acres
- Features: Backs to Trees, Corner Lot, Front Yard
Details
- Additional structures: Above Grade, Below Grade
- Parcel number: 160700624753
- Zoning: R60
- Special conditions: Standard
Construction
Type & style
- Home type: SingleFamily
- Architectural style: Mid-Century Modern
- Property subtype: Single Family Residence
Materials
- Brick, Wood Siding
- Foundation: Block
- Roof: Asphalt
Condition
- Excellent
- New construction: No
- Year built: 1957
Utilities & green energy
- Sewer: Public Sewer
- Water: Public
- Utilities for property: Cable Connected
Green energy
- Energy efficient items: Appliances, HVAC
- Construction elements: Conserving Materials/Methods, Reclaimed Wood, Recycled Materials, Renewable Materials
Community & HOA
Community
- Features: Pool
- Security: Smoke Detector(s)
- Subdivision: Bannockburn
HOA
- Has HOA: No
Location
- Region: Bethesda
Financial & listing details
- Price per square foot: $480/sqft
- Tax assessed value: $1,004,133
- Annual tax amount: $11,430
- Date on market: 8/27/2026
- Listing agreement: Exclusive Right To Sell
- Listing terms: Negotiable
- Inclusions: Tv Bracket-lower Level
- Ownership: Fee Simple
Estimated market value
Not available
Estimated sales range
Not available
Not available
Price history
| Date | Event | Price |
|---|---|---|
| 9/15/2026 | Price change | $1,350,000-5.6%$480/sqft |
Source:  Bright MLS #MDMC2252964 Report a problem Bright MLS #MDMC2252964 Report a problem | ||
| 8/27/2026 | Listed for sale | $1,430,000+308.6%$508/sqft |
Source: Bright MLS #MDMC2252964 Report a problem | ||
| 3/25/1997 | Sold | $350,000$124/sqft |
Source: Public Record Report a problem | ||
Public tax history
| Year | Property taxes | Tax assessment |
|---|---|---|
| 2025 | $10,738 +4.8% | $921,800 +3.6% |
| 2024 | $10,242 +3.7% | $889,700 +3.7% |
| 2023 | $9,881 +8.5% | $857,600 +3.9% |
| 2022 | $9,109 +1.9% | $825,500 +1.8% |
| 2021 | $8,940 +1.8% | $810,867 +1.8% |
| 2020 | $8,784 +5.1% | $796,233 +1.9% |
| 2019 | $8,360 -0.2% | $781,600 +3.1% |
| 2018 | $8,375 +0.6% | $758,167 +3.2% |
| 2017 | $8,325 +25.2% | $734,733 +3.3% |
| 2016 | $6,647 | $711,300 +3.3% |
| 2015 | $6,647 | $688,833 +3.4% |
| 2014 | $6,647 | $666,367 +3.5% |
| 2013 | -- | $643,900 |
| 2012 | -- | $643,900 |
| 2011 | -- | $643,900 -21.3% |
| 2010 | -- | $818,130 +5.1% |
| 2009 | -- | $778,402 +5.4% |
| 2008 | -- | $738,676 +5.7% |
| 2007 | -- | $698,950 +15.9% |
| 2006 | -- | $603,220 +18.9% |
| 2005 | -- | $507,490 +23.2% |
| 2004 | -- | $411,760 |
| 2003 | -- | $411,760 +15.5% |
| 2002 | -- | $356,540 +8.4% |
| 2001 | -- | $328,930 |
Find assessor info on the county website
Monthly payment
Est. payment
Payment breakdown
Explore the cost of this home by adjusting the details. Changes won't be saved.Climate risks
Neighborhood: 20817
Nearby schools
Schools provided by the listing agent
- Elementary: Bannockburn
- Middle: Thomas W. Pyle
- High: Walt Whitman
- District: Montgomery County Public Schools
Source: Bright MLS. This data may not be complete. We recommend contacting the local school district to confirm school assignments for this home.
Similar homes
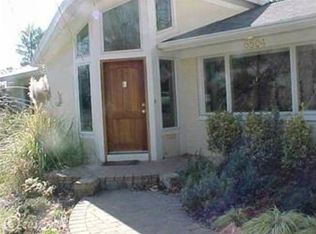
- $1,425,0006 bd4 ba3.6k sqft6501 Pyle Rd, Bethesda, MD 20817For Sale
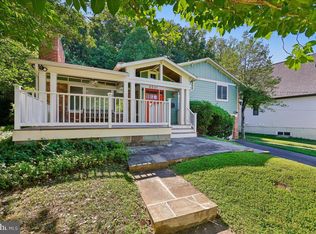
 MLS ID #MDMC2249154, Nicholas Sage, CENTURY 21 New Millennium. Bright MLS
 - $1,249,0004 bd3 ba2.3k sqft5701 Radnor Ct, Bethesda, MD 20817For Sale
 MLS ID #MDMC2251580, Jennifer Drennan, Taylor Properties. Bright MLS
 - $1,115,0005 bd3 ba1.8k sqft6511 Callander Dr, Bethesda, MD 20817For Sale
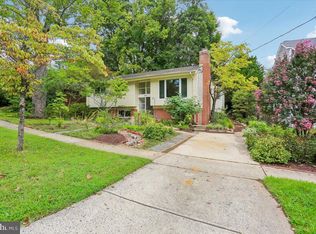 MLS ID #MDMC2248294, Tony Calkins, Compass. Bright MLS
 - $1,199,0006 bd5 ba3.7k sqft6310 E Halbert Rd, Bethesda, MD 20817For Sale
 MLS ID #MDMC2255356, Jeffrey Toerge, Berkshire Hathaway HomeServices PenFed Realty. Bright MLS
 - $1,275,0005 bd3 ba2.5k sqft6505 Friars Ct, Bethesda, MD 20817For SaleMLS ID #MDMC2252220, Shirin Benamadi, Engel & Volkers Washington, DC. Bright MLS
- $1,400,0004 bd3 ba2.4k sqft8308 Lilly Stone Dr, Bethesda, MD 20817For SaleMLS ID #MDMC2241256, Marcela Zoccali, Compass. Bright MLS
- $1,279,9007 bd6 ba3.4k sqft8901 Charred Oak Dr, Bethesda, MD 20817For SaleMLS ID #MDMC2251814, Bob Chew, Samson Properties. Bright MLS
- $1,050,0004 bd3 ba2.4k sqft6426 Hollins Dr, Bethesda, MD 20817For SaleMLS ID #MDMC2251236, Carol Ramirez, Berkshire Hathaway HomeServices PenFed Realty. Bright MLS
- $1,298,0005 bd4 ba3.9k sqft8200 W Gainsborough Ct, Rockville, MD 20854For SaleMLS ID #MDMC2256822, Steve Schuck, Compass. Bright MLS
- $1,260,0005 bd3 ba2k sqft6010 Benalder Dr, Bethesda, MD 20816For SaleMLS ID #MDMC2249024, Gregg Zeiler, Compass. Bright MLS
- $1,480,0004 bd4 ba3.4k sqft6113 Goldtree Way, Bethesda, MD 20817For SaleMLS ID #MDMC2232952, Marcela Zoccali, Compass. Bright MLS
- $1,149,0005 bd3 ba2.7k sqft5910 Greentree Rd, Bethesda, MD 20817For SaleMLS ID #MDMC2250858, Jenn Smira, Compass. Bright MLS
- $1,399,0005 bd3 ba2.8k sqft6225 Kellogg Dr, Mc Lean, VA 22101For SaleMLS ID #VAFX2319258, JD Callander, Weichert, REALTORS. Bright MLS
- $1,195,0003 bd4 ba1.6k sqft5805 Roosevelt St, Bethesda, MD 20817For SaleMLS ID #MDMC2253420, Kathleen Drew, TTR Sotheby's International Realty. Bright MLS
- $1,379,0005 bd4 ba3k sqft2425 N Taylor St, Arlington, VA 22207For SaleMLS ID #VAAR2079112, Eli Tucker, RLAH @properties. Bright MLS
- $1,445,0005 bd4 ba3.5k sqft6004 Princeton Ave, Glen Echo, MD 20812For SaleMLS ID #MDMC2244234, PATTY SIEBER, Stuart & Maury, Inc.. Bright MLS
- $1,225,0004 bd3 ba2.3k sqft3812 N Ridgeview Rd, Arlington, VA 22207For SaleMLS ID #VAAR2070902, Katri Hunter, Compass. Bright MLS
- $1,369,9004 bd2 ba2.8k sqft6108 22nd Rd N, Arlington, VA 22205For SaleMLS ID #VAAR2078882, Andy Kim, NBI Realty LLC. Bright MLS
- $1,300,0003 bd3 ba2.2k sqft4705 Morgan Dr, Chevy Chase, MD 20815For SaleMLS ID #MDMC2252148, Delilah Dane, Redfin Corp. Bright MLS
- $1,295,0004 bd3 ba3.6k sqft7514 Salem Rd, Falls Church, VA 22043For SaleMLS ID #VAFX2337040, Amy Wease, Compass. Bright MLS
