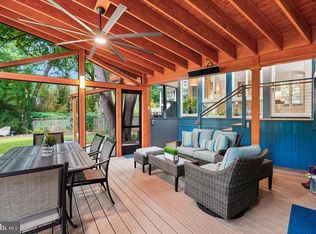
Beautifully renovated and thoughtfully expanded, this exceptional home blends timeless charm with modern comfort in a highly desirable Bethesda location. A major addition completed in 2002 significantly enhanced the home's living space, highlighted by a spacious rear primary suite designed as a private retreat. The luxurious primary suite offers generous proportions, abundant natural light, and a well-appointed en-suite bath, creating an ideal sanctuary. Throughout the home, extensive renovations have updated both the aesthetic and functionality, featuring refreshed interiors, dual zone heating and AC, hardwood floors throughout the whole house and all the bedrooms in fantastic condition, modern finishes, huge kitchen island with granite counters and an inviting floor plan that accommodates both everyday living and entertaining. Outdoor living is equally impressive with two expansive Ipe hardwood decks, prized for their exceptional durability, rich natural beauty, and low-maintenance performance. These premium outdoor spaces provide the perfect setting for dining, relaxing, and enjoying the surrounding landscape. Enjoy peaceful views from the back deck to the wooded area behind the house and this house is handicap accessible from the back deck. Additional improvements include an updated HVAC system, providing enhanced energy efficiency, year-round comfort, and peace of mind for the next owner. With quality craftsmanship, significant upgrades, and a sought-after location, 6501 Pyle Road offers a rare opportunity to own a move-in-ready home that seamlessly combines classic character with contemporary amenities.
For sale
Price cut: $75K (9/16)
$1,425,000
6501 Pyle Rd, Bethesda, MD 20817
6beds
3,600sqft
Single Family Residence
Built in 1957
0.31 Acres Lot
$-- Zestimate®
$396/sqft
$-- HOA
What's special
Refreshed interiorsBeautifully renovatedModern finishesThoughtfully expandedAbundant natural lightGenerous proportionsLuxurious primary suite
- 44 days
- 779
- 37
Zillow last checked:
Listing updated:
Listed by:
Nicholas Sage 443-852-1664,
CENTURY 21 New Millennium 4102669005
Source: Bright MLS,MLS#: MDMC2249154
Facts & features
Interior
Bedrooms & bathrooms
- Bedrooms: 6
- Bathrooms: 4
- Full bathrooms: 4
- Main level bathrooms: 1
- Main level bedrooms: 1
Rooms
- Room types: Bathroom 1, Bathroom 2, Bathroom 3
Bathroom 1
- Features: Flooring - Ceramic Tile
- Level: Upper
Bathroom 2
- Features: Flooring - Ceramic Tile
- Level: Upper
Bathroom 3
- Features: Flooring - Heavy Duty, Flooring - Slate
- Level: Lower
Heating
- Forced Air, Natural Gas
Cooling
- Central Air, Zoned, Electric
Appliances
- Included: Microwave, Built-In Range, Dishwasher, Disposal, Dryer, Exhaust Fan, Extra Refrigerator/Freezer, Oven, Double Oven, Oven/Range - Electric, Refrigerator, Electric Water Heater
- Laundry: Dryer In Unit, Lower Level, Washer In Unit
Features
- Attic, Soaking Tub, Ceiling Fan(s), Dining Area, Entry Level Bedroom, Open Floorplan, Formal/Separate Dining Room, Kitchen - Gourmet, Kitchen Island, Walk-In Closet(s), Bar, Dry Wall, Paneled Walls, Vaulted Ceiling(s)
- Flooring: Ceramic Tile, Hardwood, Luxury Vinyl
- Windows: Double Pane Windows, Screens, Skylight(s)
- Basement: Connecting Stairway,Finished,Heated,Interior Entry,Shelving,Sump Pump,Water Proofing System
- Number of fireplaces: 2
- Fireplace features: Brick, Screen
Interior area
- Total structure area: 4,998
- Total interior livable area: 3,600 sqft
- Finished area above ground: 3,600
- Finished area below ground: 0
Video & virtual tour
Property
Parking
- Total spaces: 4
- Parking features: Garage Door Opener, Garage Faces Front, Inside Entrance, Oversized, Asphalt, Attached, Driveway
- Attached garage spaces: 1
- Uncovered spaces: 3
Accessibility
- Accessibility features: Accessible Doors, Grip-Accessible Features, Accessible Approach with Ramp
Features
- Levels: Multi/Split,Four
- Stories: 4
- Exterior features: Barbecue, Chimney Cap(s)
- Pool features: Community
Lot
- Size: 0.31 Acres
- Features: Backs to Trees, Corner Lot, Landscaped, Rear Yard, Wooded, Corner Lot/Unit
Details
- Additional structures: Above Grade, Below Grade
- Parcel number: 160700625267
- Zoning: R60
- Special conditions: Standard
- Other equipment: Negotiable
Construction
Type & style
- Home type: SingleFamily
- Property subtype: Single Family Residence
Materials
- Brick
- Foundation: Passive Radon Mitigation, Slab
- Roof: Composition
Condition
- Very Good
- New construction: No
- Year built: 1957
- Major remodel year: 2002
Utilities & green energy
- Sewer: Public Sewer
- Water: Public
- Utilities for property: Cable Connected, Multiple Phone Lines, Natural Gas Available
Community & HOA
Community
- Features: Pool
- Subdivision: Merrimack Park
HOA
- Has HOA: No
Location
- Region: Bethesda
Financial & listing details
- Price per square foot: $396/sqft
- Tax assessed value: $990,733
- Annual tax amount: $11,292
- Date on market: 8/12/2026
- Listing agreement: Exclusive Right To Sell
- Listing terms: Cash,Conventional,FHA,VA Loan
- Inclusions: Dishwasher, Disposal, 2 Wall Ovens, 3 Refrigerators, Blinds, Smoke And Co Detectors, Pool Table
- Exclusions: None
- Ownership: Fee Simple
Estimated market value
Not available
Estimated sales range
Not available
Not available
Price history
| Date | Event | Price |
|---|---|---|
| 9/16/2026 | Price change | $1,425,000-5%$396/sqft |
Source:  Bright MLS #MDMC2249154 Report a problem Bright MLS #MDMC2249154 Report a problem | ||
| 8/22/2026 | Price change | $1,500,000-6.3%$417/sqft |
Source: Bright MLS #MDMC2249154 Report a problem | ||
| 8/12/2026 | Listed for sale | $1,600,000$444/sqft |
Source: Bright MLS #MDMC2249154 Report a problem | ||
Public tax history
| Year | Property taxes | Tax assessment |
|---|---|---|
| 2025 | $10,600 +4.5% | $909,800 +3.3% |
| 2024 | $10,144 +3.3% | $881,133 +3.4% |
| 2023 | $9,822 +8% | $852,467 +3.5% |
| 2022 | $9,091 +1.8% | $823,800 +1.7% |
| 2021 | $8,928 +1.7% | $809,800 +1.8% |
| 2020 | $8,779 +5% | $795,800 +1.8% |
| 2019 | $8,360 -0.2% | $781,800 +3.1% |
| 2018 | $8,375 +0.6% | $758,133 +3.2% |
| 2017 | $8,322 +26.1% | $734,467 +3.3% |
| 2016 | $6,600 | $710,800 +3.5% |
| 2015 | $6,600 | $687,033 +3.6% |
| 2014 | $6,600 | $663,267 +3.7% |
| 2013 | -- | $639,500 |
| 2012 | -- | $639,500 |
| 2011 | -- | $639,500 -21.3% |
| 2010 | -- | $813,060 +5.1% |
| 2009 | -- | $773,670 +5.4% |
| 2008 | -- | $734,280 +5.7% |
| 2007 | -- | $694,890 +15.7% |
| 2006 | -- | $600,506 +18.6% |
| 2005 | -- | $506,123 +22.9% |
| 2004 | -- | $411,740 +17.6% |
| 2003 | -- | $349,990 +15.4% |
| 2002 | -- | $303,250 +8.4% |
| 2001 | -- | $279,880 |
Find assessor info on the county website
Monthly payment
Est. payment
Payment breakdown
Explore the cost of this home by adjusting the details. Changes won't be saved.Climate risks
Neighborhood: 20817
Nearby schools
Schools provided by the listing agent
- Elementary: Bannockburn
- Middle: Thomas W. Pyle
- High: Walt Whitman
- District: Montgomery County Public Schools
Source: Bright MLS. This data may not be complete. We recommend contacting the local school district to confirm school assignments for this home.
Similar homes
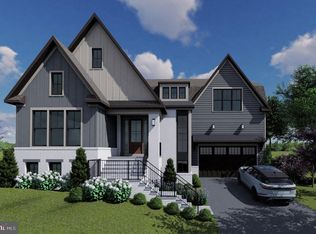
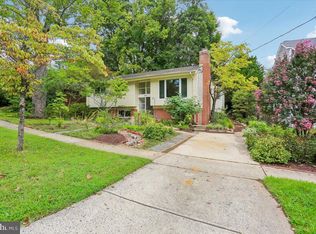
- $1,350,0004 bd3 ba2.8k sqft6500 Pyle Rd, Bethesda, MD 20817For Sale
 MLS ID #MDMC2252964, Tammy Gruner Durbin, Compass. Bright MLS
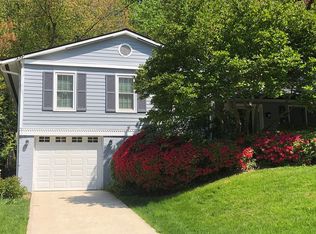
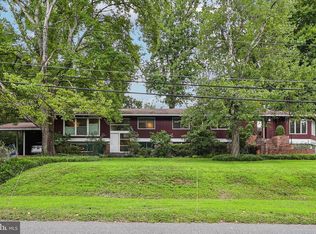
 - $1,115,0005 bd3 ba1.8k sqft6511 Callander Dr, Bethesda, MD 20817For Sale
 MLS ID #MDMC2248294, Tony Calkins, Compass. Bright MLS
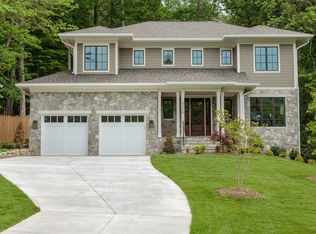
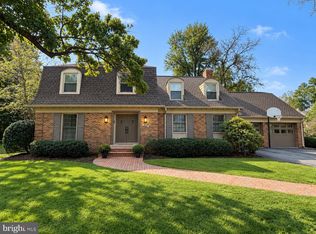
 - $1,279,9007 bd6 ba3.4k sqft8901 Charred Oak Dr, Bethesda, MD 20817For Sale
 MLS ID #MDMC2251814, Bob Chew, Samson Properties. Bright MLS
 - $1,298,0005 bd4 ba3.9k sqft8200 W Gainsborough Ct, Rockville, MD 20854For Sale
 MLS ID #MDMC2256822, Steve Schuck, Compass. Bright MLS
 - $1,480,0004 bd4 ba3.4k sqft6113 Goldtree Way, Bethesda, MD 20817For SaleMLS ID #MDMC2232952, Marcela Zoccali, Compass. Bright MLS
- $1,399,0005 bd3 ba2.8k sqft6225 Kellogg Dr, Mc Lean, VA 22101For SaleMLS ID #VAFX2319258, JD Callander, Weichert, REALTORS. Bright MLS
- $1,400,0004 bd3 ba2.4k sqft8308 Lilly Stone Dr, Bethesda, MD 20817For SaleMLS ID #MDMC2241256, Marcela Zoccali, Compass. Bright MLS
- $1,379,0005 bd4 ba3k sqft2425 N Taylor St, Arlington, VA 22207For SaleMLS ID #VAAR2079112, Eli Tucker, RLAH @properties. Bright MLS
- $1,850,0004 bd5 ba3.7k sqft8209 Burning Tree Rd, Bethesda, MD 20817For SaleMLS ID #MDMC2244426, Ana Barbosa, Weichert, REALTORS. Bright MLS
- $1,399,9005 bd4 ba3.5k sqft3843 30th St N, Arlington, VA 22207For SaleMLS ID #VAAR2077120, Tori McKinney, KW Metro Center. Bright MLS
- $1,050,0004 bd3 ba2.4k sqft6426 Hollins Dr, Bethesda, MD 20817For SaleMLS ID #MDMC2251236, Carol Ramirez, Berkshire Hathaway HomeServices PenFed Realty. Bright MLS
- $1,299,9007 bd6 ba4.4k sqft1432 Crestridge Dr, Silver Spring, MD 20910For SaleMLS ID #MDMC2256332, Craig Sword, Compass. Bright MLS
- $1,825,0005 bd5 ba4.4k sqft7800 Radnor Rd, Bethesda, MD 20817For SaleMLS ID #MDMC2241414, Brett Souza, Long & Foster Real Estate, Inc.. Bright MLS
- $1,369,9004 bd2 ba2.8k sqft6108 22nd Rd N, Arlington, VA 22205For SaleMLS ID #VAAR2078882, Andy Kim, NBI Realty LLC. Bright MLS
- $1,249,0004 bd4 ba3.2k sqft8001 Postoak Rd, Rockville, MD 20854For SaleMLS ID #MDMC2251060, Jayson Hirschman, Compass. Bright MLS
- $1,399,0004 bd4 ba2.5k sqft1451 Cedar Ave, Mc Lean, VA 22101For SaleMLS ID #VAFX2338760, Patricia Jordan, Long & Foster Real Estate, Inc.. Bright MLS
- $1,195,0005 bd4 ba4k sqft11303 Hounds Way, Rockville, MD 20852For SaleMLS ID #MDMC2237860, Heather Michaels, Compass. Bright MLS
- $1,295,0005 bd4 ba4.7k sqft7010 Partridge Pl, Hyattsville, MD 20782For SaleMLS ID #MDPG2217600, Jeff Bridegum, RE/MAX One. Bright MLS
- $1,450,0004 bd4 ba2.3k sqft6022 26th St N, Arlington, VA 22207For SaleMLS ID #VAAR2074034, Diane Lewis, Washington Fine Properties, LLC. Bright MLS
- $1,350,0004 bd4 ba3.6k sqft5803 Madaket Rd, Bethesda, MD 20816For SaleMLS ID #MDMC2244440, Kevin Rowe, Compass. Bright MLS
