This custom Corbin Ladner home sits on a beautiful lot in The Sanctuary and offers 2739 sq. ft. living area and 4507 sq. ft. total. The open concept triple split floor plan features 4 bedrooms plus an office, 3 bathrooms and offers you a 2 car garage with 3rd car/storage garage. This home features an entertaining rear porch perfect for the outdoor lover that includes an outdoor kitchen along with a wood burning brick to ceiling fireplace to set the outdoor living scene. Like all Corbin Ladner homes, you'll find fantastic site finished Antique wood flooring, wood ceilings, wood beams, barn doors, interior brick work, interior crown molding throughout, and upgraded fixtures throughout. The well thought out plan, utilizes the open spaces and convenient room connections to optimize flow. The utility room is perfectly located with direct access to the master closet! Sparing nothing when it comes to storage, this home features a mud room, walk in closets, storage cabinetry and shelving
For sale
$837,900
6504 Feather Ridge Dr, Baton Rouge, LA 70817
4beds
2,739sqft
Single Family Residence
Built in 2025
0.39 Acres Lot
$826,600 Zestimate®
$306/sqft
$121/mo HOA
What's special
Barn doorsMud roomStorage cabinetry and shelvingUpgraded fixtures throughoutBeautiful lotEntertaining rear porchOutdoor kitchen
- 3 hours
- 74
- 4
Zillow last checked:
Listing updated:
Listed by:
Annette Leon,
Dawson Grey Real Estate 225-325-5555
Source: ROAM MLS,MLS#: 200HNC
Facts & features
Interior
Bedrooms & bathrooms
- Bedrooms: 4
- Bathrooms: 3
- Full bathrooms: 3
Primary bedroom
- Level: First
- Area: 192 Square Feet
- Dimensions: 16.0x12.0
Bedroom
- Level: First
- Area: 132.25 Square Feet
- Dimensions: 11.5x11.5
Bedroom
- Level: First
- Dimensions: 12..0x12.0
Bedroom
- Level: First
- Area: 144 Square Feet
- Dimensions: 12.0x12.0
Bathroom
- Level: First
- Area: 50 Square Feet
- Dimensions: 10.0x5.0
Bathroom
- Level: First
- Area: 180 Square Feet
- Dimensions: 20.0x9.0
Bathroom
- Level: First
- Area: 105 Square Feet
- Dimensions: 15.0x7.0
Dining room
- Level: First
- Area: 122.57 Square Feet
- Dimensions: 11.9x10.3
Family room
- Level: First
- Area: 529 Square Feet
- Dimensions: 23.0x23.0
Foyer
- Level: First
- Area: 32 Square Feet
- Dimensions: 8.0x4.0
Kitchen
- Features: Kitchen Island
- Level: First
- Area: 276 Square Feet
- Dimensions: 23.0x12.0
Office
- Level: First
- Area: 121 Square Feet
- Dimensions: 11.0x11.0
Heating
- Central
Cooling
- Central Air, Multi Units
Appliances
- Included: Disposal, Dishwasher, Gas Range, Microwave, Refrigerator, Range Hood, Electric Water Heater, Stainless Steel Appliance(s), Cooktop, Oven, Gas Stove Connection
- Laundry: Electric Dryer Hookup, Washer Hookup, Inside
Features
- Double Vanity, Entrance Foyer, Kitchen Island, Open Floorplan, Pantry, Smart Thermostat, High Ceilings, Separate Shower, Cathedral Ceiling(s), Beamed Ceilings, Crown Molding, Built-in Features, Computer Nook, Garden Tub, Water Closet, Solid Surface Counters
- Flooring: Ceramic Tile, Hardwood
- Windows: Insulated Windows, Screens
- Number of fireplaces: 2
- Fireplace features: Gas, Masonry, Wood Burning, Outside
Interior area
- Total interior livable area: 2,739 sqft
Property
Parking
- Total spaces: 3
- Parking features: Attached Garage, Concrete, Driveway
- Garage spaces: 3
- Has uncovered spaces: Yes
Features
- Levels: One
- Stories: 1
- Exterior features: Lighting, Private Yard, Outdoor Kitchen
- Fencing: Full,Wood
- Has view: Yes
- View description: None
Lot
- Size: 0.39 Acres
- Dimensions: 75 x 202.03 x 141.01 x 134.54
- Features: Landscaped, Dead End, No Outlet Street, Back Yard
Details
- Additional structures: Outdoor Kitchen
- Parcel number: 30843839
Construction
Type & style
- Home type: SingleFamily
- Architectural style: French Provincial
- Property subtype: Single Family Residence
Materials
- Brick, Wood Siding
- Foundation: Slab
- Roof: Shingle
Condition
- Year built: 2025
- Major remodel year: 2025
Details
- Builder model: Custom Build
- Builder name: Corbin Ladner Custom Homes, LLC
- Warranty included: Yes
Utilities & green energy
- Electric: Circuit Breakers
- Sewer: Community Sewer
- Water: Public
- Utilities for property: Cable Available, Electricity Connected, Natural Gas Available, Natural Gas Connected, Sewer Connected, Water Available, Water Connected
Community & HOA
Community
- Security: Carbon Monoxide Detector(s), Smoke Detector(s)
- Subdivision: The Sanctuary
HOA
- Has HOA: Yes
- Services included: Accounting, Maintenance of Subdivision Entry, Management
- HOA fee: $1,450 annually
- HOA name: Lewis Company
- HOA phone: 225-766-8802
Location
- Region: Baton Rouge
Financial & listing details
- Price per square foot: $306/sqft
- Tax assessed value: $175,000
- Annual tax amount: $1,996
- Date on market: 10/28/2026
- Listing terms: Cash,Conventional
- Road surface type: Asphalt
Estimated market value
$826,600
$785,000 - $868,000
$3,657/mo
Price history
| Date | Event | Price |
|---|---|---|
| 10/28/2026 | Listed for sale | $837,900$306/sqft |
Source:  ROAM MLS #200HNC Report a problem | ||
| 10/28/2026 | Listing removed | $837,900$306/sqft |
Source: ROAM MLS #200EGS Report a problem | ||
| 10/26/2026 | Listed for sale | $837,900$306/sqft |
Source: ROAM MLS #200EGS Report a problem | ||
| 9/8/2025 | Sold | -- |
Source: Public Record Report a problem | ||
| 3/15/2024 | Sold | -- |
Source: Public Record Report a problem | ||
Public tax history
| Year | Property taxes | Tax assessment |
|---|---|---|
| 2025 | $1,996 +5698.8% | $17,500 +5733.3% |
| 2024 | $34 -1.1% | $300 |
| 2023 | $35 +3.4% | $300 |
| 2022 | $34 +2% | $300 |
| 2021 | $33 | $300 |
Find assessor info on the county website
Monthly payment
Est. payment
Payment breakdown
Explore the cost of this home by adjusting the details. Changes won't be saved.Climate risks
Neighborhood: Jefferson

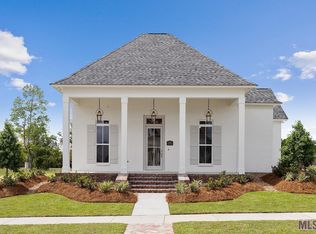

Similar homes
- $520,0004 bd2 ba2.4k sqft6413 Westwind Ave, Baton Rouge, LA 70817For Sale
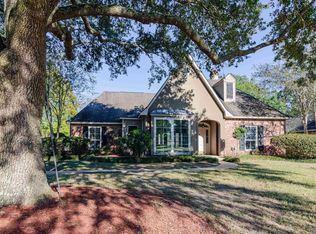
 MLS ID #2026019294, Ashley Parrott, Keller Williams Realty-First Choice. ROAM MLS
- $825,0004 bd4 ba2.7k sqft8624 Billiu St, Baton Rouge, LA 70817For Sale
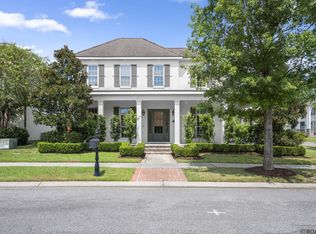 MLS ID #2026015870, Tanya Creeden, Supreme. ROAM MLS
- $735,0004 bd4 ba3.3k sqft7046 Dianthus Dr, Baton Rouge, LA 70817For Sale
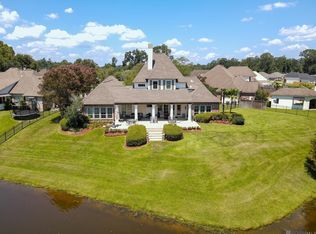 MLS ID #2026012702, Danielle Musso, The Musso Group. ROAM MLS
- $748,9003 bd3 ba2.8k sqft19711 Deer Park Ave, Baton Rouge, LA 70817For Sale
 MLS ID #2026014771, Tonya McAnally, Supreme. ROAM MLS
- $769,0004 bd4 ba3.2k sqft8787 Lake Carriage Dr, Baton Rouge, LA 70817For SaleMLS ID #2026011391, Anna DiVincenti Boykin, RE/MAX Professional. ROAM MLS
- $650,0004 bd4 ba2.8k sqft7958 Antioch Rd, Baton Rouge, LA 70817For SaleMLS ID #2026012842, Ryan Spencer, Coldwell Banker ONE. ROAM MLS
- $674,9005 bd4 ba3.5k sqft17631 Creek Hollow Rd, Baton Rouge, LA 70817For SaleMLS ID #2026015559, David Madaffari, Grassroots Real Estate Group. ROAM MLS
- $629,0004 bd3 ba2.7k sqft6524 Audubon Sq, Baton Rouge, LA 70817For SaleMLS ID #2026016410, Bridget Wharton, Dawson Grey Real Estate. ROAM MLS
- $649,9003 bd2 ba2k sqft17418 N Achord Rd, Baton Rouge, LA 70817For SaleMLS ID #2026014953, Dustin Alexander, Alexander Realty, LLC. ROAM MLS
- $599,0004 bd4 ba2.6k sqft27014 Sonoma Ave, Zachary, LA 70791For SaleMLS ID #890OPA, Rainee Dunham, Magnolia Key Realty & Co. LLC. ROAM MLS
- $435,0004 bd3 ba2.4k sqft9456 Homestead Dr, Baton Rouge, LA 70817For SaleMLS ID #2026018940, Darren James, LPT Realty, LLC. ROAM MLS
- $518,7004 bd3 ba2.7k sqft15223 Summer Park Ln, Baton Rouge, LA 70817For SaleMLS ID #2026018912, Windy Dugas, Burns & Co., Inc.. ROAM MLS
- $649,9005 bd3 ba3.8k sqft8970 Carriagewood Estates Dr, Baton Rouge, LA 70817For SaleMLS ID #2026017897, Ryan Spencer, Coldwell Banker ONE. ROAM MLS
- $420,0004 bd3 ba2.3k sqft18313 Cedar Line Dr, Baton Rouge, LA 70817For SaleMLS ID #2026010446, Nancy Kemske, Premier Partners Realty. ROAM MLS
- $589,9004 bd4 ba3.4k sqft6905 Dianthus Dr, Baton Rouge, LA 70817For SaleMLS ID #2026016654, Philip DiBenedetto, Supreme. ROAM MLS
- $615,0004 bd3 ba3.1k sqft16052 Magnolia Trace Pkwy, Baton Rouge, LA 70817For SaleMLS ID #2026012727, Toni House, RE/MAX Professional. ROAM MLS
- $729,9954 bd2 ba2.9k sqft2494 Lirocchi Dr, Baton Rouge, LA 70816For SaleMLS ID #2026018184, Cristi Ragusa, Keller Williams Realty-First Choice. ROAM MLS
- $635,0004 bd3 ba3.2k sqft16012 Magnolia Trace Pkwy, Baton Rouge, LA 70817For SaleMLS ID #2026010444, K.C. Ross, Dawson Grey Real Estate. ROAM MLS
- $539,0005 bd4 ba3.6k sqft6134 Hagerstown Dr, Baton Rouge, LA 70817For SaleMLS ID #2026013630, Alissa Jenkins, Compass - Perkins. ROAM MLS
- $515,0004 bd3 ba2.6k sqft18911 Tall Oaks Ct, Baton Rouge, LA 70817For SaleMLS ID #2026014575, Richard Brien, Dick Brien Real Estate, Inc. ROAM MLS
