Beautifully situated in a lovely Mullica Hill neighborhood, this spacious home offers an inviting blend of architectural character, natural light, and comfortable everyday living. The interior features a formal dining room with hardwood flooring and classic molding, a generously sized kitchen with abundant cabinetry, double wall ovens, a large center island, and casual dining space, all flowing seamlessly into a bright sunroom with a vaulted ceiling, dramatic arched window, and walls of glass overlooking the surrounding greenery. The impressive two-story family room is anchored by a fireplace with custom built-ins and enhanced by soaring ceilings, expansive windows, hardwood floors, and dual front and rear staircases that add both architectural interest and convenience. A beautifully covered rear porch creates a wonderful setting for outdoor dining, relaxing, and entertaining, while the finished basement provides additional flexible living and recreation space. Conveniently located within a highly regarded school district and close to major highways and commuting routes, with Philadelphia and the South Jersey Shore within easy reach, this home offers exceptional space, light, and location.
For sale
$989,900
313 Belmont Ct, Mullica Hill, NJ 08062
4beds
4,279sqft
Single Family Residence
Built in 2003
1.12 Acres Lot
$975,200 Zestimate®
$231/sqft
$33/mo HOA
What's special
Soaring ceilingsHardwood floorsImpressive two-story family roomExpansive windowsBeautifully covered rear porchLarge center islandCasual dining space
- 3 days
- 863
- 62
Zillow last checked:
Listing updated:
Listed by:
Joanna Papadaniil 609-471-4062,
BHHS Fox & Roach-Mullica Hill South
Source: Bright MLS,MLS#: NJGL2077176
Facts & features
Interior
Bedrooms & bathrooms
- Bedrooms: 4
- Bathrooms: 4
- Full bathrooms: 3
- 1/2 bathrooms: 1
- Main level bathrooms: 1
Basement
- Area: 0
Heating
- Forced Air, Natural Gas
Cooling
- Ceiling Fan(s), Central Air, Electric
Appliances
- Included: Cooktop, Dishwasher, Double Oven, Self Cleaning Oven, Oven, Oven/Range - Gas, Refrigerator, Stainless Steel Appliance(s), Water Treat System, Gas Water Heater
- Laundry: Has Laundry, Main Level
Features
- Bathroom - Tub Shower, Bathroom - Walk-In Shower, Ceiling Fan(s), Chair Railings, Crown Molding, Curved Staircase, Dining Area, Double/Dual Staircase, Family Room Off Kitchen, Floor Plan - Traditional, Formal/Separate Dining Room, Eat-in Kitchen, Kitchen - Gourmet, Kitchen Island, Pantry, Recessed Lighting, Wainscotting, Walk-In Closet(s), Built-in Features
- Flooring: Carpet, Ceramic Tile, Wood
- Basement: Full,Finished
- Number of fireplaces: 1
Interior area
- Total structure area: 4,279
- Total interior livable area: 4,279 sqft
- Finished area above ground: 4,279
- Finished area below ground: 0
Property
Parking
- Total spaces: 6
- Parking features: Garage Faces Side, Garage Door Opener, Concrete, Attached, Driveway
- Attached garage spaces: 3
- Uncovered spaces: 3
Accessibility
- Accessibility features: None
Features
- Levels: Two
- Stories: 2
- Patio & porch: Deck, Patio
- Exterior features: Extensive Hardscape, Lighting, Lawn Sprinkler, Underground Lawn Sprinkler
- Pool features: None
- Has spa: Yes
- Spa features: Bath
Lot
- Size: 1.12 Acres
Details
- Additional structures: Above Grade, Below Grade, Outbuilding
- Parcel number: 080005400004 33
- Zoning: R1
- Special conditions: Standard
Construction
Type & style
- Home type: SingleFamily
- Architectural style: Colonial
- Property subtype: Single Family Residence
Materials
- Frame
- Foundation: Concrete Perimeter
Condition
- Excellent
- New construction: No
- Year built: 2003
Utilities & green energy
- Sewer: On Site Septic
- Water: Well
Community & HOA
Community
- Security: Fire Sprinkler System
- Subdivision: Manors At Saratoga
HOA
- Has HOA: Yes
- HOA fee: $400 annually
Location
- Region: Mullica Hill
- Municipality: HARRISON TWP
Financial & listing details
- Price per square foot: $231/sqft
- Tax assessed value: $543,400
- Annual tax amount: $18,502
- Date on market: 9/11/2026
- Listing agreement: Exclusive Right To Sell
- Ownership: Fee Simple
Estimated market value
$975,200
$926,000 - $1.02M
$4,941/mo
Price history
| Date | Event | Price |
|---|---|---|
| 9/11/2026 | Listed for sale | $989,900+104.7%$231/sqft |
Source:  Bright MLS #NJGL2077176 Report a problem Bright MLS #NJGL2077176 Report a problem | ||
| 12/11/2003 | Sold | $483,516$113/sqft |
Source: Public Record Report a problem | ||
Public tax history
| Year | Property taxes | Tax assessment |
|---|---|---|
| 2025 | $17,400 | $543,400 |
| 2024 | $17,400 -1.1% | $543,400 |
| 2023 | $17,584 +1% | $543,400 |
| 2022 | $17,411 +2.4% | $543,400 |
| 2021 | $17,008 +5.1% | $543,400 |
| 2020 | $16,182 +2.8% | $543,400 |
| 2019 | $15,737 | $543,400 |
| 2018 | $15,737 -1.3% | $543,400 +0.2% |
| 2017 | $15,937 +2.9% | $542,300 +1.7% |
| 2016 | $15,484 +4.2% | $533,000 |
| 2015 | $14,855 +2.2% | $533,000 |
| 2014 | $14,540 +3.6% | $533,000 |
| 2013 | $14,039 +2.1% | $533,000 |
| 2012 | $13,751 -1.2% | $533,000 |
| 2011 | $13,917 -3.1% | $533,000 |
| 2010 | $14,367 -0.8% | $533,000 +48.1% |
| 2009 | $14,482 | $359,800 |
| 2008 | -- | $359,800 -8.6% |
| 2007 | -- | $393,700 |
| 2006 | -- | $393,700 |
| 2005 | -- | $393,700 |
Find assessor info on the county website
Monthly payment
Est. payment
Payment breakdown
Explore the cost of this home by adjusting the details. Changes won't be saved.Climate risks
Neighborhood: 08062
Nearby schools
Schools provided by the listing agent
- District: Clearview Regional Schools
Source: Bright MLS. This data may not be complete. We recommend contacting the local school district to confirm school assignments for this home.
- $1,064,200-- bd-- ba4.7k sqft311 Belmont Ct, Mullica Hill, NJ 08062Off Market
- $1,001,4004 bd5 ba4.2k sqft309 Belmont Ct, Mullica Hill, NJ 08062Off Market
- $910,6004 bd3 ba3.7k sqft312 Belmont Ct, Mullica Hill, NJ 08062Off Market
- $871,400-- bd-- ba3.7k sqft314 Belmont Ct, Mullica Hill, NJ 08062Off Market
Similar homes
- $1,200,0005 bd5 ba5.2k sqft108 Preakness Dr, Mullica Hill, NJ 08062For Sale
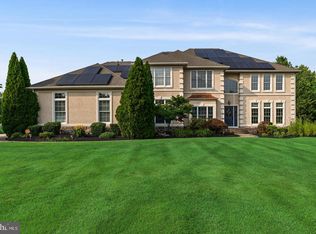
 MLS ID #NJGL2078202, John Williams, EXP Realty, LLC. Bright MLS
 - $979,9004 bd3 ba5.4k sqft301 Long Meadow Dr, Mullica Hill, NJ 08062For Sale
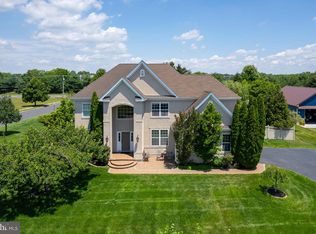 MLS ID #NJGL2074814, Patricia Settar, BHHS Fox & Roach-Mullica Hill South. Bright MLS
 - $899,0004 bd4 ba3.9k sqft1103 Jasmine Ct, Mullica Hill, NJ 08062For Sale
 MLS ID #NJGL2075124, Bob Krupa, Ovation Realty LLC. Bright MLS
 - $879,9004 bd3 ba4k sqft11 Turtle Creek Dr, Mullica Hill, NJ 08062For Sale
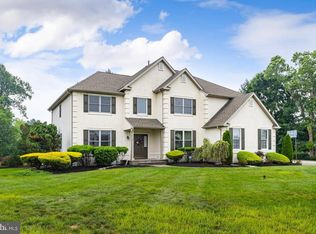 MLS ID #NJGL2076076, Patricia Settar, BHHS Fox & Roach-Mullica Hill South. Bright MLS
 - $815,0004 bd4 ba2.9k sqft1581 Commissioners Rd, Mullica Hill, NJ 08062For SaleMLS ID #NJGL2075800, Amber Cruse, Keller Williams Realty - Moorestown. Bright MLS
- $830,0004 bd4 ba3.4k sqft712 Rachael Dr, Mickleton, NJ 08056For SaleMLS ID #NJGL2076568, Rachel Rowe, Weichert Realtors-Mullica Hill. Bright MLS
- $1,250,0004 bd4 ba4.7k sqft402 Timber Ln, Mullica Hill, NJ 08062For SaleMLS ID #NJGL2073280, Michael Brown, RE/MAX ONE Realty-Moorestown. Bright MLS
- $750,0004 bd5 ba5.4k sqft15 Hollybrook Rd, Mullica Hill, NJ 08062For SaleMLS ID #NJGL2073606, Haley DeStefano, Real Broker, LLC. Bright MLS
- $729,9004 bd3 ba3.6k sqft407 Jessup Mill Rd, Mantua, NJ 08051For SaleMLS ID #NJGL2078236, Alex Convery, HomeSmart First Advantage Realty. Bright MLS
- $575,0004 bd3 ba2.8k sqft218 Ramblewood Dr, Sewell, NJ 08080For SaleMLS ID #NJGL2078208, Chris Lang, Real Broker, LLC. Bright MLS
- $885,0004 bd4 ba3.7k sqft20 Katie Dr, Pedricktown, NJ 08067For SaleMLS ID #NJSA2019398, Mary Bianchi, Realty One Group Emerge. Bright MLS
- $710,0004 bd3 ba3.3k sqft106 Millstone Way, Monroeville, NJ 08343For SaleMLS ID #NJGL2077602, Nicholas Barbetta, HOF Realty. Bright MLS
- $599,9004 bd3 ba2.7k sqft135 Avis Mill Rd, Pilesgrove, NJ 08098For SaleMLS ID #NJSA2020118, Francesco Pullella, HOF Realty. Bright MLS
- $650,0004 bd3 ba2.7k sqft123 Sherwood Dr, Woolwich Township, NJ 08085For SaleMLS ID #NJGL2077106, Lisa Lieze, Keller Williams Hometown. Bright MLS
- $824,9004 bd5 ba5k sqft482 Bethel Mill Rd, Sewell, NJ 08080For SaleMLS ID #NJGL2076346, Ms. Nicole Peranteau, Real Broker, LLC. Bright MLS
- $849,0004 bd7 ba4.1k sqft276 Greentree Rd, Sewell, NJ 08080For SaleMLS ID #NJGL2076400, Arthur Carr, Keller Williams Realty - Washington Township. Bright MLS
- $789,0003 bd4 ba5k sqft15 Skyline Cir, Sewell, NJ 08080For SaleMLS ID #NJGL2076812, Hollie Dodge, Elite Realtors of New Jersey. Bright MLS
- $899,0004 bd3 ba2.7k sqft404 2nd Ave, Haddon Heights, NJ 08035For SaleMLS ID #NJCD2126228, Alexia Bevilacqua, Compass RE. Bright MLS
- $750,0004 bd4 ba3.2k sqft19 Rickland Dr, Sewell, NJ 08080For SaleMLS ID #NJGL2077982, Lisa Reeve, EXP Realty, LLC. Bright MLS
- $699,9004 bd4 ba3.2k sqft15 Waterview Dr, Pilesgrove, NJ 08098For SaleMLS ID #NJSA2019108, Rick Eber, Keller Williams Hometown. Bright MLS
