HIGHEST AND BEST OFFERS DUE BY MONDAY, 9/14 AT 10 AM! Welcome to Exceptional Living at 712 Rachael Drive in Mickleton! Welcome to 712 Rachael Drive, where understated luxury, thoughtful updates, and an exceptional lifestyle come together on 1.03 acres in the heart of Mickleton. From the moment you enter the dramatic two-story foyer, you’ll appreciate the care and attention to detail throughout this beautifully updated home. New luxury vinyl plank flooring, updated stairs and railing, and modern neutral finishes create a sophisticated yet welcoming atmosphere. To the right, the beautiful living room provides an elegant space for relaxing or entertaining. To the left, a versatile room currently designed as a stylish bar area, with a fireplace, can easily be transformed into a formal dining room, sitting room, home office, or whatever best suits your lifestyle. The heart of the home is the stunning, updated kitchen featuring soft-close cabinetry, quartz countertops, stainless steel appliances, and an open-concept design that flows seamlessly into the great room and spacious sunroom addition. With an abundance of natural light and generous gathering spaces, this home was truly designed for entertaining. The main level is completed by a large laundry and mudroom, along with a convenient half bath. Upstairs, retreat to the spacious primary suite featuring a walk-in closet and an impressive en-suite bathroom with a large jetted tub and 2 vanities. Three additional generously sized bedrooms, a hall bathroom, and a dedicated office provide plenty of space for family, guests, and working from home. And then there’s the finished basement, where the possibilities are endless. Designed for entertaining and recreation, it features a full bar, theater room, additional flexible rooms perfect for a home gym, office, playroom, or hobby space, and a convenient half bath. A walkout provides easy access directly to the backyard. Outside, prepare to be impressed by your very own backyard oasis. Multiple levels of patios create distinct spaces for dining, lounging, and entertaining. A beautiful pool surrounded by palm trees brings a resort-like feel to your own backyard, while a shaded sitting area offers the perfect place to unwind and could even be transformed into an outdoor bar (structure has electric). And the fun doesn’t stop there — a half-court basketball court and ample storage add even more versatility to this incredible property. Backing to woods and situated on 1.03 acres, the setting provides a wonderful combination of privacy, space, and recreation. The lifestyle extends beyond your property line. Located directly across the street from the popular Thompson Family Park, you’ll have convenient access to tennis courts, volleyball, pickleball, a playground, dog park, walking trails, and numerous soccer fields. Mickleton puts you close to restaurants, gyms, shopping, farm stands, excellent schools, and neighboring communities, while convenient access to major highways makes commuting and exploring everything South Jersey has to offer a breeze. One-of-a-kind homes like this rarely come along. Come experience 712 Rachael Drive and discover what exceptional living looks like.
Pending
$830,000
712 Rachael Dr, Mickleton, NJ 08056
4beds
3,430sqft
Single Family Residence
Built in 2004
1 Acres Lot
$-- Zestimate®
$242/sqft
$-- HOA
What's special
Half-court basketball courtSpacious sunroom additionModern neutral finishesTheater roomUpdated stairs and railingAbundance of natural lightMultiple levels of patios
- 48 days
- 202
- 1
Likely to sell faster than
Zillow last checked:
Listing updated:
Listed by:
Rachel Rowe 856-981-8856,
Weichert Realtors-Mullica Hill
Source: Bright MLS,MLS#: NJGL2076568
Facts & features
Interior
Bedrooms & bathrooms
- Bedrooms: 4
- Bathrooms: 4
- Full bathrooms: 2
- 1/2 bathrooms: 2
- Main level bathrooms: 1
Rooms
- Room types: Living Room, Primary Bedroom, Sitting Room, Bedroom 2, Bedroom 3, Bedroom 4, Kitchen, Foyer, Exercise Room, Great Room, Laundry, Office, Recreation Room, Storage Room, Utility Room, Bonus Room, Primary Bathroom, Full Bath, Half Bath
Primary bedroom
- Features: Attached Bathroom, Ceiling Fan(s), Flooring - Carpet, Lighting - Ceiling, Walk-In Closet(s)
- Level: Upper
- Area: 306 Square Feet
- Dimensions: 17 X 18
Bedroom 2
- Features: Ceiling Fan(s), Flooring - Carpet, Lighting - Ceiling
- Level: Upper
- Area: 180 Square Feet
- Dimensions: 12 X 15
Bedroom 3
- Features: Ceiling Fan(s), Flooring - Carpet
- Level: Upper
- Area: 140 Square Feet
- Dimensions: 14 X 10
Bedroom 4
- Features: Ceiling Fan(s), Flooring - Carpet
- Level: Upper
- Area: 99 Square Feet
- Dimensions: 11 X 9
Primary bathroom
- Features: Attached Bathroom, Bathroom - Jetted Tub, Countertop(s) - Solid Surface, Double Sink, Flooring - Ceramic Tile, Lighting - Wall sconces, Bathroom - Walk-In Shower
- Level: Upper
- Area: 108 Square Feet
- Dimensions: 12 X 9
Bonus room
- Features: Cathedral/Vaulted Ceiling, Ceiling Fan(s), Crown Molding, Dining Area, Flooring - Luxury Vinyl Plank, Recessed Lighting, Living/Dining Room Combo
- Level: Main
- Area: 345 Square Feet
- Dimensions: 15 X 23
Exercise room
- Features: Basement - Finished, Flooring - Carpet, Recessed Lighting
- Level: Lower
- Area: 210 Square Feet
- Dimensions: 14 X 15
Foyer
- Features: Cathedral/Vaulted Ceiling, Chair Rail, Flooring - Luxury Vinyl Plank, Lighting - Pendants
- Level: Main
- Area: 169 Square Feet
- Dimensions: 13 X 13
Other
- Features: Bathroom - Tub Shower, Double Sink, Flooring - Ceramic Tile, Lighting - Wall sconces
- Level: Upper
- Area: 96 Square Feet
- Dimensions: 12 X 8
Great room
- Features: Built-in Features, Ceiling Fan(s), Crown Molding, Fireplace - Gas, Flooring - Luxury Vinyl Plank, Recessed Lighting
- Level: Main
- Area: 270 Square Feet
- Dimensions: 15 X 18
Half bath
- Features: Basement - Finished, Flooring - Luxury Vinyl Plank, Lighting - Wall sconces
- Level: Lower
- Area: 40 Square Feet
- Dimensions: 5 X 8
Half bath
- Features: Flooring - Ceramic Tile, Lighting - Wall sconces, Crown Molding
- Level: Main
- Area: 25 Square Feet
- Dimensions: 5 X 5
Kitchen
- Features: Breakfast Bar, Countertop(s) - Quartz, Flooring - Luxury Vinyl Plank, Kitchen Island, Recessed Lighting, Lighting - Pendants, Pantry
- Level: Main
- Area: 323 Square Feet
- Dimensions: 17 X 19
Laundry
- Features: Flooring - Luxury Vinyl Plank, Lighting - Ceiling
- Level: Main
- Area: 98 Square Feet
- Dimensions: 7 X 14
Living room
- Features: Ceiling Fan(s), Crown Molding, Flooring - Luxury Vinyl Plank, Recessed Lighting
- Level: Main
- Area: 260 Square Feet
- Dimensions: 13 X 20
Office
- Features: Flooring - Carpet
- Level: Upper
- Area: 117 Square Feet
- Dimensions: 9 X 13
Recreation room
- Features: Basement - Finished, Flooring - Luxury Vinyl Plank, Recessed Lighting, Wet Bar
- Level: Lower
- Area: 924 Square Feet
- Dimensions: 28 X 33
Sitting room
- Features: Chair Rail, Crown Molding, Fireplace - Electric, Flooring - Luxury Vinyl Plank, Recessed Lighting
- Level: Main
- Area: 234 Square Feet
- Dimensions: 18 X 13
Storage room
- Level: Lower
- Area: 78 Square Feet
- Dimensions: 13 X 6
Utility room
- Level: Lower
- Area: 72 Square Feet
- Dimensions: 9 X 8
Heating
- Forced Air, Natural Gas
Cooling
- Central Air, Electric
Appliances
- Included: Microwave, Built-In Range, Dishwasher, Dryer, Oven/Range - Gas, Refrigerator, Stainless Steel Appliance(s), Washer, Gas Water Heater
- Laundry: Main Level, Laundry Room
Features
- Bar, Breakfast Area, Built-in Features, Ceiling Fan(s), Chair Railings, Crown Molding, Family Room Off Kitchen, Open Floorplan, Kitchen Island, Recessed Lighting, Wainscotting, Walk-In Closet(s), Dry Wall
- Flooring: Luxury Vinyl
- Doors: Sliding Glass
- Windows: Bay/Bow, Double Hung
- Basement: Combination,Connecting Stairway,Partial,Full,Finished,Improved,Interior Entry,Exterior Entry,Rear Entrance,Space For Rooms,Walk-Out Access
- Number of fireplaces: 2
- Fireplace features: Gas/Propane, Electric
Interior area
- Total structure area: 3,430
- Total interior livable area: 3,430 sqft
- Finished area above ground: 3,430
- Finished area below ground: 0
Video & virtual tour
Property
Parking
- Total spaces: 6
- Parking features: Garage Faces Side, Inside Entrance, Driveway, Paved, Attached
- Attached garage spaces: 2
- Uncovered spaces: 4
Accessibility
- Accessibility features: None
Features
- Levels: Two
- Stories: 2
- Patio & porch: Deck, Patio
- Exterior features: Extensive Hardscape, Lighting, Rain Gutters, Lawn Sprinkler, Sport Court, Underground Lawn Sprinkler
- Has private pool: Yes
- Pool features: Fenced, In Ground, Salt Water, Vinyl, Heated, Private
- Spa features: Bath, Hot Tub
- Fencing: Wrought Iron
- Has view: Yes
- View description: Garden, Trees/Woods
Lot
- Size: 1 Acres
- Features: Backs to Trees, Front Yard, Landscaped, Middle Of Block
Details
- Additional structures: Above Grade, Below Grade
- Parcel number: 030110600001 23
- Zoning: RES
- Zoning description: RES
- Special conditions: Standard
Construction
Type & style
- Home type: SingleFamily
- Architectural style: Contemporary
- Property subtype: Single Family Residence
Materials
- Combination
- Foundation: Concrete Perimeter
- Roof: Pitched,Shingle
Condition
- Excellent
- New construction: No
- Year built: 2004
Utilities & green energy
- Sewer: Private Septic Tank, On Site Septic
- Water: Public
Community & HOA
Community
- Security: Security System, Smoke Detector(s), Fire Sprinkler System
- Subdivision: None
HOA
- Has HOA: No
Location
- Region: Mickleton
- Municipality: EAST GREENWICH TWP
Financial & listing details
- Price per square foot: $242/sqft
- Tax assessed value: $460,800
- Annual tax amount: $14,685
- Date on market: 9/8/2026
- Listing agreement: Exclusive Right To Sell
- Listing terms: Conventional,Cash,FHA,USDA Loan,VA Loan
- Inclusions: Appliances: Washer, Dryer, Refrigerator, Dishwasher, Stove / Oven, Microwave
- Exclusions: All Personal Property & Hot Tub (negotiable), Living Room Bar (1st Floor), Theatre Projector And Screen (negotiable)
- Ownership: Fee Simple
Estimated market value
Not available
Estimated sales range
Not available
Not available
Price history
| Date | Event | Price |
|---|---|---|
| 9/17/2026 | Pending sale | $830,000$242/sqft |
Source:  Bright MLS #NJGL2076568 Report a problem Bright MLS #NJGL2076568 Report a problem | ||
| 9/15/2026 | Contingent | $830,000$242/sqft |
Source: Bright MLS #NJGL2076568 Report a problem | ||
| 9/8/2026 | Listed for sale | $830,000+144.2%$242/sqft |
Source: Bright MLS #NJGL2076568 Report a problem | ||
| 11/8/2004 | Sold | $339,900+288.5%$99/sqft |
Source: Public Record Report a problem | ||
| 3/25/2004 | Sold | $87,500$26/sqft |
Source: Public Record Report a problem | ||
Public tax history
| Year | Property taxes | Tax assessment |
|---|---|---|
| 2026 | $14,686 +0.3% | $460,800 |
| 2025 | $14,649 | $460,800 |
| 2024 | $14,649 +3.3% | $460,800 |
| 2023 | $14,183 +2.9% | $460,800 |
| 2022 | $13,783 -0.7% | $460,800 |
| 2021 | $13,875 +0.6% | $460,800 |
| 2020 | $13,796 -5.4% | $460,800 |
| 2019 | $14,586 | $460,800 +4.2% |
| 2018 | $14,586 +2.5% | $442,400 |
| 2017 | $14,228 +4.3% | $442,400 |
| 2016 | $13,635 +6.6% | $442,400 |
| 2015 | $12,794 +2.7% | $442,400 |
| 2014 | $12,458 +10.2% | $442,400 +5.3% |
| 2013 | $11,301 +8.6% | $420,100 |
| 2012 | $10,401 -0.3% | $420,100 +70.1% |
| 2011 | $10,428 +5.5% | $247,000 +3.2% |
| 2010 | $9,885 -2.5% | $239,300 |
| 2009 | $10,139 | $239,300 |
| 2008 | -- | $239,300 |
| 2007 | -- | $239,300 |
| 2006 | -- | $239,300 |
Find assessor info on the county website
Monthly payment
Est. payment
Payment breakdown
Explore the cost of this home by adjusting the details. Changes won't be saved.Climate risks
Neighborhood: 08056
Nearby schools
Schools provided by the listing agent
- Elementary: Samuel Mickle E.s.
- Middle: Kingsway Regional M.s.
- High: Kingsway Regional H.s.
- District: East Greenwich Township Public Schools
Source: Bright MLS. This data may not be complete. We recommend contacting the local school district to confirm school assignments for this home.
Similar homes
- $815,0003 bd4 ba5k sqft15 Skyline Cir, Sewell, NJ 08080For Sale

 MLS ID #NJGL2077840, Hollie Dodge, Elite Realtors of New Jersey. Bright MLS
 - $989,9004 bd4 ba4.2k sqft313 Belmont Ct, Mullica Hill, NJ 08062For Sale
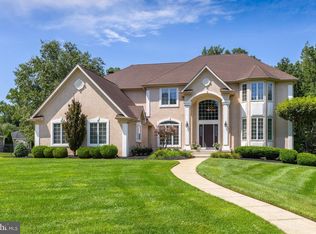 MLS ID #NJGL2077176, Joanna Papadaniil, BHHS Fox & Roach-Mullica Hill South. Bright MLS
 - $725,0004 bd4 ba2.8k sqft102 Holly Ct, Mullica Hill, NJ 08062For Sale
 MLS ID #NJGL2078174, Cindy Lombardo-Emmel, Coldwell Banker Realty. Bright MLS
 - $699,9004 bd4 ba3.1k sqft129 Sambar Ln, Mount Royal, NJ 08061For Sale
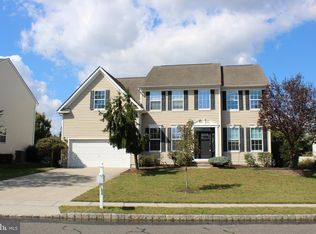 MLS ID #NJGL2078728, Joseph Scarpati III, J Properties LLC. Bright MLS
 - $899,0004 bd4 ba4.9k sqft3551 Weller Dr, Garnet Valley, PA 19060For SaleMLS ID #PADE2126252, Angela Beers, LPT Realty, LLC. Bright MLS
- $849,0004 bd7 ba4.1k sqft276 Greentree Rd, Sewell, NJ 08080For SaleMLS ID #NJGL2076400, Arthur Carr, Keller Williams Realty - Washington Township. Bright MLS
- $850,0004 bd4 ba3.2k sqft8 Oak Ridge Ln, Sewell, NJ 08080For SaleMLS ID #NJGL2077054, NADINE GLISSON, Coldwell Banker Realty. Bright MLS
- $710,0004 bd3 ba3.3k sqft106 Millstone Way, Monroeville, NJ 08343For SaleMLS ID #NJGL2077602, Nicholas Barbetta, HOF Realty. Bright MLS
- $739,9005 bd4 ba4k sqft4 Lafite Ct, West Deptford, NJ 08096For SaleMLS ID #NJGL2079024, Chuck Thomas, Thomas Realty Inc.. Bright MLS
- $885,0004 bd4 ba3.7k sqft20 Katie Dr, Pedricktown, NJ 08067For SaleMLS ID #NJSA2019398, Mary Bianchi, Realty One Group Emerge. Bright MLS
- $825,0004 bd3 ba2.7k sqft28 Patriot Ln, Thornton, PA 19373For SaleMLS ID #PADE2123094, Guy Matteo, RE/MAX Preferred - Newtown Square. Bright MLS
- $850,0004 bd4 ba3.4k sqft2 Acorn Hill Dr, Voorhees, NJ 08043For SaleMLS ID #NJCD2122842, Marianne Twist, Keller Williams Realty - Cherry Hill. Bright MLS
- $899,9904 bd3 ba3.2k sqft12 Secretariat Cir, Media, PA 19063For SaleMLS ID #PADE2125790, Brian Kane, RE/MAX Preferred - Newtown Square. Bright MLS
- $809,9994 bd4 ba3.1k sqft40 Chippenham Dr, Voorhees, NJ 08043For SaleMLS ID #NJCD2125108, Frank Natoli, Reasonable Realty, LLC. Bright MLS
- $660,0004 bd3 ba2.4k sqftVenice, Wenonah, NJ 08090For SaleMLS ID #NJGL2079256, Mark Honabach, Weichert Realtors-Mullica Hill. Bright MLS
- $789,9005 bd4 ba4.8k sqft10 Tara Dr, Sewell, NJ 08080For SaleMLS ID #NJGL2076688, Ron Bruce, BHHS Fox & Roach-Mullica Hill South. Bright MLS
- $775,0004 bd3 ba3.9k sqft100 Park Ln, Glen Mills, PA 19342For SaleMLS ID #PADE2122178, Mimi Morrow, BHHS Fox & Roach-Chestnut Hill. Bright MLS
- $750,0004 bd3 ba3.4k sqft140 Governor Markham Dr, Glen Mills, PA 19342For SaleMLS ID #PADE2123666, Christine Bonanno, EXP Realty, LLC. Bright MLS
- $799,9003 bd4 ba3.6k sqft422 Conard Dr, Springfield, PA 19064For SaleMLS ID #PADE2121242, Donna McCole, Worthington Real Estate. Bright MLS
- $695,0004 bd4 ba2.9k sqft23 Gristmill Ct, Wilmington, DE 19803For SaleMLS ID #DENC2111030, Mr. Jacob Strusowski, BHHS Fox & Roach-Kennett Sq. Bright MLS
