A truly remarkable home where exceptional craftsmanship, thoughtful design and artistic details are showcased throughout 3 beautifully finished levels, situated on 2.09 acres of picturesque grounds. At the heart of the home is an extraordinary kitchen, personally designed by the homeowner. Beautiful custom cabinetry showcases the natural wood grain, with carefully designed storage for virtually everything, including a dedicated display cabinet for fine glassware and decanters. Large island with seating, stainless steel appliances with range hood and plenty of storage. Architectural details throughout the home reflect a distinctive, almost Frank Lloyd Wright-inspired style, including a stunning etched glass feature that separates the kitchen from the family room. Handcrafted years ago by a family member and treasured as a family heirloom, this remarkable piece adds a personal touch of artistry and history to the home and will remain with the property. The main level features a traditional living room, dining room, inviting family room, breakfast nook and an updated full bathroom with a walk-in shower. The 10' slider leads to a gorgeous covered deck with cathedral ceilings and dual fans. Upstairs, 4 generously sized bedrooms each offer their own unique character. The primary suite features a walk-in closet and private bathroom with a deep soaking tub and shower combination, while the updated hall bathroom also includes a deep tub and shower. The fully finished walk-out lower level provides even more living space, including a recreation room and 2 versatile rooms ideal for hobbies, crafts, entertainment or a private getaway, with one featuring its own sliding glass door to the backyard. Outdoors, the property is equally impressive, with beautifully arranged Japanese-inspired, park-like garden settings that create captivating views in every direction. A covered, open-air porch with elegant Palladian-style architectural details provides a wonderful place to appreciate the surrounding landscape. Patios off the deck area and lower level offer many entertaining options; fenced back yard and open side yard complete this spectacular setting.
Pending
$750,000
6505 Stevens Forest Rd, Columbia, MD 21046
4beds
3,610sqft
Single Family Residence
Built in 1979
2.09 Acres Lot
$-- Zestimate®
$208/sqft
$-- HOA
What's special
Open side yardThoughtful designCarefully designed storageExceptional craftsmanshipBeautiful custom cabinetryBreakfast nookDining room
- 14 days
- 1,165
- 94
Likely to sell faster than
Zillow last checked:
Listing updated:
Listed by:
Rob Foy 301-802-0476,
RE/MAX Advantage Realty 410-740-1200
Source: Bright MLS,MLS#: MDHW2075092
Facts & features
Interior
Bedrooms & bathrooms
- Bedrooms: 4
- Bathrooms: 3
- Full bathrooms: 3
- Main level bathrooms: 1
Rooms
- Room types: Living Room, Dining Room, Primary Bedroom, Bedroom 2, Bedroom 3, Bedroom 4, Kitchen, Family Room, Laundry, Office, Recreation Room, Storage Room, Bathroom 1, Bathroom 2, Primary Bathroom
Primary bedroom
- Level: Upper
Bedroom 2
- Level: Upper
Bedroom 3
- Level: Upper
Bedroom 4
- Level: Upper
Primary bathroom
- Level: Upper
Bathroom 1
- Level: Main
Bathroom 2
- Level: Upper
Dining room
- Level: Main
Family room
- Features: Fireplace - Gas
- Level: Main
Kitchen
- Level: Main
Laundry
- Level: Main
Living room
- Level: Main
Office
- Level: Lower
Recreation room
- Level: Lower
Storage room
- Level: Lower
Heating
- Heat Pump, Electric
Cooling
- Central Air, Electric
Appliances
- Included: Cooktop, Dishwasher, Disposal, Dryer, Exhaust Fan, Microwave, Oven, Refrigerator, Stainless Steel Appliance(s), Washer, Electric Water Heater
- Laundry: Main Level, Laundry Room
Features
- Breakfast Area, Family Room Off Kitchen, Open Floorplan, Formal/Separate Dining Room, Kitchen - Gourmet, Kitchen Island, Pantry, Primary Bath(s), Upgraded Countertops, Walk-In Closet(s)
- Flooring: Wood
- Doors: Sliding Glass
- Windows: Replacement, Screens
- Basement: Full,Improved,Walk-Out Access
- Number of fireplaces: 1
- Fireplace features: Gas/Propane
Interior area
- Total structure area: 3,724
- Total interior livable area: 3,610 sqft
- Finished area above ground: 2,410
- Finished area below ground: 1,200
Video & virtual tour
Property
Parking
- Total spaces: 2
- Parking features: Garage Door Opener, Garage Faces Front, Asphalt, Attached
- Attached garage spaces: 2
- Has uncovered spaces: Yes
Accessibility
- Accessibility features: None
Features
- Levels: Three
- Stories: 3
- Patio & porch: Deck, Patio
- Exterior features: Extensive Hardscape
- Pool features: None
- Fencing: Back Yard
Lot
- Size: 2.09 Acres
- Features: Cul-De-Sac, Landscaped, Wooded
Details
- Additional structures: Above Grade, Below Grade
- Parcel number: 1406448151
- Zoning: R20
- Special conditions: Standard
Construction
Type & style
- Home type: SingleFamily
- Architectural style: Colonial
- Property subtype: Single Family Residence
Materials
- Frame
- Foundation: Concrete Perimeter
Condition
- New construction: No
- Year built: 1979
Utilities & green energy
- Sewer: Public Sewer
- Water: Public
Community & HOA
Community
- Subdivision: Allview Estates
HOA
- Has HOA: No
Location
- Region: Columbia
Financial & listing details
- Price per square foot: $208/sqft
- Tax assessed value: $622,433
- Annual tax amount: $9,591
- Date on market: 10/16/2026
- Listing agreement: Exclusive Right To Sell
- Ownership: Fee Simple
Estimated market value
Not available
Estimated sales range
Not available
Not available
Price history
| Date | Event | Price |
|---|---|---|
| 10/20/2026 | Pending sale | $750,000$208/sqft |
Source:  Bright MLS #MDHW2075092 Report a problem | ||
| 10/16/2026 | Listed for sale | $750,000$208/sqft |
Source: Bright MLS #MDHW2075092 Report a problem | ||
Public tax history
| Year | Property taxes | Tax assessment |
|---|---|---|
| 2026 | $8,292 +4.2% | $622,433 +4.5% |
| 2025 | $7,958 +24.3% | $595,400 +4.7% |
| 2024 | $6,402 +5% | $568,533 +5% |
| 2023 | $6,099 +5.2% | $541,667 +5.2% |
| 2022 | $5,797 +1.5% | $514,800 +1.5% |
| 2021 | $5,710 +1.5% | $507,067 +1.5% |
| 2020 | $5,622 +1.6% | $499,333 +1.6% |
| 2019 | $5,535 -4% | $491,600 +3.6% |
| 2018 | $5,768 -18.9% | $474,367 -3.5% |
| 2017 | $7,109 | $491,600 +11.8% |
| 2016 | -- | $439,900 +4.4% |
| 2015 | -- | $421,400 +4.6% |
| 2014 | -- | $402,900 +4.8% |
| 2013 | -- | $384,400 |
| 2012 | -- | $384,400 |
| 2011 | -- | $384,400 -24.9% |
| 2010 | -- | $511,960 +5.8% |
| 2009 | -- | $483,772 +6.2% |
| 2008 | -- | $455,586 +6.6% |
| 2007 | -- | $427,400 +13.8% |
| 2006 | -- | $375,452 +16.1% |
| 2005 | -- | $323,506 +19.1% |
| 2004 | -- | $271,560 +3.8% |
| 2003 | -- | $261,642 +3.9% |
| 2002 | -- | $251,726 +4.1% |
| 2001 | -- | $241,810 |
Find assessor info on the county website
Monthly payment
Est. payment
Payment breakdown
Explore the cost of this home by adjusting the details. Changes won't be saved.Climate risks
Neighborhood: 21046
Nearby schools
Schools provided by the listing agent
- Elementary: Atholton
- Middle: Oakland Mills
- High: Oakland Mills
- District: Howard County Public Schools
Source: Bright MLS. This data may not be complete. We recommend contacting the local school district to confirm school assignments for this home.


Similar homes
- $775,0004 bd4 ba4.7k sqft5365 Woodnote Ln, Columbia, MD 21044For Sale

 MLS ID #MDHW2075338, Pat Davis, RE/MAX Realty Group. Bright MLS
- $580,0004 bd3 ba2.4k sqft5253 Open Window, Columbia, MD 21044For Sale
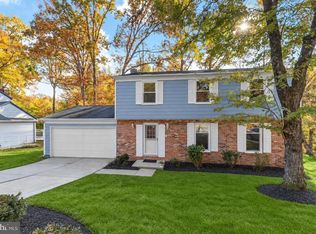 MLS ID #MDHW2074142, Andrea Thomas, Northrop Realty. Bright MLS
- $874,9904 bd4 ba4k sqft7142 Rivers Edge Rd, Columbia, MD 21044For Sale
 MLS ID #MDHW2068710, Gregory Osborn, Long & Foster Real Estate, Inc.. Bright MLS
- $725,0004 bd3 ba2.9k sqft9387 Paulskirk Dr, Ellicott City, MD 21042For Sale
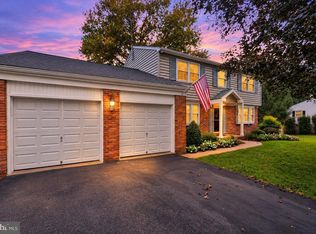 MLS ID #MDHW2074050, Anne Cristaldi, Long & Foster Real Estate, Inc.. Bright MLS
- $784,9003 bd3 ba2.3k sqft10173 Green Clover Dr, Ellicott City, MD 21042For SaleMLS ID #MDHW2075406, Donna Reichert, Keller Williams Flagship. Bright MLS
- $850,0005 bd4 ba2.8k sqft7501 Flamewood Dr, Clarksville, MD 21029For SaleMLS ID #MDHW2072586, Billy Martin, Northrop Realty. Bright MLS
- $775,0004 bd4 ba2.4k sqft1676 Preakness Dr, Gambrills, MD 21054For SaleMLS ID #MDAA2158486, Suzy Lenox, Douglas Realty LLC. Bright MLS
- $599,0004 bd3 ba2.1k sqft5369 Thunder Hill Rd, Columbia, MD 21045For SaleMLS ID #MDHW2072692, Deborah Willis, Weichert Realtors - McKenna & Vane. Bright MLS
- $750,0004 bd3 ba3k sqft3422 Philips Dr, Pikesville, MD 21208For SaleMLS ID #MDBC2178986, Shannon Smith, Cummings & Co. Realtors. Bright MLS
- $820,0005 bd4 ba3.4k sqft133 Farmgate Ln, Silver Spring, MD 20905For SaleMLS ID #MDMC2256440, Brandon Warner, Compass. Bright MLS
- $995,0006 bd4 ba5.2k sqft10630 Glass Tumbler Path, Columbia, MD 21044For SaleMLS ID #MDHW2075584, Anthony Friedman, Northrop Realty. Bright MLS
- $845,0004 bd4 ba2.5k sqft8780 Teresa Ln, Laurel, MD 20723For SaleMLS ID #MDHW2075352, Wendy Slaughter, Samson Properties. Bright MLS
- $799,0003 bd3 ba3.8k sqft3609 Cherry Valley Dr, Olney, MD 20832For SaleMLS ID #MDMC2260032, Janice Valois, Compass. Bright MLS
- $699,9004 bd4 ba3.6k sqft21 Deep Powder Ct, Woodstock, MD 21163For SaleMLS ID #MDBC2169268, Vanity James, Weichert, Realtors - Integrity Home Team. Bright MLS
- $699,9003 bd3 ba2.9k sqft9710 Hillsmere Rd, Ellicott City, MD 21042For SaleMLS ID #MDHW2069674, Rob Culotta, Cummings & Co. Realtors. Bright MLS
- $815,0005 bd3 ba2.9k sqft1666 Severn Chapel Rd, Millersville, MD 21108For SaleMLS ID #MDAA2157016, Heather Taylor, RE/MAX One. Bright MLS
- $645,0004 bd3 ba2.4k sqft6214 Oak Hill Dr, Sykesville, MD 21784For SaleMLS ID #MDCR2038414, Lee Tessier, EXP Realty, LLC. Bright MLS
- $789,9005 bd5 ba4.4k sqft211 Patuxent Rd, Laurel, MD 20707For SaleMLS ID #MDPG2150406, Jan Deckert, Long & Foster Real Estate, Inc.. Bright MLS
- $825,0005 bd4 ba2.6k sqft8107 Arbor View Way, Elkridge, MD 21075For SaleMLS ID #MDHW2074778, Creig Northrop, Northrop Realty. Bright MLS
- $899,9005 bd5 ba4.5k sqft11421 Barrow Downs, Columbia, MD 21044For SaleMLS ID #MDHW2073842, Kimberly Kepnes, Monument Sotheby's International Realty. Bright MLS
