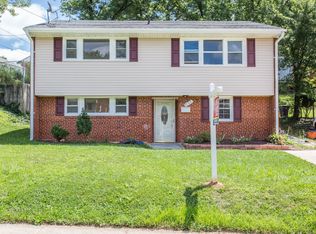
Welcome to 6509 Osborn, an inviting property offered at $425,000. This home presents a great opportunity for buyers looking for a place they can make their own and enjoy for years to come. From the moment you arrive, the property offers welcoming curb appeal, a pleasant front yard, and a walkway leading to the entrance. The home provides a comfortable setting with plenty of potential to create a space that reflects your personal style and needs. Whether you are a first-time homebuyer, looking for a property with room to grow, or searching for your next investment opportunity, 6509 Osborn is ready to welcome its next owner. Located in a convenient residential setting, this property offers the opportunity to enjoy the comfort of home while remaining close to everyday conveniences, shopping, dining, transportation, and nearby amenities. The outdoor space also provides room to enjoy fresh air, entertain guests, or simply relax. With its attractive exterior, desirable price point, and endless possibilities, this property should not be missed. Schedule your private showing today and discover everything 6509 Osborn has to offer. This may be the opportunity you have been waiting for to find a home with value, potential, and a welcoming place to call your own.
For sale
$425,000
6509 Osborn Rd, Hyattsville, MD 20784
5beds
957sqft
Single Family Residence
Built in 1957
7,766 Square Feet Lot
$423,300 Zestimate®
$444/sqft
$-- HOA
What's special
Comfortable settingWelcoming curb appealPleasant front yardAttractive exterior
- 16 days
- 309
- 25
Zillow last checked:
Listing updated:
Listed by:
Eduardo Martinez Daboud 301-237-0105,
Homeview Real Estate 3014774860
Source: Bright MLS,MLS#: MDPG2218240
Facts & features
Interior
Bedrooms & bathrooms
- Bedrooms: 5
- Bathrooms: 2
- Full bathrooms: 2
- Main level bathrooms: 1
- Main level bedrooms: 3
Basement
- Area: 912
Heating
- Central, Electric
Cooling
- Other
Appliances
- Included: Electric Water Heater
Features
- Basement: Finished
- Has fireplace: No
Interior area
- Total structure area: 1,869
- Total interior livable area: 957 sqft
- Finished area above ground: 957
- Finished area below ground: 0
Property
Parking
- Parking features: Driveway
- Has uncovered spaces: Yes
Accessibility
- Accessibility features: 2+ Access Exits
Features
- Levels: Two
- Stories: 2
- Pool features: None
Lot
- Size: 7,766 Square Feet
Details
- Additional structures: Above Grade, Below Grade
- Parcel number: 17020163725
- Zoning: RSF65
- Special conditions: Standard
Construction
Type & style
- Home type: SingleFamily
- Architectural style: Ranch/Rambler
- Property subtype: Single Family Residence
Materials
- Brick
- Foundation: Block
Condition
- New construction: No
- Year built: 1957
Utilities & green energy
- Sewer: Public Sewer
- Water: Public
Community & HOA
Community
- Subdivision: Landover Knolls
HOA
- Has HOA: No
Location
- Region: Hyattsville
Financial & listing details
- Price per square foot: $444/sqft
- Tax assessed value: $355,300
- Annual tax amount: $4,975
- Date on market: 9/4/2026
- Listing agreement: Exclusive Right To Sell
- Ownership: Fee Simple
Estimated market value
$423,300
$402,000 - $444,000
$2,489/mo
Price history
| Date | Event | Price |
|---|---|---|
| 9/5/2026 | Listed for sale | $425,000+39.3%$444/sqft |
Source:  Bright MLS #MDPG2218240 Report a problem Bright MLS #MDPG2218240 Report a problem | ||
| 11/28/2018 | Sold | $305,000$319/sqft |
Source: Public Record Report a problem | ||
| 10/17/2018 | Pending sale | $305,000$319/sqft |
Source: Keller Williams Realty Centre #1009927258 Report a problem | ||
| 10/14/2018 | Listed for sale | $305,000$319/sqft |
Source: Keller Williams Realty Centre #1009927258 Report a problem | ||
Public tax history
| Year | Property taxes | Tax assessment |
|---|---|---|
| 2025 | $5,375 +53.8% | $334,833 +6.5% |
| 2024 | $3,496 +7% | $314,367 +7% |
| 2023 | $3,268 | $293,900 |
| 2022 | $3,268 +10.8% | $293,900 +10.8% |
| 2021 | $2,949 +5.7% | $265,233 +5.7% |
| 2020 | $2,790 -12.9% | $250,900 +16.4% |
| 2019 | $3,203 | $215,567 |
| 2018 | $3,203 +8.9% | $215,567 +8.9% |
| 2017 | $2,941 +15.1% | $197,900 +11.8% |
| 2016 | $2,555 | $176,967 +13.4% |
| 2015 | $2,555 | $156,033 +15.5% |
| 2014 | $2,555 | $135,100 |
| 2013 | -- | $135,100 |
| 2012 | -- | $135,100 -31.8% |
| 2011 | -- | $197,970 |
| 2010 | -- | $197,970 |
| 2009 | -- | $197,970 -28% |
| 2008 | -- | $275,070 +21.5% |
| 2007 | -- | $226,486 +27.3% |
| 2006 | -- | $177,903 +37.6% |
| 2005 | -- | $129,320 +6.1% |
| 2004 | -- | $121,882 |
| 2003 | -- | $121,882 +13.9% |
| 2002 | -- | $107,010 |
| 2001 | -- | $107,010 |
Find assessor info on the county website
Monthly payment
Est. payment
Payment breakdown
Explore the cost of this home by adjusting the details. Changes won't be saved.Climate risks
Neighborhood: 20784
Nearby schools
Schools provided by the listing agent
- District: Prince George's County Public Schools
Source: Bright MLS. This data may not be complete. We recommend contacting the local school district to confirm school assignments for this home.
Similar homes
- $425,0003 bd2 ba988 sqft4702 66th Pl, Hyattsville, MD 20784For Sale

 MLS ID #MDPG2207228, Paul College, Long & Foster Real Estate, Inc.. Bright MLS
 - $455,0005 bd2 ba1k sqft6806 Beacon Pl, Riverdale, MD 20737For Sale
 MLS ID #MDPG2211458, Hector Velasquez, Capitol Real Estate. Bright MLS
 - $399,9005 bd3 ba871 sqft1209 Chapel Oaks Dr, Capitol Heights, MD 20743For Sale
 MLS ID #MDPG2214066, Eduardo Martinez Daboud, Homeview Real Estate. Bright MLS
 - $399,0004 bd3 ba1.2k sqft1002 58th Ave, Capitol Heights, MD 20743For Sale
 MLS ID #MDPG2219248, Brandon Warner, Compass. Bright MLS
 - $434,9025 bd3 ba1.1k sqft2206 Ramblewood Dr, District Heights, MD 20747For SaleMLS ID #MDPG2213036, Jimmy Noble, ExecuHome Realty. Bright MLS
- $499,9995 bd3 ba936 sqft4902 91st Pl, Lanham, MD 20706For SaleMLS ID #MDPG2198340, Hector Velasquez, Capitol Real Estate. Bright MLS
- $399,9003 bd2 ba700 sqft5025 Addison Rd, Capitol Heights, MD 20743For SaleMLS ID #MDPG2212818, Ralphael Joyner, TTR Sotheby's International Realty. Bright MLS
- $416,0003 bd2 ba1k sqft817 Berkshire Dr, Hyattsville, MD 20783For SaleMLS ID #MDPG2199524, Patricia Salgado, Metas Realty Group, LLC. Bright MLS
- $415,0003 bd4 ba1.1k sqft5711 Old Temple Hill Rd, Temple Hills, MD 20748For SaleMLS ID #MDPG2217524, Chris Craddock, EXP Realty, LLC. Bright MLS
- $459,0005 bd3 ba1.2k sqft6204 Cipriano Rd, Lanham, MD 20706For SaleMLS ID #MDPG2198092, Jacqueline Budgen, EZ Realty, LLC.. Bright MLS
- $399,9994 bd2 ba1.2k sqft5602 Odell Rd, Beltsville, MD 20705For SaleMLS ID #MDPG2205588, Juan umanzor, Long & Foster Real Estate, Inc.. Bright MLS
- $410,0004 bd2 ba1.4k sqft2605 Kenhill Dr, Bowie, MD 20715For SaleMLS ID #MDPG2213106, Summerlea Lee, Berkshire Hathaway HomeServices PenFed Realty. Bright MLS
- $534,9003 bd2 ba1k sqft908 Glaizewood Ct, Takoma Park, MD 20912For SaleMLS ID #MDMC2256316, Jose Bautista, RE/MAX Excellence Realty. Bright MLS
- $340,0003 bd2 ba912 sqft5014 N Englewood Dr, Capitol Heights, MD 20743For SaleMLS ID #MDPG2214104, Carlos Contreras, Caprika Realty. Bright MLS
- $400,0004 bd4 ba1k sqft1414 Alberta Dr, District Heights, MD 20747For SaleMLS ID #MDPG2193618, Pauline Brisbon, Keller Williams Preferred Properties. Bright MLS
- $380,0004 bd1 ba1.3k sqft7003 Mason St, District Heights, MD 20747For SaleMLS ID #MDPG2202744, Milissa Alonso, Coldwell Banker Realty. Bright MLS
- $315,0003 bd2 ba1.3k sqft7822 Allendale Dr, Landover, MD 20785For SaleMLS ID #MDPG2218746, Reggie Frost, RE/MAX Professionals. Bright MLS
- $419,9003 bd3 ba1.3k sqft3513 27th Ave, Temple Hills, MD 20748For SaleMLS ID #MDPG2208886, Shelly Rochelle Butler-Jones, EXP Realty, LLC. Bright MLS
- $415,0003 bd3 ba1.1k sqft2503 Oxon Run Dr, Temple Hills, MD 20748For SaleMLS ID #MDPG2207582, Cassandra T. King, Jason Mitchell Group. Bright MLS
- $389,0003 bd2 ba912 sqft1116 Iago Ave, Capitol Heights, MD 20743For SaleMLS ID #MDPG2207386, Shanee Sibblies, Taylor Properties. Bright MLS
