Wonderful one story home backs up to a pond in a great location close to the interstate and Summerville. Upgraded cabinets and granite countertops in kitchen and baths. New Vinyl flooring in kitchen and hall bath. New carpet in one secondary bedroom. Master bedroom, kitchen and laundry freshly painted. New HVAC and duct work installed June 2026. New roof installed in 2019. Hot tub conveys AS IS.
Active
$350,000
113 Delafield Dr, Summerville, SC 29483
3beds
1,348sqft
Single Family Residence
Built in 2004
-- sqft lot
$345,100 Zestimate®
$260/sqft
$-- HOA
What's special
Laundry freshly paintedHot tub conveysUpgraded cabinets
- 4 days |
- 134 |
- 0 |
Zillow last checked:
Listing updated:
Listed by:
Carolina One Real Estate 843-779-8660
Source: CTMLS,MLS#: 26022829
Facts & features
Interior
Bedrooms & bathrooms
- Bedrooms: 3
- Bathrooms: 2
- Full bathrooms: 2
Rooms
- Room types: Great Room, Eat-In-Kitchen, Great, Laundry
Heating
- Heat Pump
Cooling
- Has cooling: Yes
Appliances
- Laundry: Washer Hookup, Laundry Room
Features
- Ceiling - Blown, Ceiling Fan(s), Eat-in Kitchen
- Flooring: Carpet, Laminate, Vinyl
- Doors: Some Thermal Door(s)
- Windows: Some Thermal Wnd/Doors
- Has fireplace: No
Interior area
- Total structure area: 1,348
- Total interior livable area: 1,348 sqft
Video & virtual tour
Property
Parking
- Total spaces: 1
- Parking features: Garage, Attached
- Attached garage spaces: 1
Features
- Levels: One
- Stories: 1
- Entry location: Ground Level
- Patio & porch: Patio, Front Porch
- Fencing: Wood
- Waterfront features: Pond
Details
- Parcel number: 2211301019
Construction
Type & style
- Home type: SingleFamily
- Architectural style: Ranch
- Property subtype: Single Family Residence
Materials
- Vinyl Siding
- Foundation: Slab
Condition
- New construction: No
- Year built: 2004
Utilities & green energy
- Sewer: Public Sewer
- Water: Public
- Utilities for property: Dominion Energy, Summerville CPW
Community & HOA
Community
- Features: Pool, Trash
- Subdivision: Weatherstone
Location
- Region: Summerville
Financial & listing details
- Price per square foot: $260/sqft
- Tax assessed value: $274,600
- Annual tax amount: $1,289
- Date on market: 8/11/2026
- Listing terms: Any
Estimated market value
$345,100
$328,000 - $362,000
$2,039/mo
Price history
| Date | Event | Price |
|---|---|---|
| 8/11/2026 | Listed for sale | $350,000+124.2%$260/sqft |
Source:  CTMLS #26022829 Report a problem CTMLS #26022829 Report a problem | ||
| 9/19/2016 | Sold | $156,100+30.1%$116/sqft |
Source: CTMLS #16019861 Report a problem | ||
| 6/6/2016 | Sold | $120,000-25%$89/sqft |
Source: Public Record Report a problem | ||
| 2/29/2016 | Listing removed | $159,900$119/sqft |
Source: Weichert Palmetto Coast #15030514 Report a problem | ||
| 12/9/2015 | Listed for sale | $159,900+4.5%$119/sqft |
Source: Weichert Palmetto Coast #15030514 Report a problem | ||
| 8/12/2009 | Sold | $153,000+18.1%$114/sqft |
Source: Public Record Report a problem | ||
| 7/9/2004 | Sold | $129,500$96/sqft |
Source: Public Record Report a problem | ||
Public tax history
| Year | Property taxes | Tax assessment |
|---|---|---|
| 2024 | $1,289 +11.5% | $8,160 +14.9% |
| 2023 | $1,156 -6.6% | $7,100 |
| 2022 | $1,238 -47.7% | $7,100 |
| 2021 | $2,366 +102.3% | $7,100 |
| 2020 | $1,170 +13.8% | $7,100 +14.9% |
| 2018 | $1,028 | $6,180 +0.1% |
| 2017 | $1,028 +27.9% | $6,176 +10.1% |
| 2016 | $804 | $5,610 +11.1% |
| 2015 | $804 | $5,050 -33.4% |
| 2014 | $804 | $7,580 -0.5% |
| 2012 | -- | $7,620 +33.7% |
| 2010 | -- | $5,700 +23.1% |
| 2007 | $642 -32.4% | $4,630 |
| 2006 | $950 -2.6% | $4,630 |
| 2005 | $975 +473.4% | $4,630 |
| 2004 | $170 | $4,630 |
Find assessor info on the county website
Monthly payment
Est. payment
Payment breakdown
Explore the cost of this home by adjusting the details. Changes won't be saved.Climate risks
Neighborhood: 29483
Nearby schools
GreatSchools rating
- 8/10Nexton ElementaryGrades: PK-5Distance: 1.7 mi
- 3/10Sangaree Middle SchoolGrades: 6-8Distance: 3.4 mi
- 8/10Cane Bay High SchoolGrades: 9-12Distance: 4.7 mi
Schools provided by the listing agent
- Elementary: Nexton Elementary
- Middle: Sangaree Intermediate
- High: Cane Bay High School
Source: CTMLS. This data may not be complete. We recommend contacting the local school district to confirm school assignments for this home.
- $314,6003 bd2 ba1.4k sqft115 Delafield Dr, Summerville, SC 29483Off Market
- $320,0003 bd2 ba1.4k sqft111 Delafield Dr, Summerville, SC 29483Sold
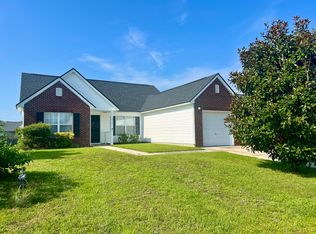
- $312,0003 bd2 ba1.2k sqft117 Delafield Dr, Summerville, SC 29483Off Market

- $326,0003 bd2 ba1.3k sqft109 Delafield Dr, Summerville, SC 29483Off Market

- $394,7004 bd3 ba2.5k sqft557 Delafield Dr, Summerville, SC 29483Off Market
- $285,4002 bd2 ba1k sqft119 Delafield Dr, Summerville, SC 29483Off Market
- $331,4003 bd2 ba1.5k sqft110 Delafield Dr, Summerville, SC 29483Off Market
- $323,400-- bd-- ba1.4k sqft107 Delafield Dr, Summerville, SC 29483Off Market
A local agent can set up tours, give advice and negotiate with sellers.
A local lender can help you make sure your offer is ready when you are.
Similar homes
- $355,0003 bd2 ba1.5k sqft98 Dovetail Cir, Summerville, SC 29483For Sale
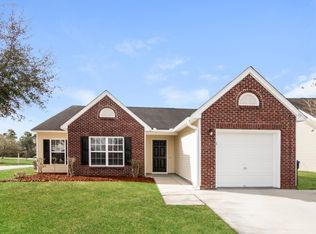
 MLS ID #26021188, Tammy Reghay. CTMLS
 - $314,9003 bd2 ba1.4k sqft103 Tram Ct, Summerville, SC 29486For Sale
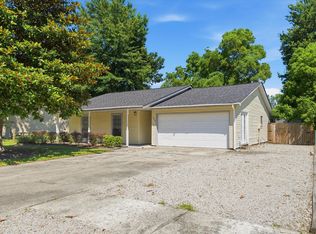 MLS ID #26016490, Danielle Mongrain. CTMLS
 - $349,0004 bd2 ba1.8k sqft332 Southport Dr, Summerville, SC 29483For Sale
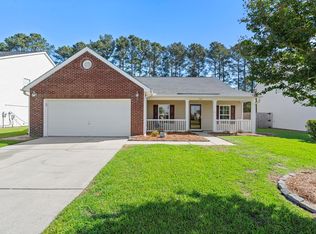 MLS ID #26012742, Lee Allen. CTMLS
 - $340,0003 bd2 ba1.3k sqft103 Felicia Ct, Summerville, SC 29486For Sale
 MLS ID #26021527, Mallory Sinclair. CTMLS
 - $325,0003 bd2 ba1.2k sqft103 Betsy Ln, Summerville, SC 29486For SaleMLS ID #26022024, Chris Patricola. CTMLS
- $319,9993 bd2 ba1.5k sqft244 Corsair St, Summerville, SC 29483For SaleMLS ID #26022145, Courtney Williams. CTMLS
- $315,0004 bd2 ba1.7k sqft115 Blue Jasmine Ln, Summerville, SC 29483For SaleMLS ID #26019109, Moe Mallah. CTMLS
- $339,9004 bd2 ba1.4k sqft1311 Lantern Rd, Summerville, SC 29486For SaleMLS ID #26015649, Jim Mills. CTMLS
- $365,0003 bd3 ba1.7k sqft269 Cameron St, Summerville, SC 29486For SaleMLS ID #26022737, Tammy Reghay. CTMLS
- $321,0003 bd2 ba1.5k sqft1004 Friartuck Trl, Ladson, SC 29456For SaleMLS ID #26022648, Thomas Shoupe. CTMLS
- $324,9003 bd2 ba1.5k sqft136 Cotillion Cres, Summerville, SC 29483For SaleMLS ID #26012678, Eric Mcfadden. CTMLS
- $345,0004 bd3 ba1.9k sqft1013 Turtle Dove Ln, Ladson, SC 29456For SaleMLS ID #26022676, Nick Lomma. CTMLS
- $325,0003 bd2 ba1.4k sqft107 White Water Ct, Summerville, SC 29486For SaleMLS ID #26016863, Julia Chandler. CTMLS
- $319,9993 bd2 ba1.4k sqft128 Savannah River Dr, Summerville, SC 29485For SaleMLS ID #26012726, Eric Mcfadden. CTMLS
- $250,0003 bd1 ba1k sqft111 Fripp Ln, Summerville, SC 29483For SaleMLS ID #26015521, Connie White. CTMLS
- $318,5003 bd2 ba1.2k sqft210 Salkahatchie St, Summerville, SC 29485For SaleMLS ID #26021132, Mark Nobles. CTMLS
- $305,0003 bd3 ba1.5k sqft209 William St, Summerville, SC 29486For SaleMLS ID #26022022, Ingrid Hansen. CTMLS
- $315,0003 bd2 ba1.2k sqft122 Tyger St, Summerville, SC 29485For SaleMLS ID #26019639, Nick Streets. CTMLS
- $349,9003 bd2 ba1.6k sqft315 Equinox Cir, Ladson, SC 29456For SaleMLS ID #26022336, Hector Santiago. CTMLS
- $310,0003 bd3 ba1.6k sqft251 Trickle Dr, Summerville, SC 29483For SaleMLS ID #26015018, Debbie Cromer. CTMLS
