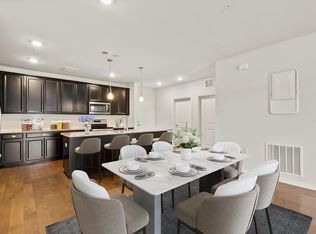
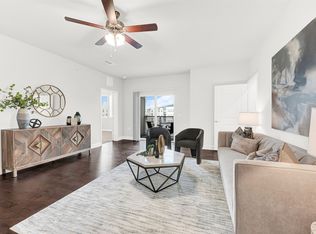
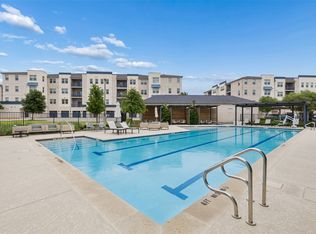
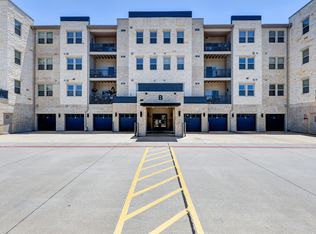
Freshly painted second floor condo in the desirable Gatherings at Twin Creeks, a 55+ active adult community where only one resident needs to be 55 or older. Built in 2021, this 2,063 sq ft home per county records offers 3 bedrooms, 2 full baths, and an open floor plan with 9 foot ceilings. At $395,000 this is the best value Only 3-bedroom under $440K. Plus a $5,000 concession toward buyer closing costs or interest rate buydown, prepaids or price.The kitchen features quartz countertops and stainless steel appliances, opening to a spacious family room with wood flooring throughout the main living areas. The third bedroom flexes easily as a formal dining room or home office. Step outside to a private balcony for relaxing second floor views. Includes an attached garage plus additional open parking. HOA dues cover resort style amenities including a clubhouse, pool, fitness center, putting green, pickleball court, community garden, dog park, and full exterior and grounds maintenance for true lock and leave living. The community also hosts regular resident events including socials and pickleball tournaments, offering an active, connected lifestyle right outside your door. Minutes from Watters Creek Village, US 75, and SH 121, with easy access to shopping, dining, and entertainment. Zoned to Allen ISD. Age restriction applies. At least one resident must be 55 or older.
For sale
Price cut: $5K (9/21)
$395,000
651 N Watters Rd #8206, Allen, TX 75013
3beds
2,063sqft
Condominium
Built in 2021
-- sqft lot
$386,500 Zestimate®
$191/sqft
$718/mo HOA
What's special
Attached garageStainless steel appliancesSpacious family roomKitchen features quartz countertopsAdditional open parking
- 83 days
- 250
- 10
Zillow last checked:
Listing updated:
Listed by:
Hector Pimentel 0705688 469-580-2370,
RE/MAX DFW Associates 972-312-9000
Source: NTREIS,MLS#: 21315014
Facts & features
Interior
Bedrooms & bathrooms
- Bedrooms: 3
- Bathrooms: 2
- Full bathrooms: 2
Primary bedroom
- Features: Dual Sinks, Walk-In Closet(s)
- Level: First
- Dimensions: 18 x 14
Bedroom
- Level: First
- Dimensions: 13 x 11
Bedroom
- Level: First
- Dimensions: 13 x 11
Dining room
- Level: First
- Dimensions: 13 x 12
Kitchen
- Features: Built-in Features, Ceiling Fan(s), Eat-in Kitchen, Granite Counters, Kitchen Island, Walk-In Pantry
- Level: First
- Dimensions: 12 x 11
Living room
- Level: First
- Dimensions: 15 x 16
Heating
- Central
Cooling
- Central Air, Ceiling Fan(s)
Appliances
- Included: Dishwasher, Electric Range, Disposal, Microwave
Features
- Eat-in Kitchen, Elevator
- Flooring: Ceramic Tile
- Has basement: No
- Has fireplace: No
Interior area
- Total interior livable area: 2,063 sqft
Video & virtual tour
Property
Parking
- Total spaces: 2
- Parking features: Common, Garage
- Attached garage spaces: 1
- Carport spaces: 1
Features
- Levels: One
- Stories: 1
- Pool features: Pool
Lot
- Size: 10.77 Acres
Details
- Parcel number: R1163100H02061
Construction
Type & style
- Home type: Condo
- Property subtype: Condominium
- Attached to another structure: Yes
Materials
- Foundation: Slab
Condition
- Year built: 2021
Utilities & green energy
- Sewer: Public Sewer
- Water: Public
- Utilities for property: Sewer Available, Water Available
Community & HOA
Community
- Security: Key Card Entry
- Subdivision: Gatherings At Twin Creeks Condo
HOA
- Has HOA: Yes
- Services included: All Facilities, Insurance, Maintenance Grounds, Maintenance Structure, Sewer, Security, Trash
- HOA fee: $718 monthly
- HOA name: Goodwin & Co
- HOA phone: 214-445-2756
Location
- Region: Allen
Financial & listing details
- Price per square foot: $191/sqft
- Tax assessed value: $412,000
- Annual tax amount: $7,300
- Date on market: 7/21/2026
- Cumulative days on market: 84 days
- Listing terms: Cash,Conventional,VA Loan
Estimated market value
$386,500
$367,000 - $406,000
$2,745/mo
Price history
| Date | Event | Price |
|---|---|---|
| 9/21/2026 | Price change | $395,000-1.3%$191/sqft |
Source: NTREIS #21315014 Report a problem | ||
| 7/21/2026 | Listed for sale | $400,000-5.9%$194/sqft |
Source: NTREIS #21315014 Report a problem | ||
| 8/25/2025 | Listing removed | $425,000$206/sqft |
Source: NTREIS #20877892 Report a problem | ||
| 7/22/2025 | Contingent | $425,000$206/sqft |
Source: NTREIS #20877892 Report a problem | ||
| 7/21/2025 | Pending sale | $425,000$206/sqft |
Source: NTREIS #20877892 Report a problem | ||
| 5/18/2025 | Price change | $425,000-3.4%$206/sqft |
Source: NTREIS #20877892 Report a problem | ||
| 3/23/2025 | Listed for sale | $439,9000%$213/sqft |
Source: NTREIS #20877892 Report a problem | ||
| 3/20/2025 | Listing removed | $440,000$213/sqft |
Source: NTREIS #20846887 Report a problem | ||
| 2/17/2025 | Listed for sale | $440,000$213/sqft |
Source: NTREIS #20846887 Report a problem | ||
| 2/3/2025 | Listing removed | $440,000$213/sqft |
Source: NTREIS #20727205 Report a problem | ||
| 9/30/2024 | Price change | $440,000-4.3%$213/sqft |
Source: NTREIS #20727205 Report a problem | ||
| 9/14/2024 | Listed for sale | $460,000+3.8%$223/sqft |
Source: NTREIS #20727205 Report a problem | ||
| 1/31/2022 | Sold | -- |
Source: NTREIS #14614249 Report a problem | ||
| 8/6/2021 | Pending sale | $443,153$215/sqft |
Source: NTREIS #14614249 Report a problem | ||
| 7/24/2021 | Price change | $443,153+1.1%$215/sqft |
Source: NTREIS #14614249 Report a problem | ||
| 6/30/2021 | Listed for sale | $438,153$212/sqft |
Source: NTREIS #14614249 Report a problem | ||
Public tax history
| Year | Property taxes | Tax assessment |
|---|---|---|
| 2025 | $7,300 -13.5% | $412,000 -13.4% |
| 2024 | $8,444 +3.5% | $476,000 +4.6% |
| 2023 | $8,155 -13% | $455,000 -3.6% |
| 2022 | $9,373 | $472,118 |
Find assessor info on the county website
Monthly payment
Est. payment
Payment breakdown
Explore the cost of this home by adjusting the details. Changes won't be saved.Climate risks
Neighborhood: 75013
Nearby schools
Schools provided by the listing agent
- Elementary: Boon
- Middle: Ereckson,Lowery Freshman Center
- High: Allen
- District: Allen ISD
Source: NTREIS. This data may not be complete. We recommend contacting the local school district to confirm school assignments for this home.
Similar homes
- $419,0002 bd2 ba1.5k sqft651 N Watters Rd APT 5205, Allen, TX 75013For Sale
 MLS ID #21394593, Susie Grant. NTREIS
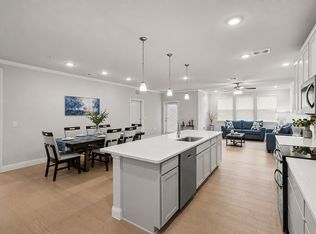
 - $429,9992 bd2 ba1.8k sqft651 N Watters Rd #2307, Allen, TX 75013For Sale
 MLS ID #21359565, Joanne Kozlowski. NTREIS
 - $440,0003 bd2 ba2k sqft651 N Watters Rd APT 1206, Allen, TX 75013For Sale
 MLS ID #21232760, Lynda Roundtree. NTREIS
 - $375,0002 bd2 ba1.5k sqft651 N Watters Rd #2105, Allen, TX 75013For Sale
 MLS ID #21214931, Toni Wilson. NTREIS
