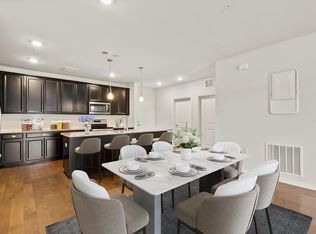
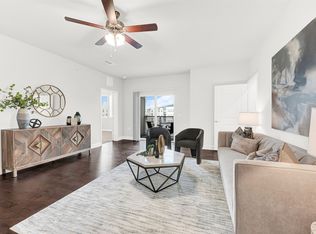
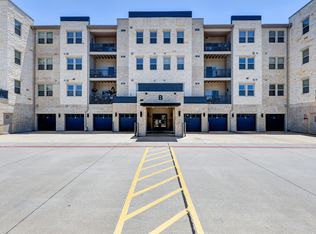
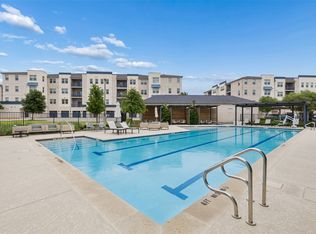
LOCK, LEAVE & LOVE WHERE YOU LIVE! Discover effortless 55+ living, where comfort, convenience & an active lifestyle come together beautifully. Ideally situated on the 2nd floor just steps from the elevator, this spacious 2-bed, 2-bath residence offers an open floor plan, an oversized attached one-car garage & a peaceful setting designed for easy everyday living. The heart of the home is the generous kitchen featuring a large granite island, stylish backsplash, abundant cabinetry & plenty of space for cooking, gathering & entertaining. The kitchen flows seamlessly into the dining & living areas, where a decorative fireplace adds warmth & character. The spacious primary suite feels like a true retreat with a separate sitting area—perfect for a home office, reading nook or additional lounge space—plus dual closets & a spa-inspired ensuite bath with double vanities, soaking tub & separate shower. A second bedroom & full bath provide comfortable space for guests, hobbies or fitness. Step outside to the private, shaded balcony overlooking green space & mature trees with no street or traffic noise. It’s the perfect spot for morning coffee, an evening glass of wine or simply enjoying a little peace and quiet. A generous balcony storage closet provides additional space for seasonal items & more. Beyond your front door, The Gatherings lifestyle truly shines with a resort-style pool, fitness center, pickleball, putting green, grilling stations, community garden, yoga & event lawn, fire pit gathering areas, dog park, resident activities & weekly front-door trash valet. Controlled building access, elevators & professionally maintained common areas make this an ideal lock-and-leave home. This has AN INCREDIBLE FINANCING OPPORTUNITY with assuming the existing loan at an exceptional 2.625% INTEREST RATE, subject to lender approval and assumption requirements. This offers the freedom to lock the door, travel with confidence & come home to a community designed for your next chapter!
For sale
$419,000
651 N Watters Rd APT 5205, Allen, TX 75013
2beds
1,535sqft
Condominium
Built in 2020
-- sqft lot
$403,200 Zestimate®
$273/sqft
$557/mo HOA
What's special
Stylish backsplashGenerous balcony storage closetOpen floor planOversized attached one-car garageLarge granite islandGenerous kitchenDual closets
- 26 days
- 213
- 5
Likely to sell faster than
Zillow last checked:
Listing updated:
Listed by:
Susie Grant 0659332 214-707-8305,
Berkshire HathawayHS PenFed TX 469-422-0916
Source: NTREIS,MLS#: 21394593
Facts & features
Interior
Bedrooms & bathrooms
- Bedrooms: 2
- Bathrooms: 2
- Full bathrooms: 2
Primary bedroom
- Features: Double Vanity, En Suite Bathroom, Garden Tub/Roman Tub, Sitting Area in Primary, Separate Shower, Walk-In Closet(s)
- Level: First
- Dimensions: 21 x 13
Bedroom
- Level: First
- Dimensions: 12 x 12
Primary bathroom
- Features: Built-in Features, Dual Sinks, Double Vanity, En Suite Bathroom, Granite Counters, Garden Tub/Roman Tub, Linen Closet, Separate Shower
- Level: First
- Dimensions: 12 x 10
Dining room
- Level: First
- Dimensions: 13 x 6
Other
- Level: First
- Dimensions: 9 x 6
Kitchen
- Features: Breakfast Bar, Built-in Features, Eat-in Kitchen, Granite Counters, Kitchen Island, Pantry
- Level: First
- Dimensions: 13 x 12
Living room
- Features: Fireplace
- Level: First
- Dimensions: 20 x 16
Utility room
- Level: First
- Dimensions: 6 x 6
Heating
- Electric
Cooling
- Central Air, Electric
Appliances
- Included: Dishwasher, Electric Cooktop, Electric Oven, Disposal, Microwave
Features
- Built-in Features, Decorative/Designer Lighting Fixtures, Eat-in Kitchen, Elevator, Granite Counters, High Speed Internet, Kitchen Island, Open Floorplan, Pantry, Cable TV, Walk-In Closet(s)
- Flooring: Carpet, Luxury Vinyl Plank, Tile
- Has basement: No
- Number of fireplaces: 1
- Fireplace features: Decorative
Interior area
- Total interior livable area: 1,535 sqft
Video & virtual tour
Property
Parking
- Total spaces: 1
- Parking features: Additional Parking, Door-Single, Electric Vehicle Charging Station(s), Garage, Garage Door Opener, Inside Entrance
- Attached garage spaces: 1
Features
- Levels: One
- Stories: 1
- Patio & porch: Balcony, Covered
- Exterior features: Balcony, Fire Pit, Garden, Storage
- Pool features: In Ground, Lap, Outdoor Pool, Pool
Lot
- Size: 10.77 Acres
Details
- Parcel number: R1163100I02051
Construction
Type & style
- Home type: Condo
- Architectural style: Traditional
- Property subtype: Condominium
Materials
- Brick
- Foundation: Slab
- Roof: Composition
Condition
- Resale
- Year built: 2020
Utilities & green energy
- Sewer: Public Sewer
- Water: Public
- Utilities for property: Sewer Available, Water Available, Cable Available
Community & HOA
Community
- Features: Community Mailbox, Sidewalks
- Security: Fire Alarm, Fire Sprinkler System, Smoke Detector(s)
- Senior community: Yes
- Subdivision: Gatherings At Twin Creeks Condo
HOA
- Has HOA: Yes
- Services included: All Facilities, Association Management, Maintenance Grounds
- HOA fee: $557 monthly
- HOA name: Somerset Hoa Management
- HOA phone: 972-546-4801
Location
- Region: Allen
Financial & listing details
- Price per square foot: $273/sqft
- Tax assessed value: $360,898
- Annual tax amount: $6,152
- Date on market: 9/24/2026
- Cumulative days on market: 27 days
- Listing terms: Assumable,Cash,Conventional,FHA,VA Loan
Estimated market value
$403,200
$383,000 - $423,000
$2,511/mo
Price history
| Date | Event | Price |
|---|---|---|
| 9/24/2026 | Listed for sale | $419,000$273/sqft |
Source: NTREIS #21394593 Report a problem | ||
| 7/29/2026 | Listing removed | $419,000$273/sqft |
Source: NTREIS #21178718 Report a problem | ||
| 2/12/2026 | Listed for sale | $419,000+2.4%$273/sqft |
Source: NTREIS #21178718 Report a problem | ||
| 10/17/2025 | Listing removed | $409,000$266/sqft |
Source: NTREIS #20999555 Report a problem | ||
| 7/14/2025 | Listed for sale | $409,000-9.1%$266/sqft |
Source: NTREIS #20999555 Report a problem | ||
| 6/1/2025 | Listing removed | $450,000$293/sqft |
Source: NTREIS #20844863 Report a problem | ||
| 2/15/2025 | Listed for sale | $450,000+5.9%$293/sqft |
Source: NTREIS #20844863 Report a problem | ||
| 8/15/2024 | Listing removed | -- |
Source: NTREIS #20594140 Report a problem | ||
| 4/21/2024 | Listed for sale | $425,000$277/sqft |
Source: NTREIS #20594140 Report a problem | ||
Public tax history
| Year | Property taxes | Tax assessment |
|---|---|---|
| 2026 | -- | $360,898 +3.9% |
| 2025 | -- | $347,221 +10% |
| 2024 | -- | $315,655 +10% |
| 2023 | -- | $286,959 +10% |
| 2022 | $489 -90.3% | $260,872 +10% |
| 2021 | $5,042 | $237,156 |
Find assessor info on the county website
Monthly payment
Est. payment
Payment breakdown
Explore the cost of this home by adjusting the details. Changes won't be saved.Climate risks
Neighborhood: 75013
Nearby schools
Schools provided by the listing agent
- Elementary: Boon
- Middle: Ereckson
- High: Allen
- District: Allen ISD
Source: NTREIS. This data may not be complete. We recommend contacting the local school district to confirm school assignments for this home.
Similar homes
- $440,0003 bd2 ba2k sqft651 N Watters Rd APT 1206, Allen, TX 75013For Sale
 MLS ID #21232760, Lynda Roundtree. NTREIS
 - $375,0002 bd2 ba1.5k sqft651 N Watters Rd #2105, Allen, TX 75013For Sale
 MLS ID #21214931, Toni Wilson. NTREIS
 - $439,0002 bd2 ba1.7k sqft651 N Watters Rd #7204, Allen, TX 75013For Sale
 MLS ID #21257349, Cristina Rosenthal. NTREIS
 - $445,0003 bd2 ba1.8k sqft651 N Watters Rd #5407, Allen, TX 75013For Sale
 MLS ID #21373288, Lana Quintero. NTREIS
