Are you looking for wide open spaces, unrestricted usable land, panoramic mountain views, and a house that is turn key? Here it is!
651 Rhea Springs Road is tucked back a private gravel drive with everything in place to start your mini farm. This modern farmhouse has 3 oversized bedrooms, 2.5 bathrooms, with the primary suite and laundry on the main level. Enjoy the warmth of the fireplace and open concept living area, perfect for entertaining!
While the home is amazing, you'll surely find yourself spending most of your time on one of your 2 covered porches - have coffee on the front porch and sweet tea on the back while you enjoy listening to the birds and take in that gorgeous views.
The hardworking is done for you - a garden is already in place, fencing for your animals, multiple outbuildings for your storage needs, a solar powered log cabin that could easily be finished out for secondary living quarters, and even a underground storm shelter!
If a slower pace or a more sustainable lifestyle is on your bucket list for 2027, you don't have to wait for the new year to make it happen!
Minutes from Watts Bar Lake and conveniently located an hour from Knoxville and Chattanooga makes this a desirable location for a rural lifestyle with all the conveniences of city life easily accessible.
Showings to begin Nov 1st.
Coming soon
$579,000
651 Rhea Springs Rd, Spring City, TN 37381
3beds
1,920sqft
Single Family Residence
Built in 2009
10.02 Acres Lot
$468,600 Zestimate®
$302/sqft
$-- HOA
What's special
- 17 hours
- 261
- 41
Zillow last checked:
Listing updated:
Listed by:
Jillian Stavely 423-883-3570,
Wallace Real Estate-TN Valley 423-883-3570
Source: Greater Chattanooga Realtors,MLS#: 1545172
Facts & features
Interior
Bedrooms & bathrooms
- Bedrooms: 3
- Bathrooms: 3
- Full bathrooms: 2
- 1/2 bathrooms: 1
Heating
- Central, Electric, Natural Gas
Cooling
- Central Air, Ceiling Fan(s)
Appliances
- Included: Dishwasher, Electric Range, Microwave, Refrigerator
- Laundry: Laundry Closet, Electric Dryer Hookup, In Hall, Lower Level, Washer Hookup
Features
- Breakfast Bar, Eat-in Kitchen, High Speed Internet, Open Floorplan, Primary Downstairs, Walk-In Closet(s)
- Flooring: Carpet, Luxury Vinyl
- Windows: Blinds, Vinyl Frames
- Basement: Crawl Space
- Number of fireplaces: 1
- Fireplace features: Gas Log, Living Room, Ventless
Interior area
- Total structure area: 1,920
- Total interior livable area: 1,920 sqft
- Finished area above ground: 1,920
Property
Parking
- Total spaces: 2
- Parking features: Driveway, Gravel, Off Street, Kitchen Level
- Carport spaces: 2
Features
- Levels: Two
- Stories: 2
- Patio & porch: Covered, Porch, Rear Porch, Porch - Covered
- Exterior features: Garden, Private Yard, Rain Gutters, Storage
- Pool features: None
- Spa features: None
- Fencing: Partial
- Has view: Yes
- View description: Mountain(s), Rural
Lot
- Size: 10.02 Acres
- Dimensions: 10.02
- Features: Agricultural, Back Yard, Cleared, Front Yard, Garden, Gentle Sloping, Level, Pasture, Views, Rural
Details
- Additional structures: Guest House, Outbuilding, Poultry Coop, Shed(s), Storm Shelter, Storage
- Parcel number: 032 05001 000
- Special conditions: Standard
Construction
Type & style
- Home type: SingleFamily
- Architectural style: Other
- Property subtype: Single Family Residence
Materials
- Vinyl Siding
- Foundation: Block
- Roof: Shingle
Condition
- New construction: No
- Year built: 2009
Utilities & green energy
- Sewer: Septic Tank
- Water: Public
- Utilities for property: Cable Connected, Electricity Connected, Natural Gas Connected, Underground Utilities, Water Connected
Community & HOA
Community
- Subdivision: None
HOA
- Has HOA: No
Location
- Region: Spring City
Financial & listing details
- Price per square foot: $302/sqft
- Tax assessed value: $341,900
- Annual tax amount: $1,152
- Date on market: 10/26/2026
- Listing terms: Cash,Conventional,VA Loan
- Road surface type: Gravel, Paved
Estimated market value
$468,600
$426,000 - $511,000
$2,510/mo
Price history
| Date | Event | Price |
|---|---|---|
| 10/15/2021 | Sold | $385,000$201/sqft |
Source: Public Record Report a problem | ||
| 9/10/2021 | Pending sale | $385,000$201/sqft |
Source: Owner Report a problem | ||
| 8/23/2021 | Price change | $385,000-3.5%$201/sqft |
Source: Owner Report a problem | ||
| 8/5/2021 | Price change | $399,000-2.7%$208/sqft |
Source: Owner Report a problem | ||
| 7/28/2021 | Price change | $410,000-3.5%$214/sqft |
Source: Owner Report a problem | ||
| 7/18/2021 | Price change | $424,900-3.4%$221/sqft |
Source: Owner Report a problem | ||
| 7/2/2021 | Listed for sale | $439,900+79.6%$229/sqft |
Source: Owner Report a problem | ||
| 3/24/2021 | Listing removed | -- |
Source: Owner Report a problem | ||
| 6/28/2019 | Sold | $245,000-7.5%$128/sqft |
Source: Public Record Report a problem | ||
| 1/31/2019 | Listed for sale | $265,000+289.7%$138/sqft |
Source: Owner Report a problem | ||
| 6/5/2009 | Sold | $68,000$35/sqft |
Source: Public Record Report a problem | ||
Public tax history
| Year | Property taxes | Tax assessment |
|---|---|---|
| 2025 | $1,153 | $85,475 |
| 2024 | $1,153 +2% | $85,475 +70.6% |
| 2023 | $1,130 -1.1% | $50,100 -1.1% |
| 2022 | $1,143 +3.7% | $50,675 +3.7% |
| 2021 | $1,102 | $48,875 |
| 2020 | $1,102 | $48,875 |
| 2019 | $1,102 +5.8% | $48,875 +3.1% |
| 2018 | $1,041 +0% | $47,400 -0.2% |
| 2017 | $1,041 -0.2% | $47,475 |
| 2016 | $1,043 | $47,475 |
| 2015 | $1,043 +4.8% | $47,475 |
| 2014 | $995 | $47,475 |
| 2013 | $995 +24.2% | $47,475 +3.7% |
| 2011 | $801 | $45,800 |
| 2010 | $801 | $45,800 |
| 2009 | -- | $45,800 -25.4% |
| 2006 | $1,228 +31% | $61,400 +31% |
| 2005 | $938 -4.8% | $46,875 |
| 2004 | $984 +26.4% | $46,875 +26.4% |
| 2003 | $779 | $37,075 -0.5% |
| 2001 | -- | $37,280 -80.2% |
| 2000 | -- | $188,269 |
Find assessor info on the county website
Monthly payment
Est. payment
Payment breakdown
Explore the cost of this home by adjusting the details. Changes won't be saved.Climate risks
Neighborhood: 37381
Nearby schools
Schools provided by the listing agent
- Elementary: Spring City
- Middle: Spring City
- High: Rhea County High School
Source: Greater Chattanooga Realtors. This data may not be complete. We recommend contacting the local school district to confirm school assignments for this home.

Similar homes
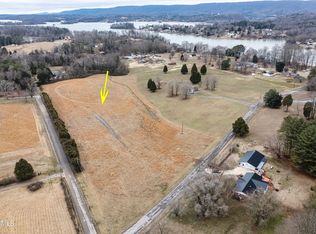
- $499,0003 bd2 ba1.9k sqft493 Sandtown Rd, Spring City, TN 37381For Sale
 MLS ID #1542487, Susan M Crockett. Greater Chattanooga Realtors
- $493,0003 bd2 ba2.1k sqft2060 Torbett Rd, Spring City, TN 37381For Sale

 MLS ID #3620677, Susan Crockett. RealTracs MLS as distributed by MLS GRID
- $479,0003 bd3 ba2.5k sqft385 Hidden Forest Trl, Spring City, TN 37381For Sale
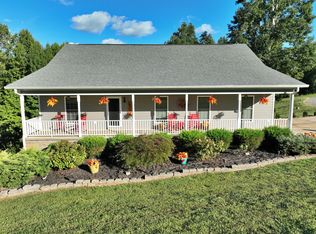 MLS ID #1543781, Carol Movre. Greater Chattanooga Realtors
- $493,0003 bd2 ba2.1k sqft2060 Torbett Rd, Spring City, TN 37381For Sale
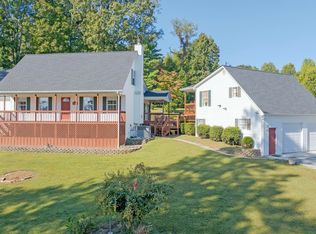 MLS ID #1544606, Susan M Crockett. Greater Chattanooga Realtors
- $765,0003 bd2 ba2.1k sqft579 Dogwood Dr, Spring City, TN 37381For SaleMLS ID #3509901, Aimee Rose. RealTracs MLS as distributed by MLS GRID
- $614,9003 bd3 ba2.2k sqft2362 Euchee Rd, Ten Mile, TN 37880For SaleMLS ID #3511088, Anne Smith. RealTracs MLS as distributed by MLS GRID
- $435,0004 bd2 ba1.8k sqft263 Scenic Hill Dr, Spring City, TN 37381For SaleMLS ID #3618868, Asher Black. RealTracs MLS as distributed by MLS GRID
- $449,0003 bd2 ba2.3k sqft181 Sunshine Ln, Spring City, TN 37381Active
 MLS ID #1352079, Todd Russell, Coldwell Banker Jim Henry. East Tennessee Realtors
- $680,0004 bd2 ba2.8k sqft360 Woods Hollow Rd, Decatur, TN 37322For SaleMLS ID #3626557, Jeremy Brack. RealTracs MLS as distributed by MLS GRID
- $447,5003 bd2 ba1.2k sqft240 Sable Estates Ln, Spring City, TN 37381ActiveMLS ID #1351985, Jonathan Minerick, Homecoin.com. East Tennessee Realtors
- $339,0003 bd2 ba1.5k sqft976 Chestnut Ridge Rd, Spring City, TN 37381For SaleMLS ID #3620802, Misti Reynolds. RealTracs MLS as distributed by MLS GRID
