Beautiful 3 bedroom, 2 bath home on approximately one acre in Bullock Creek Schools. Well maintained and in excellent condition, featuring an open concept layout, first-floor laundry, and a country feel while still being close to town. Full basement with an egress window and plumbing in place for an additional bathroom. Enjoy the outdoors from the covered patio and spacious yard. A great home in a convenient location! Please don't miss out on this great property. Call today for your private tour.
Pending
$339,000
651 S Patterson Rd, Midland, MI 48640
3beds
2,111sqft
Single Family Residence
Built in 2024
1 Acres Lot
$335,900 Zestimate®
$161/sqft
$-- HOA
What's special
Spacious yardCovered patioFirst-floor laundryOpen concept layout
- 28 days
- 3,126
- 321
Zillow last checked:
Listing updated:
Listed by:
Mo Bringard 989-205-4024,
NextHome Park Place 989-698-1100
Source: MiRealSource,MLS#: 50224309 Originating MLS: Saginaw Board of REALTORS
Facts & features
Interior
Bedrooms & bathrooms
- Bedrooms: 3
- Bathrooms: 2
- Full bathrooms: 2
- Main level bathrooms: 2
- Main level bedrooms: 3
Rooms
- Room types: Entry, Family Room, Bedroom, Laundry, Living Room, Master Bedroom, Master Bathroom, Bathroom
Bedroom 1
- Level: Main
- Area: 156
- Dimensions: 13 x 12
Bedroom 2
- Level: Main
- Area: 108
- Dimensions: 9 x 12
Bedroom 3
- Level: Main
- Area: 90
- Dimensions: 9 x 10
Bathroom 1
- Level: Main
- Area: 48
- Dimensions: 8 x 6
Bathroom 2
- Level: Main
- Area: 48
- Dimensions: 4 x 12
Dining room
- Level: Main
- Area: 54
- Dimensions: 6 x 9
Family room
- Level: Basement
- Area: 775
- Dimensions: 31 x 25
Kitchen
- Level: Main
- Area: 143
- Dimensions: 13 x 11
Living room
- Level: Main
- Area: 204
- Dimensions: 17 x 12
Heating
- Forced Air, Natural Gas
Cooling
- Central Air
Appliances
- Included: Dishwasher, Dryer, Microwave, Range/Oven, Refrigerator, Washer
- Laundry: First Floor Laundry
Features
- Sump Pump, Walk-In Closet(s)
- Flooring: Hardwood
- Basement: Daylight,Full,Concrete
- Has fireplace: No
Interior area
- Total structure area: 2,588
- Total interior livable area: 2,111 sqft
- Finished area above ground: 1,294
- Finished area below ground: 817
Property
Parking
- Total spaces: 2
- Parking features: Attached
- Attached garage spaces: 2
Features
- Levels: One
- Stories: 1
- Patio & porch: Patio, Porch
- Waterfront features: None
- Frontage type: Road
- Frontage length: 132
Lot
- Size: 1 Acres
- Dimensions: 132 x 329
Details
- Parcel number: 12002920006000
- Zoning description: Residential
- Special conditions: Private
Construction
Type & style
- Home type: SingleFamily
- Architectural style: Ranch
- Property subtype: Single Family Residence
Materials
- Vinyl Siding
- Foundation: Basement, Concrete Perimeter
Condition
- Year built: 2024
Utilities & green energy
- Sewer: Septic Tank
- Water: Public
Community & HOA
Community
- Subdivision: N/A
HOA
- Has HOA: No
Location
- Region: Midland
Financial & listing details
- Price per square foot: $161/sqft
- Tax assessed value: $313,400
- Annual tax amount: $5,149
- Date on market: 10/8/2026
- Cumulative days on market: 27 days
- Listing agreement: Exclusive Right To Sell
- Listing terms: Cash,Conventional,FHA,VA Loan,USDA Loan
- Road surface type: Paved
Estimated market value
$335,900
$319,000 - $353,000
$1,989/mo
Price history
| Date | Event | Price |
|---|---|---|
| 10/26/2026 | Pending sale | $339,000$161/sqft |
Source:  NextHome #50224329 Report a problem | ||
| 10/8/2026 | Listed for sale | $339,000+2.7%$161/sqft |
Source:  MiRealSource #50224309 Report a problem | ||
| 12/27/2024 | Sold | $330,000-2.9%$156/sqft |
Source: MiRealSource #50156776 Report a problem | ||
| 12/2/2024 | Pending sale | $339,900$161/sqft |
Source: MiRealSource #50156776 Report a problem | ||
| 11/19/2024 | Price change | $339,900-2.9%$161/sqft |
Source:  MIDMLS #50143071 Report a problem | ||
| 5/23/2024 | Listed for sale | $349,900+1028.7%$166/sqft |
Source: MIDMLS #50143071 Report a problem | ||
| 7/14/2023 | Sold | $31,000$15/sqft |
Source: Public Record Report a problem | ||
Public tax history
| Year | Property taxes | Tax assessment |
|---|---|---|
| 2025 | $44 -71.3% | $156,700 |
| 2024 | $155 +4.8% | -- |
| 2023 | $148 | $6,300 -13.7% |
| 2022 | -- | $7,300 +58.7% |
| 2021 | -- | $4,600 +7% |
| 2020 | -- | $4,300 -6.5% |
| 2019 | -- | $4,600 |
| 2018 | -- | $4,600 -30.3% |
| 2017 | -- | $6,600 |
| 2016 | -- | $6,600 -17.5% |
| 2014 | -- | $8,000 |
| 2013 | -- | $8,000 |
| 2010 | -- | $8,000 |
| 2009 | -- | $8,000 |
| 2008 | -- | $8,000 |
| 2007 | -- | $8,000 |
| 2006 | -- | $8,000 |
| 2005 | -- | $8,000 +9.6% |
| 2004 | -- | $7,300 +12.3% |
| 2003 | -- | $6,500 |
Find assessor info on the county website
Monthly payment
Est. payment
Payment breakdown
Explore the cost of this home by adjusting the details. Changes won't be saved.Climate risks
Neighborhood: 48640
Nearby schools
Schools provided by the listing agent
- District: Bullock Creek School District
Source: MiRealSource. This data may not be complete. We recommend contacting the local school district to confirm school assignments for this home.
Similar homes
- $329,9003 bd3 ba2.1k sqft6212 Sturgeon Creek Pkwy, Midland, MI 48640For Sale
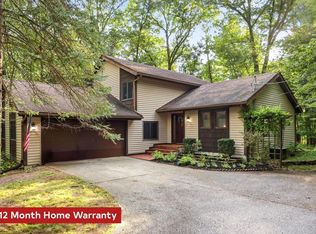
 MLS ID #50220794, Margaret Walther, Century 21 Signature Realty - Bay City. MiRealSource
- $355,9003 bd2 ba1.6k sqft1421 S Poseyville Rd, Midland, MI 48640For Sale

 MLS ID #50225088, Nathan Rapanos, RE/MAX of Midland. MIDMLS
- $389,0004 bd3 ba2.5k sqft5104 Stony Creek Dr, Midland, MI 48640For Sale
 MLS ID #50225586, Alicia Sheridan, RE/MAX Results. MiRealSource
- $385,0004 bd3 ba2.8k sqft301 Mayfield Ln, Midland, MI 48640For Sale
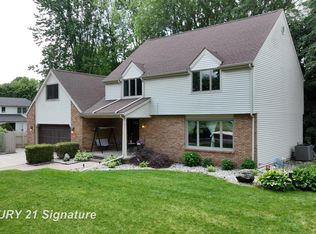 MLS ID #50221888, Miaomiao (Ava) Dong, Century 21 Signature Realty Midland. MiRealSource
- $379,0004 bd3 ba2.2k sqft5416 Wanetah Dr, Midland, MI 48640For SaleMLS ID #50221244, Katrin Thorson, Ayre Rhinehart Real Estate Partners. MIDMLS
- $279,0003 bd3 ba1.7k sqft5312 Perrine Rd, Midland, MI 48640For SaleMLS ID #50218393, Yafreisy Melo Castillo, Century 21 Signature Realty Midland. MIDMLS
- $374,9004 bd4 ba2.3k sqft7621 Winding Creek Ct, Midland, MI 48642For SaleMLS ID #50225135, Abby Enszer, Berkshire Hathaway HomeServices. MiRealSource
- $290,5002 bd2 ba1.1k sqft1133 S Westwood Dr, Midland, MI 48640For SaleMLS ID #50212451, Jeanne Adams, Ayre Rhinehart Real Estate Partners. MIDMLS
- $379,0005 bd3 ba2.4k sqft5513 Siebert St, Midland, MI 48640For SaleMLS ID #50215422, Vicky Sowden, RE/MAX New Image Saginaw. MIDMLS
- $345,0005 bd3 ba2.4k sqft5315 Cortland St, Midland, MI 48642For SaleMLS ID #50225770, Carrie Postma, RE/MAX of Midland. MiRealSource
- $389,0003 bd3 ba2.2k sqft404 Hunters Rdg, Midland, MI 48640For SaleMLS ID #50208947, Michelle Hill, Ayre Rhinehart Real Estate Partners. MIDMLS
- $419,0003 bd4 ba2.6k sqft4409 Moorland Dr, Midland, MI 48640For SaleMLS ID #50222068, Edward Jason Merry, Modern Realty. MIDMLS
- $315,0004 bd3 ba2.6k sqft5315 Swede Ave, Midland, MI 48642For SaleMLS ID #50225786, Carrie Postma, RE/MAX of Midland. MiRealSource
- $205,0003 bd1 ba1k sqft704 Prairie Creek Dr, Midland, MI 48640For SaleMLS ID #50226478, Anna Merillat, Coldwell Banker Professionals. MiRealSource
- $410,0004 bd4 ba2.6k sqft6102 Oak Meadows Ct, Midland, MI 48640For SaleMLS ID #50222612, Kelly Wolf, Berkshire Hathaway HomeServices. MiRealSource
- $269,9004 bd2 ba2.3k sqft219 S Nine Mile Rd, Midland, MI 48640For SaleMLS ID #50201831, Melissa Riselay, Berkshire Hathaway HomeServices. MiRealSource
- $499,9003 bd2 ba2.9k sqft1225 W Saint Andrews Rd, Midland, MI 48640For SaleMLS ID #50223701, Jamie Broderick, eXp Realty. MiRealSource
- $264,9004 bd2 ba1.4k sqft2304 Judith Ct, Midland, MI 48642For SaleMLS ID #50226481, Polly Hollis, Homes by Hollis EXP. MiRealSource
- $399,0004 bd3 ba2.1k sqft509 Stillmeadow Ln, Midland, MI 48642For SaleMLS ID #50226349, Tina Patnode, Century 21 Signature Realty Midland. MIDMLS
