Welcome to 6511 Hillside Road, a beautifully maintained 1956 brick ranch offering comfortable one-floor living in the highly desirable community of Independence. This inviting home features three nicely sized bedrooms and one full bathroom on the main level, complemented by gleaming hardwood floors throughout most living areas. The eat-in kitchen provides seamless access to the back patio and a large, spacious backyard—perfect for gardening, recreation, or outdoor gatherings. Downstairs, the full basement offers excellent potential for additional living space, storage, and a lower-level laundry area. Complete with a solid two-car garage, this home is ideally located near the Independence Recreation Center with quick access to I-480 and I-77, making your downtown commute a breeze.
Active
Price cut: $14K (10/21)
$339,500
6511 Hillside Rd, Independence, OH 44131
3beds
2,626sqft
Single Family Residence
Built in 1956
0.29 Acres Lot
$-- Zestimate®
$129/sqft
$-- HOA
What's special
Three nicely sized bedroomsComfortable one-floor livingSolid two-car garageFull basementLarge spacious backyardEat-in kitchen
- 10 days
- 1,214
- 30
Likely to sell faster than
Zillow last checked:
Listing updated:
Listed by:
Mark Mann 216-403-1799 mark.mann@kw.com,
Keller Williams Citywide
Source: MLS Now,MLS#: 5251798 Originating MLS: Akron Cleveland Association of REALTORS
Facts & features
Interior
Bedrooms & bathrooms
- Bedrooms: 3
- Bathrooms: 2
- Full bathrooms: 1
- 1/2 bathrooms: 1
- Main level bathrooms: 2
- Main level bedrooms: 3
Primary bedroom
- Description: Flooring: Wood
- Level: First
- Dimensions: 13 x 11
Bedroom
- Description: Flooring: Wood
- Level: First
- Dimensions: 12 x 10
Bedroom
- Description: Flooring: Carpet,Wood
- Level: First
- Dimensions: 11 x 10
Dining room
- Description: Flooring: Wood
- Level: First
- Dimensions: 11 x 9
Kitchen
- Description: Flooring: Luxury Vinyl Tile
- Level: First
- Dimensions: 17 x 9
Living room
- Description: Flooring: Wood
- Level: First
- Dimensions: 16 x 15
Heating
- Forced Air, Gas
Cooling
- Central Air
Appliances
- Included: Dishwasher, Microwave, Range, Refrigerator
Features
- Ceiling Fan(s), Eat-in Kitchen
- Basement: Full,Partially Finished,Sump Pump
- Number of fireplaces: 1
- Fireplace features: Living Room
Interior area
- Total structure area: 2,626
- Total interior livable area: 2,626 sqft
- Finished area above ground: 1,313
- Finished area below ground: 1,313
Video & virtual tour
Property
Parking
- Total spaces: 2
- Parking features: Detached, Garage, Paved
- Garage spaces: 2
Features
- Levels: One
- Stories: 1
Lot
- Size: 0.29 Acres
- Dimensions: 60 x 212
Details
- Parcel number: 56306035
Construction
Type & style
- Home type: SingleFamily
- Architectural style: Ranch
- Property subtype: Single Family Residence
Materials
- Brick
- Roof: Asphalt,Fiberglass
Condition
- Year built: 1956
Utilities & green energy
- Sewer: None
- Water: Public
- Utilities for property: Sewer Not Available
Community & HOA
HOA
- Has HOA: No
Location
- Region: Independence
Financial & listing details
- Price per square foot: $129/sqft
- Tax assessed value: $225,000
- Annual tax amount: $3,723
- Date on market: 10/14/2026
- Cumulative days on market: 11 days
- Listing terms: Cash,Conventional,FHA,VA Loan
Estimated market value
Not available
Estimated sales range
Not available
Not available
Price history
| Date | Event | Price |
|---|---|---|
| 10/21/2026 | Price change | $339,500-4%$129/sqft |
Source:  MLS Now #5251798 Report a problem | ||
| 10/14/2026 | Listed for sale | $353,500$135/sqft |
Source: MLS Now #5251798 Report a problem | ||
Public tax history
| Year | Property taxes | Tax assessment |
|---|---|---|
| 2025 | $3,723 -3.5% | $78,750 |
| 2024 | $3,857 -6% | $78,750 +3.3% |
| 2023 | $4,104 +0.5% | $76,200 |
| 2022 | $4,083 +1.4% | $76,200 |
| 2021 | $4,027 +2.3% | $76,200 +9% |
| 2020 | $3,936 +3.5% | $69,900 |
| 2019 | $3,803 -0.9% | $69,900 |
| 2018 | $3,838 -21.5% | $69,900 +32.2% |
| 2017 | $4,891 +65.6% | $52,890 |
| 2016 | $2,953 | $52,890 |
| 2015 | $2,953 -0.9% | $52,890 |
| 2014 | $2,981 +1.3% | $52,890 |
| 2013 | $2,942 +5.3% | $52,890 |
| 2012 | $2,794 +877.9% | $52,890 -3.7% |
| 2011 | $286 -89.5% | $54,950 |
| 2010 | $2,729 +0.3% | $54,950 |
| 2009 | $2,720 +2.7% | $54,950 -3.1% |
| 2008 | $2,649 +2.7% | $56,700 |
| 2007 | $2,579 +1.5% | $56,700 |
| 2006 | $2,541 +4.6% | $56,700 +5.3% |
| 2005 | $2,429 +14% | $53,870 |
| 2004 | $2,130 +4.1% | $53,870 |
| 2003 | $2,046 +9.4% | $53,870 +8.5% |
| 2002 | $1,871 -18.4% | $49,630 |
| 2001 | $2,293 -0.2% | $49,630 |
| 2000 | $2,298 | $49,630 |
Find assessor info on the county website
Monthly payment
Est. payment
Payment breakdown
Explore the cost of this home by adjusting the details. Changes won't be saved.Climate risks
Neighborhood: 44131
Nearby schools
Schools provided by the listing agent
- District: Independence LSD - 1816
Source: MLS Now. This data may not be complete. We recommend contacting the local school district to confirm school assignments for this home.
- $276,0003 bd1 ba1.8k sqft6505 Hillside Rd, Independence, OH 44131Off Market
- $247,3003 bd1 ba1.2k sqft6517 Hillside Rd, Independence, OH 44131Off Market
- $228,2003 bd1 ba1.1k sqft6523 Hillside Rd, Independence, OH 44131Off Market
- $315,8006 bd3 ba2.2k sqft6425 Hillside Rd, Independence, OH 44131Off Market

Similar homes
- $310,0003 bd2 ba1.5k sqft7715 Brecksville Rd, Independence, OH 44131For Sale
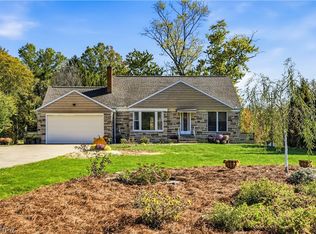 MLS ID #5255120, Renee M Velasquez, EXP Realty, LLC.. MLS Now
- $299,9003 bd2 ba1.5k sqft6110 Archwood Rd, Independence, OH 44131For Sale
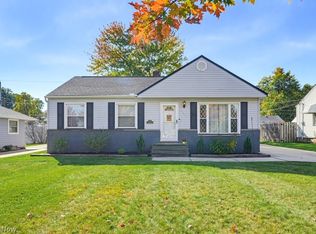 MLS ID #5254559, Dana Roman, Keller Williams Elevate. MLS Now
- $399,0004 bd4 ba3.2k sqft7550 Beverly Dr, Independence, OH 44131For Sale
 MLS ID #5239377, Marlene Bloomfield, Berkshire Hathaway HomeServices Professional Realty. MLS Now
- $319,9003 bd2 ba1.9k sqft2950 Hillside Rd, Seven Hills, OH 44131For Sale
 MLS ID #5251977, Patricia L Ross, JMG Ohio. MLS Now
