
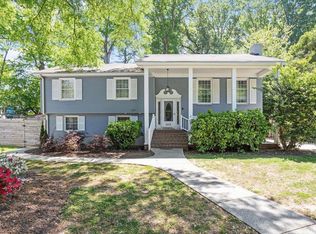
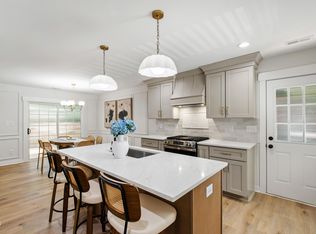
What if your home did more than just live well? Here, it expands with you. Tucked within the property is a fully permitted accessory dwelling unit offering over 1,200 square feet of completely independent living. With its own kitchen, private entrance, and thoughtfully designed layout, this is not just extra space. It is a true second residence. An ideal setup for in-laws OR for a long term income producing rental OR even a high performing Airbnb, offering the potential to generate substantial income in one of the area's most desirable locations. The flexibility goes even further. Renters can enjoy access to the home's fully equipped gym while still maintaining privacy, thanks to a separate entrance that keeps the main living area entirely exclusive. It is a rare balance of shared amenities and clear boundaries that makes this setup especially attractive. It changes how the property functions. It creates opportunity. It allows your home to work for you in a way most simply cannot. The main residence complements this versatility with a design that feels both intentional and effortless. Light moves freely through the home, emphasizing clean lines, open volume, and a modern palette that feels current without trying too hard. The kitchen anchors the space with quartz surfaces and a layout that naturally pulls people together, whether it is a quiet morning or a full house. The living area rises with two story ceilings, creating a sense of scale that feels open yet grounded. Every space flows with purpose, offering just enough separation to feel comfortable while maintaining connection throughout. And then there is the transition outdoors. A multi level deck, pergola, and porch swing overlook a gently moving creek, creating a setting that feels almost cinematic. It is quiet in a way that is hard to find, where the background noise is replaced with something softer, something slower. This is where the home exhales. Upstairs, the primary suite offers its own sense of retreat, complete with a soaking tub and a walk in shower that leans into a spa like feel without losing its simplicity. Positioned just minutes from North Hills, the location keeps everything within reach while allowing the property itself to feel removed from the pace of it all. This is not just a home with extra space. It is a home with built in potential. A one year comprehensive home warranty is included at closing, along with a lender incentive of up to 5,000 dollars toward closing costs, adding even more intention behind the investment.
For sale
Price cut: $20K (5/28)
$1,175,000
4829 Little Falls Dr, Raleigh, NC 27609
4beds
2,077sqft
Est.: Get pre-qualified
Single Family Residence, Residential
Built in 1991
0.29 Acres Lot
$1,124,700 Zestimate®
$566/sqft
$-- HOA
What's special
Private entranceClean linesPorch swingMulti level deckOwn kitchenFully equipped gymSoaking tub
- 58 days |
- 1,440 |
- 67 |
Zillow last checked:
Listing updated:
Listed by:
Maggie Schiele 919-449-4093,
HomeTowne Realty
Source: Doorify MLS,MLS#: 10157027
Tour with a local agent
Facts & features
Interior
Bedrooms & bathrooms
- Bedrooms: 4
- Bathrooms: 4
- Full bathrooms: 3
- 1/2 bathrooms: 1
Heating
- Ductless, Gas Pack, Heat Pump, Natural Gas, Varies by Unit
Cooling
- Central Air, Ductless, Gas, Varies by Unit
Appliances
- Included: Bar Fridge, Dishwasher, Disposal, Electric Range, Electric Water Heater, Microwave, Refrigerator, Stainless Steel Appliance(s), Washer/Dryer
- Laundry: In Garage, In Kitchen, Laundry Closet, Multiple Locations
Features
- Apartment/Suite, Bathtub Only, Bathtub/Shower Combination, Bookcases, Built-in Features, Ceiling Fan(s), Double Vanity, High Ceilings, In-Law Floorplan, Pantry, Quartz Counters, Recessed Lighting, Separate Shower, Shower Only, Smart Thermostat, Smooth Ceilings, Soaking Tub, Storage, Walk-In Closet(s), Walk-In Shower
- Flooring: Carpet, Ceramic Tile, Vinyl, Tile
- Windows: Blinds
- Has fireplace: Yes
- Fireplace features: Blower Fan, Gas, Gas Log, Living Room
Interior area
- Total structure area: 2,077
- Total interior livable area: 2,077 sqft
- Finished area above ground: 2,077
- Finished area below ground: 0
Video & virtual tour
Property
Parking
- Total spaces: 9
- Parking features: Circular Driveway, Concrete, Driveway, Electric Vehicle Charging Station(s), Garage, Garage Faces Front, Gravel
- Attached garage spaces: 1
- Uncovered spaces: 8
Features
- Levels: Two
- Stories: 2
- Patio & porch: Enclosed, Front Porch, Porch
- Exterior features: Fenced Yard, Lighting, Rain Gutters, Smart Camera(s)/Recording, Smart Light(s), Smart Lock(s)
- Fencing: Fenced, Full, Privacy
- Has view: Yes
- View description: Water
- Has water view: Yes
- Water view: Water
Lot
- Size: 0.29 Acres
- Features: Back Yard, Cleared, Front Yard, Level, Views
Details
- Additional structures: Pergola, RV/Boat Storage
- Parcel number: 170616837017000 0173291
- Zoning: R-4
- Special conditions: Standard
Construction
Type & style
- Home type: SingleFamily
- Architectural style: Contemporary, Traditional
- Property subtype: Single Family Residence, Residential
Materials
- Fiber Cement, Masonite
- Foundation: Brick/Mortar
- Roof: Shingle
Condition
- New construction: No
- Year built: 1991
Utilities & green energy
- Sewer: Public Sewer
- Water: Public
Community & HOA
Community
- Subdivision: The Cascades
HOA
- Has HOA: No
Location
- Region: Raleigh
Financial & listing details
- Price per square foot: $566/sqft
- Tax assessed value: $709,832
- Annual tax amount: $6,210
- Date on market: 4/2/2026
- Road surface type: Asphalt
Estimated market value
$1,124,700
$1.07M - $1.18M
$4,195/mo
Price history
| Date | Event | Price |
|---|---|---|
| 5/28/2026 | Price change | $1,175,000-1.7%$566/sqft |
Source:  Doorify MLS #10157027 Report a problem Doorify MLS #10157027 Report a problem | ||
| 4/2/2026 | Listed for sale | $1,195,000+99.2%$575/sqft |
Source: Doorify MLS #10157027 Report a problem | ||
| 7/9/2024 | Sold | $600,000-14.3%$289/sqft |
Source:  Hive MLS #100444253 Report a problem Hive MLS #100444253 Report a problem | ||
| 6/21/2024 | Pending sale | $700,000$337/sqft |
Source: Doorify MLS #10028788 Report a problem | ||
| 6/5/2024 | Price change | $700,000-6.7%$337/sqft |
Source: Doorify MLS #10028788 Report a problem | ||
| 5/24/2024 | Price change | $750,000-3.2%$361/sqft |
Source: Doorify MLS #10028788 Report a problem | ||
| 5/11/2024 | Listed for sale | $775,000$373/sqft |
Source: Doorify MLS #10028788 Report a problem | ||
Public tax history
| Year | Property taxes | Tax assessment |
|---|---|---|
| 2025 | $6,210 +0.4% | $709,832 |
| 2024 | $6,185 +17.5% | $709,832 +47.6% |
| 2023 | $5,262 +7.6% | $480,955 |
| 2022 | $4,890 +4% | $480,955 |
| 2021 | $4,700 +1.9% | $480,955 |
| 2020 | $4,614 +31.4% | $480,955 +28.2% |
| 2019 | $3,511 | $375,148 +41.2% |
| 2018 | $3,511 +26.1% | $265,658 |
| 2017 | $2,784 +2.1% | $265,658 |
| 2016 | $2,727 +0.6% | $265,658 +2.3% |
| 2015 | $2,710 | $259,755 |
| 2014 | -- | $259,755 |
| 2013 | -- | $259,755 |
| 2012 | -- | $259,755 |
| 2011 | -- | $259,755 |
| 2010 | -- | $259,755 |
| 2009 | -- | $259,755 |
| 2008 | -- | -- |
| 2007 | -- | -- |
| 2006 | -- | -- |
| 2005 | -- | -- |
| 2004 | -- | -- |
| 2003 | -- | -- |
| 2002 | -- | -- |
| 2001 | -- | -- |
Find assessor info on the county website
Monthly payment
Est. payment$--/mo
Payment breakdown
Explore the cost of this home by adjusting the details. Changes won't be saved.
All calculations are estimates and provided by Zillow, Inc. for informational purposes only. Actual amounts may vary.
HOA fees may include property taxes on listings classified as Co-Ops. Contact the listing agent and/or owner for fee details.
Mortgage interest rates are dependent on a number of factors, including credit score, down payment, and repayment length. Interest rate data provided by Zillow Group Marketplace, Inc. as of 1/1/1970 from various mortgage lenders with which we have lead or other similar arrangements; the Estimated Payment is an average of those rates.
See how much you could borrow to make a competitive offer.
Climate risks
Neighborhood: Falls of Neuse
Nearby schools
GreatSchools rating
- 4/10Douglas ElementaryGrades: PK-5Distance: 0.5 mi
- 5/10Carroll MiddleGrades: 6-8Distance: 0.5 mi
- 6/10Sanderson HighGrades: 9-12Distance: 1.3 mi
Schools provided by the listing agent
- Elementary: Wake - Douglas
- Middle: Wake - Carroll
- High: Wake - Sanderson
Source: Doorify MLS. This data may not be complete. We recommend contacting the local school district to confirm school assignments for this home.
A local agent can set up tours, give advice and negotiate with sellers.



- North Carolina
- Wake County
- Raleigh
- 27609
- Falls of Neuse
- 4829 Little Falls Dr
Nearby cities
Nearby neighborhoods
Nearby zip codes
Other Raleigh Topics
