1-0 buy down OR 1% of loan amount in closing costs (up to $5k) w/ use of preferred lender! Welcome home to this beautifully maintained gem tucked away on a quiet cul-de-sac in the highly sought-after Quarterpath Village! Offering over 2,800 square feet of thoughtfully designed living space and new second floor HVAC, this 4-bedroom, 2.5-bath home combines timeless charm with modern updates. Enter into the inviting family room, where a stunning brick fireplace creates the perfect gathering space.The spacious kitchen features a center island, classic white cabinets with ample storage, large pantry, and sunny breakfast area. Gorgeous hardwood floors, crown molding, and abundant natural light enhance the home's warm, welcoming feel. Upstairs, you'll find four generously sized bedrooms, including a spacious primary retreat with a stunning renovated ensuite bath featuring a freestanding soaking tub, oversized walk-in shower, and dual vanity. The finished third-floor bonus room offers endless flexibility as a media room, home office, playroom, or fitness space. Step outside to a private, fenced backyard designed for entertaining, complete with new turf, a deck and brick patio—ideal for summer cookouts, morning coffee, or relaxing evenings. An oversized two-car garage provides plenty of storage for vehicles, hobbies, and outdoor gear. Ideally located just minutes from I-540, shopping, dining, parks, and everyday conveniences, this move-in-ready home offers the perfect blend of space, comfort, and location in one of North Raleigh's most desirable neighborhoods. Don't miss the opportunity to make this exceptional property your next home!
Pending
Price cut: $10K (10/14)
$609,000
8705 Chatterleigh Cir, Raleigh, NC 27615
4beds
2,890sqft
Single Family Residence
Built in 1990
7,840 Square Feet Lot
$596,900 Zestimate®
$211/sqft
$3/mo HOA
What's special
Stunning renovated ensuite bathAbundant natural lightBrick patioFinished third-floor bonus roomCrown moldingGorgeous hardwood floorsOversized walk-in shower
- 98 days
- 1,142
- 96
Zillow last checked:
Listing updated:
Listed by:
Angie Cole 919-578-3128,
LPT Realty LLC,
Margie Burns 919-345-4174,
LPT Realty LLC
Source: Doorify MLS,MLS#: 10181318
Facts & features
Interior
Bedrooms & bathrooms
- Bedrooms: 4
- Bathrooms: 3
- Full bathrooms: 2
- 1/2 bathrooms: 1
Primary bedroom
- Level: Second
- Area: 255 Square Feet
- Dimensions: 17.0 x 15.0
Bedroom 2
- Level: Second
- Area: 132 Square Feet
- Dimensions: 12.0 x 11.0
Bedroom 3
- Level: Second
- Area: 132 Square Feet
- Dimensions: 12.0 x 11.0
Bonus room
- Level: Second
- Area: 352 Square Feet
- Dimensions: 22.0 x 16.0
Breakfast room
- Level: First
- Area: 126 Square Feet
- Dimensions: 14.0 x 9.0
Dining room
- Level: First
- Area: 180 Square Feet
- Dimensions: 15.0 x 12.0
Family room
- Level: First
- Area: 285 Square Feet
- Dimensions: 19.0 x 15.0
Kitchen
- Level: First
- Area: 135 Square Feet
- Dimensions: 15.0 x 9.0
Other
- Level: Third
- Area: 80 Square Feet
- Dimensions: 10.0 x 8.0
Other
- Description: Walk-in Attic
- Level: Third
- Area: 77 Square Feet
- Dimensions: 11.0 x 7.0
Other
- Description: Foyer
- Level: First
- Area: 36 Square Feet
- Dimensions: 6.0 x 6.0
Other
- Description: Porch
- Level: First
- Area: 30 Square Feet
- Dimensions: 6.0 x 5.0
Other
- Description: 2-Car Garage
- Level: First
- Area: 572 Square Feet
- Dimensions: 26.0 x 22.0
Other
- Description: Deck
- Level: First
- Area: 216 Square Feet
- Dimensions: 18.0 x 12.0
Recreation room
- Level: Third
- Area: 420 Square Feet
- Dimensions: 21.0 x 20.0
Heating
- Heat Pump, None
Cooling
- Central Air
Appliances
- Included: Dishwasher, Electric Range, Microwave
- Laundry: Upper Level
Features
- Double Vanity, Entrance Foyer, Eat-in Kitchen, Kitchen Island, Pantry, Soaking Tub, Walk-In Closet(s), Dining L, Bathtub/Shower Combination
- Flooring: Carpet, Hardwood, Tile, Vinyl
Interior area
- Total structure area: 2,890
- Total interior livable area: 2,890 sqft
- Finished area above ground: 2,890
- Finished area below ground: 0
Property
Parking
- Total spaces: 4
- Parking features: Driveway, Garage
- Garage spaces: 2
- Uncovered spaces: 2
Features
- Levels: Two
- Stories: 2
- Patio & porch: Deck
- Exterior features: Rain Gutters, Fenced Yard
- Fencing: Back Yard,Wood
Lot
- Size: 7,840 Square Feet
- Features: Cul-De-Sac
Details
- Parcel number: 1718504812
- Zoning: R-4
- Special conditions: Standard
Construction
Type & style
- Home type: SingleFamily
- Architectural style: Traditional
- Property subtype: Single Family Residence
Materials
- Brick, Fiber Cement, Masonite
- Foundation: Pillar/Post/Pier
- Roof: Shingle
Condition
- Updated/Remodeled
- New construction: No
- Year built: 1990
Utilities & green energy
- Sewer: Public Sewer
- Water: Public
Community & HOA
Community
- Subdivision: Quarterpath Village
HOA
- Has HOA: Yes
- Services included: Maintenance Grounds
- HOA fee: $35 annually
- HOA name: Thorsphire Farm HOA
- HOA phone: 317-682-0571
Location
- Region: Raleigh
Financial & listing details
- Price per square foot: $211/sqft
- Tax assessed value: $613,820
- Annual tax amount: $5,373
- Date on market: 9/24/2026
- Listing agreement: Exclusive Right To Sell
- Listing terms: Cash,Conventional,FHA,VA Loan
- Road surface type: Paved
Estimated market value
$596,900
$567,000 - $627,000
$2,974/mo
Price history
| Date | Event | Price |
|---|---|---|
| 10/21/2026 | Pending sale | $609,000$211/sqft |
Source:  Doorify MLS #10181318 Report a problem Doorify MLS #10181318 Report a problem | ||
| 10/14/2026 | Price change | $609,000-1.6%$211/sqft |
Source: Doorify MLS #10181318 Report a problem | ||
| 9/29/2026 | Price change | $619,000-1.6%$214/sqft |
Source: Doorify MLS #10181318 Report a problem | ||
| 9/9/2026 | Price change | $629,000-1.6%$218/sqft |
Source: Doorify MLS #10181318 Report a problem | ||
| 8/24/2026 | Price change | $639,000-1.7%$221/sqft |
Source: Doorify MLS #10181318 Report a problem | ||
| 7/20/2026 | Listed for sale | $649,900$225/sqft |
Source: Doorify MLS #10181318 Report a problem | ||
| 6/19/2026 | Listing removed | $649,900$225/sqft |
Source: Doorify MLS #10146391 Report a problem | ||
| 3/17/2026 | Price change | $649,900-3%$225/sqft |
Source: Doorify MLS #10146391 Report a problem | ||
| 2/13/2026 | Listed for sale | $669,900+4.7%$232/sqft |
Source: Doorify MLS #10146391 Report a problem | ||
| 9/20/2024 | Sold | $640,000-1.5%$221/sqft |
Source: Doorify MLS #10030573 Report a problem | ||
| 8/25/2024 | Pending sale | $650,000$225/sqft |
Source: Doorify MLS #10030573 Report a problem | ||
| 7/29/2024 | Price change | $650,000-2.3%$225/sqft |
Source: Doorify MLS #10030573 Report a problem | ||
| 7/23/2024 | Price change | $665,000-1.5%$230/sqft |
Source: Doorify MLS #10030573 Report a problem | ||
| 7/5/2024 | Price change | $675,000-1.5%$234/sqft |
Source: Doorify MLS #10030573 Report a problem | ||
| 6/26/2024 | Price change | $685,000-2.1%$237/sqft |
Source: Doorify MLS #10030573 Report a problem | ||
| 6/24/2024 | Listed for sale | $699,500$242/sqft |
Source: Doorify MLS #10030573 Report a problem | ||
| 6/16/2024 | Pending sale | $699,500$242/sqft |
Source: Doorify MLS #10030573 Report a problem | ||
| 6/3/2024 | Price change | $699,500-3.5%$242/sqft |
Source: Doorify MLS #10030573 Report a problem | ||
| 5/24/2024 | Listed for sale | $725,000+95.9%$251/sqft |
Source: Doorify MLS #10030573 Report a problem | ||
| 5/14/2018 | Sold | $370,000+0%$128/sqft |
Source: Public Record Report a problem | ||
| 3/12/2018 | Pending sale | $369,900$128/sqft |
Source: Molloy Realty Group #2176285 Report a problem | ||
| 3/2/2018 | Listed for sale | $369,900-1.4%$128/sqft |
Source: Molloy Realty Group #2176285 Report a problem | ||
| 1/3/2018 | Listing removed | $375,000$130/sqft |
Source: Molloy Realty Group #2150313 Report a problem | ||
| 9/28/2017 | Price change | $375,000-2.6%$130/sqft |
Source: Molloy Realty Group #2150313 Report a problem | ||
| 9/8/2017 | Listed for sale | $385,000+12.4%$133/sqft |
Source: Molloy Realty Group #2150313 Report a problem | ||
| 2/27/2017 | Sold | $342,500$119/sqft |
Source: Public Record Report a problem | ||
Public tax history
| Year | Property taxes | Tax assessment |
|---|---|---|
| 2025 | $5,373 +0.4% | $613,820 |
| 2024 | $5,351 +25% | $613,820 +57% |
| 2023 | $4,282 +7.6% | $390,972 |
| 2022 | $3,979 +4% | $390,972 |
| 2021 | $3,824 +1.9% | $390,972 |
| 2020 | $3,755 -2.1% | $390,972 +18.8% |
| 2019 | $3,835 | $329,161 |
| 2018 | $3,835 +11.3% | $329,161 |
| 2017 | $3,444 +15.5% | $329,161 +13.2% |
| 2016 | $2,981 +4.5% | $290,669 +6.2% |
| 2015 | $2,854 +5.4% | $273,710 |
| 2014 | $2,707 | $273,710 |
| 2013 | -- | $273,710 |
| 2012 | -- | $273,710 |
| 2011 | -- | $273,710 |
| 2010 | -- | $273,710 |
| 2009 | -- | $273,710 |
| 2008 | -- | -- |
| 2007 | -- | -- |
| 2006 | -- | -- |
| 2005 | -- | -- |
| 2004 | -- | -- |
| 2003 | -- | -- |
| 2002 | -- | -- |
| 2001 | -- | -- |
Find assessor info on the county website
Monthly payment
Est. payment
Payment breakdown
Explore the cost of this home by adjusting the details. Changes won't be saved.Climate risks
Neighborhood: North Raleigh
Nearby schools
Schools provided by the listing agent
- Elementary: Wake County Schools
- Middle: Wake County Schools
- High: Wake County Schools
Source: Doorify MLS. This data may not be complete. We recommend contacting the local school district to confirm school assignments for this home.

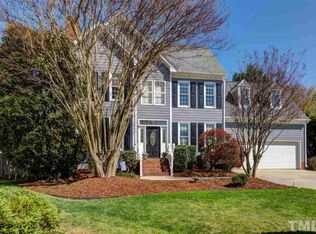
Similar homes
- $650,0005 bd3 ba2.8k sqft1825 Thorpshire Dr, Raleigh, NC 27615For Sale
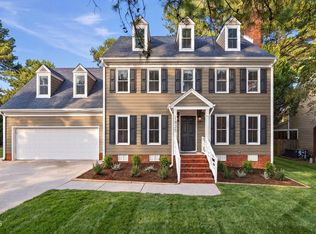
 MLS ID #10196383, William Patrick. Doorify MLS
 - $599,9854 bd3 ba2.8k sqft9113 Walking Stick Trl, Raleigh, NC 27615For Sale
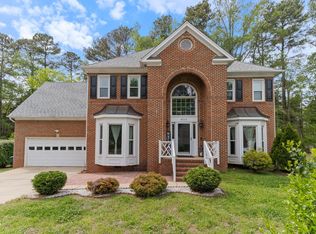 MLS ID #10162266, Shadia Hamzy. Doorify MLS
 - $619,9004 bd3 ba2.6k sqft3020 Plaza Pl, Raleigh, NC 27612For Sale
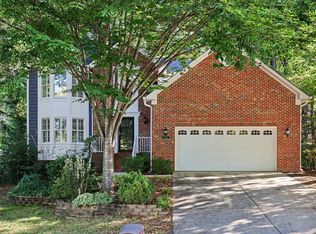 MLS ID #10200052, Sharon Evans. Doorify MLS
 - $510,0004 bd3 ba1.9k sqft2605 Hiking Trl, Raleigh, NC 27615For Sale
 MLS ID #10195516, Steven Squires. Doorify MLS
 - $674,9004 bd3 ba3k sqft1524 Wood Spring Ct, Raleigh, NC 27614For SaleMLS ID #10197301, Marti Hampton. Doorify MLS
- $623,0004 bd3 ba2.3k sqft4220 Glen Erin Way, Raleigh, NC 27613For SaleMLS ID #10191717, Emily Mitchell. Doorify MLS
- $675,0004 bd3 ba2.8k sqft1500 Whittington Dr, Raleigh, NC 27614For SaleMLS ID #10195581, Lori Walls. Doorify MLS
- $588,9004 bd3 ba2k sqft4324 Glen Erin Way, Raleigh, NC 27613For SaleMLS ID #10191992, Carol Dunn. Doorify MLS
- $575,0004 bd3 ba2.7k sqft9705 Rainsong Dr, Wake Forest, NC 27587For SaleMLS ID #10192557, Meredith Wright. Doorify MLS
- $589,0004 bd3 ba2.5k sqft108 Rock Pointe Ln, Cary, NC 27513For SaleMLS ID #10200024, Angie Cole. Doorify MLS
- $650,0004 bd3 ba2.9k sqft3320 Buck Run Trl, Wake Forest, NC 27587For SaleMLS ID #10193077, Morgan Womble. Doorify MLS
- $714,9004 bd3 ba3k sqft4217 Wood Valley Dr, Raleigh, NC 27613For SaleMLS ID #10184599, Stacey McDonald. Doorify MLS
- $750,0005 bd3 ba2.7k sqft8813 Braceridge Rd, Raleigh, NC 27613For SaleMLS ID #10199380, Tammy Anderson. Doorify MLS
- $695,0005 bd4 ba4k sqft8401 Chelridge Dr, Wake Forest, NC 27587For SaleMLS ID #10199768, Matt Bennett. Doorify MLS
- $580,0003 bd4 ba2.9k sqft11308 Leesville Rd, Raleigh, NC 27613For SaleMLS ID #10163484, Chance Lee. Doorify MLS
- $669,0003 bd3 ba1.7k sqft800 Temple St, Raleigh, NC 27609For SaleMLS ID #10197202, Gerardo Silvestri. Doorify MLS
- $675,0003 bd3 ba2.4k sqft10129 Goodview Ct, Raleigh, NC 27613For SaleMLS ID #10187779, Connie Batten. Doorify MLS
- $760,0003 bd3 ba2.4k sqft7721 Sutcliffe Dr, Raleigh, NC 27613For SaleMLS ID #10198697, Connie Batten. Doorify MLS
- $599,0003 bd3 ba3.6k sqft1628 Rolesville Rd, Wake Forest, NC 27587For SaleMLS ID #10190816, Rhonda Kosor. Doorify MLS
- $739,0005 bd3 ba3k sqft4708 Bartwood Dr, Raleigh, NC 27613For SaleMLS ID #10193706, James David Ayscue. Doorify MLS
