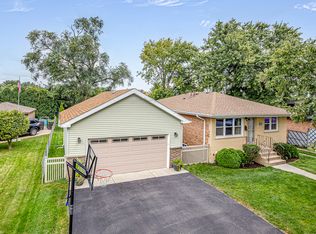
Beautiful 3 bedroom, 2 bath tri-level home with side drive. Lovely living room with freshly painted custom colors, neutral woodwork and gleaming hardwood floors thru-out. Gorgeous kitchen/dinette with lots of cabinets, granite countertops, stone backsplash, stainless steel appliances and sliding doors that lead to large patio and huge fenced yard. 3 nice size bedrooms with closets. Updated bathroom with fully tiled shower walls and glass sliding shower doors. Finished lower level with large family room, 2nd updated bathroom with tiled shower surround, built-in bench, shower niche and linen closet, laundry room with full size front load washer/dryer and access with walk-out to yard. Central air, gas forced heat, circuit breakers and much more. Close to park, shopping, train and interstate. Selling "as is"!
Closed
Zillow last checked:
Listing updated:
Bought with:
AnaKaren Serrano
Duarte Realty Company
Source: MRED as distributed by MLS GRID,MLS#: 12393788
Price history
| Date | Event | Price |
|---|---|---|
| 7/31/2025 | Sold | $312,000-0.9% |
Source:  MRED as distributed by MLS GRID #12393788 Report a problem MRED as distributed by MLS GRID #12393788 Report a problem | ||
| 7/1/2025 | Contingent | $314,900 |
Source: MRED as distributed by MLS GRID #12393788 Report a problem | ||
| 6/15/2025 | Listed for sale | $314,900-3.1% |
Source: MRED as distributed by MLS GRID #12393788 Report a problem | ||
| 6/15/2025 | Listing removed | $324,900 |
Source: MRED as distributed by MLS GRID #12386327 Report a problem | ||
| 6/6/2025 | Listed for sale | $324,900 |
Source: MRED as distributed by MLS GRID #12377922 Report a problem | ||
| 6/2/2025 | Contingent | $324,900 |
Source: MRED as distributed by MLS GRID #12377922 Report a problem | ||
| 5/29/2025 | Listed for sale | $324,900-4.4% |
Source: MRED as distributed by MLS GRID #12377922 Report a problem | ||
| 5/29/2025 | Listing removed | $339,900 |
Source: MRED as distributed by MLS GRID #12371101 Report a problem | ||
| 5/21/2025 | Listed for sale | $339,900-2.9% |
Source: MRED as distributed by MLS GRID #12371101 Report a problem | ||
| 5/21/2025 | Listing removed | $349,900 |
Source: MRED as distributed by MLS GRID #12348738 Report a problem | ||
| 4/26/2025 | Listed for sale | $349,900+27.3% |
Source: MRED as distributed by MLS GRID #12348738 Report a problem | ||
| 7/23/2022 | Listing removed | -- |
Source:  RE/MAX International Report a problem RE/MAX International Report a problem | ||
| 7/7/2022 | Listed for sale | $274,900 |
Source: RE/MAX International #11450358 Report a problem | ||
| 7/5/2022 | Pending sale | $274,900 |
Source: RE/MAX International #11450358 Report a problem | ||
| 7/5/2022 | Contingent | $274,900 |
Source: MRED as distributed by MLS GRID #11450358 Report a problem | ||
| 7/1/2022 | Listed for sale | $274,900 |
Source: RE/MAX International #11450358 Report a problem | ||
| 7/1/2022 | Pending sale | $274,900 |
Source: RE/MAX International #11398262 Report a problem | ||
| 6/29/2022 | Listed for sale | $274,900 |
Source: MRED as distributed by MLS GRID #11450358 Report a problem | ||
| 6/14/2022 | Pending sale | $274,900 |
Source: RE/MAX International #11398262 Report a problem | ||
| 6/14/2022 | Contingent | $274,900 |
Source: MRED as distributed by MLS GRID #11398262 Report a problem | ||
| 6/2/2022 | Listed for sale | $274,900 |
Source: MRED as distributed by MLS GRID #11398262 Report a problem | ||
| 5/14/2022 | Pending sale | $274,900 |
Source: RE/MAX International #11398262 Report a problem | ||
| 5/14/2022 | Contingent | $274,900 |
Source: MRED as distributed by MLS GRID #11398262 Report a problem | ||
| 5/9/2022 | Listed for sale | $274,900+80.9% |
Source: MRED as distributed by MLS GRID #11398262 Report a problem | ||
| 12/6/2019 | Sold | $152,000-20.4% |
Source: MRED as distributed by MLS GRID #10424393 Report a problem | ||
| 11/1/2019 | Pending sale | $191,000+11% |
Source: Harthside Realtors Inc. #10424393 Report a problem | ||
| 4/29/2016 | Sold | $172,000+28.4% |
Source: Berkshire Hathaway HomeServices Koenig Rubloff #09134539_60415 Report a problem | ||
| 6/20/2012 | Sold | $134,000-27.6% |
Source: Public Record Report a problem | ||
| 9/2/2009 | Sold | $185,000 |
Source: Public Record Report a problem | ||
Get a cash offer in 3 minutes
Find out how much your home could sell for in as little as 3 minutes with a no-obligation cash offer.
Estimated market value
$332,500
