This beautiful home offers a wonderful combination of updates, space, and convenience. The nicely sized eat-in kitchen features attractive maple cabinetry plus stainless steel appliances, all of which are included with the home. Both main floor bedrooms have nice size walk-in closets. Hardwood floors extend throughout the main level, while thermopane windows were replaced approximately 10 years ago. Major improvements include a 7 year old roof, furnace, and central air conditioning approximately 8 years ago. The 50-gallon hot water heater and sump pump are approximately 2 years old. Additional updates include a radon mitigation system installed approximately 10 years ago and added attic insulation approximately 6 years ago. The finished basement provides even more living space with a comfortable family room, third bedroom, and large separate storage area. There is also additional space in the utility room that offers the potential for a future second bathroom. Oversized 21' x 23' garage with double doors installed approximately 8 years ago. Two separate driveways make parking easy and convenient for family and guests. Outside, enjoy a park-sized backyard complete with a playset and storage shed, both of which will remain with the home. With numerous updates, generous living space, and plenty of room inside and out, this home is ready for its next owner to enjoy!
Contingent
$341,900
6520 Ridge Dr, Chicago Ridge, IL 60415
3beds
1,072sqft
Single Family Residence
Built in 1964
9,583 Square Feet Lot
$-- Zestimate®
$319/sqft
$-- HOA
What's special
Park-sized backyardNicely sized eat-in kitchenStainless steel appliancesAttractive maple cabinetry
- 28 days
- 135
- 24
Zillow last checked:
Listing updated:
Listed by:
Bryan Knudsen 708-370-9428,
Village Realty, Inc.
Source: MRED as distributed by MLS GRID,MLS#: 12745436
Facts & features
Interior
Bedrooms & bathrooms
- Bedrooms: 3
- Bathrooms: 1
- Full bathrooms: 1
Rooms
- Room types: Storage
Primary bedroom
- Features: Flooring (Hardwood), Window Treatments (All)
- Level: Main
- Area: 154 Square Feet
- Dimensions: 11X14
Bedroom 2
- Features: Flooring (Hardwood), Window Treatments (All)
- Level: Main
- Area: 143 Square Feet
- Dimensions: 11X13
Bedroom 3
- Features: Flooring (Plank)
- Level: Basement
- Area: 110 Square Feet
- Dimensions: 10X11
Family room
- Features: Flooring (Plank)
- Level: Basement
- Area: 285 Square Feet
- Dimensions: 15X19
Kitchen
- Features: Kitchen (Eating Area-Table Space, Updated Kitchen), Flooring (Ceramic Tile), Window Treatments (All)
- Level: Main
- Area: 160 Square Feet
- Dimensions: 10X16
Laundry
- Features: Flooring (Other)
- Level: Basement
- Area: 198 Square Feet
- Dimensions: 09X22
Living room
- Features: Flooring (Hardwood), Window Treatments (All)
- Level: Main
- Area: 224 Square Feet
- Dimensions: 14X16
Storage
- Features: Flooring (Plank)
- Level: Basement
- Area: 120 Square Feet
- Dimensions: 5X24
Heating
- Natural Gas, Electric
Cooling
- Central Air
Appliances
- Included: Range, Microwave, Dishwasher, Refrigerator, Washer, Dryer, Gas Water Heater
- Laundry: Gas Dryer Hookup, In Unit, Sink
Features
- 1st Floor Bedroom, 1st Floor Full Bath, Walk-In Closet(s)
- Flooring: Hardwood
- Doors: Panel Door(s)
- Windows: Double Pane Windows
- Basement: Finished,Full
- Attic: Unfinished
Interior area
- Total structure area: 0
- Total interior livable area: 1,072 sqft
Property
Parking
- Total spaces: 2
- Parking features: Asphalt, Side Driveway, Garage Door Opener, Yes, Garage Owned, Detached, Garage
- Garage spaces: 2
- Has uncovered spaces: Yes
Accessibility
- Accessibility features: No Disability Access
Features
- Patio & porch: Porch
- Fencing: Fenced
Lot
- Size: 9,583 Square Feet
- Dimensions: 71 x 135
Details
- Additional structures: Shed(s)
- Parcel number: 24182160670000
- Special conditions: None
- Other equipment: Ceiling Fan(s), Sump Pump
Construction
Type & style
- Home type: SingleFamily
- Architectural style: Bungalow
- Property subtype: Single Family Residence
Materials
- Brick
- Foundation: Concrete Perimeter
- Roof: Asphalt
Condition
- New construction: No
- Year built: 1964
Details
- Builder model: Raised Ranch
Utilities & green energy
- Electric: Circuit Breakers
- Sewer: Storm Sewer
- Water: Lake Michigan
Community & HOA
Community
- Features: Park, Curbs, Sidewalks, Street Lights, Street Paved
- Security: Carbon Monoxide Detector(s)
HOA
- Services included: None
Location
- Region: Chicago Ridge
Financial & listing details
- Price per square foot: $319/sqft
- Tax assessed value: $238,490
- Annual tax amount: $6,732
- Date on market: 8/28/2026
- Ownership: Fee Simple
Estimated market value
Not available
Estimated sales range
Not available
Not available
Price history
| Date | Event | Price |
|---|---|---|
| 8/30/2026 | Contingent | $341,900$319/sqft |
Source:  MRED as distributed by MLS GRID #12745436 Report a problem MRED as distributed by MLS GRID #12745436 Report a problem | ||
| 8/28/2026 | Listed for sale | $341,900+173.5%$319/sqft |
Source: MRED as distributed by MLS GRID #12745436 Report a problem | ||
| 3/27/2015 | Sold | $125,000-3.8%$117/sqft |
Source: MRED as distributed by MLS GRID #08840054 Report a problem | ||
| 2/23/2015 | Pending sale | $129,872$121/sqft |
Source: Coldwell Banker Residential Brokerage - Oak Lawn #08840054 Report a problem | ||
| 2/18/2015 | Listed for sale | $129,872+16%$121/sqft |
Source: Coldwell Banker Residential Brokerage - Oak Lawn #08840054 Report a problem | ||
| 3/25/2012 | Listing removed | $112,000$104/sqft |
Source: Classic Realty Group #07927292 Report a problem | ||
| 1/21/2012 | Price change | $112,000-6.6%$104/sqft |
Source: Classic Realty Group #07927292 Report a problem | ||
| 11/29/2011 | Price change | $119,900-4%$112/sqft |
Source: Classic Realty Group #07927292 Report a problem | ||
| 10/21/2011 | Listed for sale | $124,900$117/sqft |
Source: Classic Realty Group #07927292 Report a problem | ||
Public tax history
| Year | Property taxes | Tax assessment |
|---|---|---|
| 2024 | $6,461 +1.2% | $23,849 +3.7% |
| 2023 | $6,384 +20.2% | $22,999 +35.5% |
| 2022 | $5,312 +3.8% | $16,978 |
| 2021 | $5,117 -0.4% | $16,978 |
| 2020 | $5,138 +17.8% | $16,978 +16.3% |
| 2019 | $4,361 +5.2% | $14,597 |
| 2018 | $4,144 -14.5% | $14,597 -11.1% |
| 2017 | $4,850 +33% | $16,414 +41.1% |
| 2016 | $3,646 +3.4% | $11,637 |
| 2015 | $3,527 -20.6% | $11,637 -17.8% |
| 2014 | $4,441 -3% | $14,158 -10.2% |
| 2013 | $4,577 +2.5% | $15,760 |
| 2012 | $4,466 +3.5% | $15,760 |
| 2011 | $4,316 -4.3% | $15,760 -27% |
| 2010 | $4,510 +9.8% | $21,582 |
| 2009 | $4,108 +5.2% | $21,582 -5% |
| 2008 | $3,905 +3.5% | $22,718 +11.4% |
| 2007 | $3,775 +5.7% | $20,402 |
| 2006 | $3,572 +11.9% | $20,402 |
| 2005 | $3,193 -5.6% | $20,402 +32.4% |
| 2004 | $3,382 +3.1% | $15,413 |
| 2003 | $3,282 +3.9% | $15,413 |
| 2002 | $3,158 +26.3% | $15,413 +15.6% |
| 2001 | $2,501 +3.2% | $13,330 |
| 2000 | $2,422 +3.5% | $13,330 |
| 1999 | $2,339 | $13,330 |
Find assessor info on the county website
Monthly payment
Est. payment
Payment breakdown
Explore the cost of this home by adjusting the details. Changes won't be saved.Climate risks
Neighborhood: 60415
Nearby schools
Schools provided by the listing agent
- District: 127
Source: MRED as distributed by MLS GRID. This data may not be complete. We recommend contacting the local school district to confirm school assignments for this home.
Similar homes
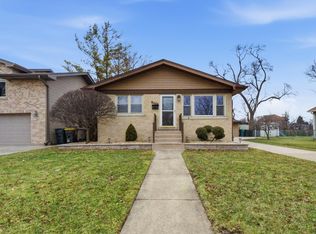
- $339,9003 bd1 ba1k sqft10808 S Rutherford Ave, Worth, IL 60482Active
 MLS ID #12743921, Michael Rak, First Rate Realty, Inc.. MRED as distributed by MLS GRID
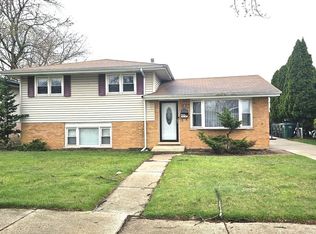
 - $365,0004 bd2 ba1k sqft10725 S Rutherford Ave, Worth, IL 60482Active
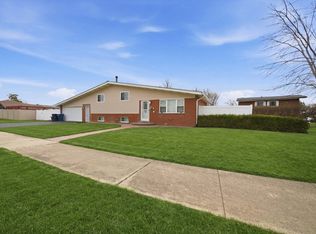 MLS ID #12681957, Rafay Qamar, Real Broker LLC. MRED as distributed by MLS GRID
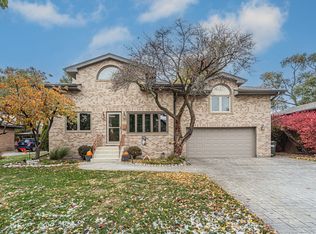
 - $345,0004 bd2 ba1.3k sqft9019 W 92nd Pl, Hickory Hills, IL 60457New
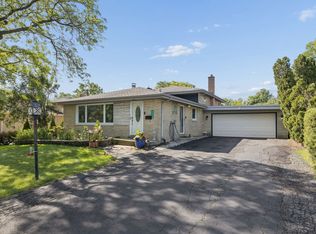 MLS ID #12765824, Jennifer Wadhwa, Jason Mitchell Real Estate IL. MRED as distributed by MLS GRID
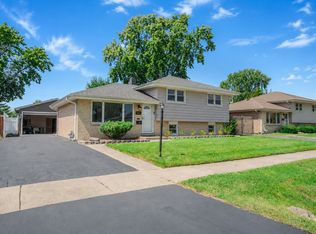
 - $339,9003 bd2 ba1.5k sqft8300 Long Ave, Burbank, IL 60459New
 MLS ID #12766634, Jose Aguilar, Realty of America, LLC. MRED as distributed by MLS GRID
