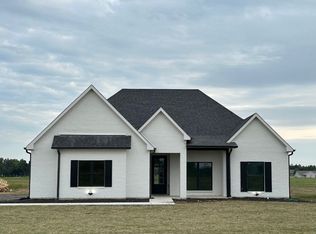
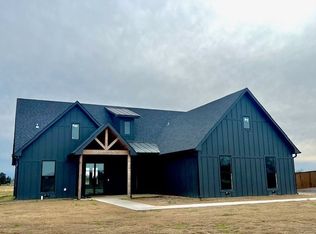

Move-in ready and loaded with upgrades, this like-new 3-bedroom, 2-bath home sits on a spacious half-acre lot in desirable Reno, TX. The open-concept floor plan features soaring 10-foot ceilings, abundant natural light, and a corner wood-burning fireplace that creates a warm and inviting living space.
The kitchen is designed for both everyday living and entertaining with granite countertops, custom soft-close cabinetry, stainless steel appliances, a walk-in pantry, and a bright breakfast area. The private primary suite offers dual walk-in closets, double vanities, a custom tile and glass shower, and a relaxing soaking tub. Two additional oversized bedrooms and a well-appointed utility room with built-in cabinetry and granite folding counter provide comfort and convenience.
Step outside to your own backyard retreat featuring a sparkling in-ground pool, expansive deck, covered patio with Ramada, and plenty of fenced yard for recreation, pets, or entertaining. An oversized garage provides additional space for larger vehicles and storage.
Conveniently located just minutes from Paris, shopping, dining, and schools, this property offers the perfect combination of modern finishes, generous outdoor space, and exceptional amenities.
Storage building and playset do not convey.
For sale
Price cut: $5K (7/7)
$445,000
6514 Old Clarksville Rd, Reno, TX 75462
3beds
1,916sqft
Single Family Residence
Built in 2023
0.51 Acres Lot
$434,000 Zestimate®
$232/sqft
$-- HOA
What's special
- 1 day |
- 47 |
- 2 |
Zillow last checked:
Listing updated:
Listed by:
Chad Stephens 0434869 972-599-7000,
Keller Williams Legacy 972-599-7000
Source: NTREIS,MLS#: 21323223
Loading...
Facts & features
Interior
Bedrooms & bathrooms
- Bedrooms: 3
- Bathrooms: 2
- Full bathrooms: 2
Primary bedroom
- Features: Ceiling Fan(s), Dual Sinks, Double Vanity, En Suite Bathroom, Separate Shower, Walk-In Closet(s)
- Level: First
- Dimensions: 17 x 11
Bedroom
- Features: Ceiling Fan(s)
- Level: First
- Dimensions: 11 x 10
Bedroom
- Features: Ceiling Fan(s)
- Level: First
- Dimensions: 11 x 10
Breakfast room nook
- Level: First
- Dimensions: 11 x 9
Dining room
- Level: First
- Dimensions: 12 x 10
Kitchen
- Features: Built-in Features, Eat-in Kitchen, Granite Counters, Walk-In Pantry
- Level: First
- Dimensions: 12 x 11
Living room
- Features: Ceiling Fan(s), Fireplace
- Level: First
- Dimensions: 20 x 15
Heating
- Central, Electric
Cooling
- Central Air, Ceiling Fan(s), Electric
Appliances
- Included: Dishwasher, Electric Cooktop, Electric Oven, Disposal, Microwave
Features
- Built-in Features, Decorative/Designer Lighting Fixtures, Double Vanity, Eat-in Kitchen, Granite Counters, High Speed Internet, Pantry, Cable TV, Walk-In Closet(s), Wired for Sound
- Flooring: Carpet, Ceramic Tile, Engineered Hardwood
- Has basement: No
- Number of fireplaces: 1
- Fireplace features: Living Room, Masonry, Wood Burning
Interior area
- Total interior livable area: 1,916 sqft
Video & virtual tour
Property
Parking
- Total spaces: 2
- Parking features: Asphalt, Driveway, Garage, Garage Door Opener, Paved
- Attached garage spaces: 2
Features
- Levels: One
- Stories: 1
- Patio & porch: Covered
- Exterior features: Fire Pit, Rain Gutters
- Pool features: Fenced, Gunite, In Ground, Pool
- Fencing: Back Yard,Privacy,Wood
Lot
- Size: 0.51 Acres
- Features: Cleared, Landscaped
Details
- Additional structures: Cabana
- Parcel number: 129449
Construction
Type & style
- Home type: SingleFamily
- Architectural style: Detached
- Property subtype: Single Family Residence
Materials
- Brick
- Foundation: Slab
- Roof: Composition
Condition
- Year built: 2023
Utilities & green energy
- Sewer: Public Sewer
- Utilities for property: Electricity Available, Electricity Connected, Phone Available, Sewer Available, Cable Available
Community & HOA
Community
- Subdivision: None
HOA
- Has HOA: No
Location
- Region: Reno
Financial & listing details
- Price per square foot: $232/sqft
- Tax assessed value: $332,560
- Annual tax amount: $5,512
- Date on market: 7/7/2026
- Cumulative days on market: 2 days
- Listing terms: Cash,Conventional,Contract,1031 Exchange,FHA,VA Loan
- Exclusions: Play set and storage building do not convey. However, with an acceptable offer, they can be purchased.
- Road surface type: Asphalt
Estimated market value
$434,000
$412,000 - $456,000
$2,498/mo
Price history
| Date | Event | Price |
|---|---|---|
| 7/7/2026 | Price change | $445,000-1.1%$232/sqft |
Source: NTREIS #21323223 Report a problem | ||
| 4/16/2026 | Price change | $450,000+1.1%$235/sqft |
Source: REALSTACK #20884582 Report a problem | ||
| 4/15/2026 | Price change | $445,000-1.1%$232/sqft |
Source: NTREIS #21103367 Report a problem | ||
| 5/1/2025 | Price change | $450,000-8.5%$235/sqft |
Source: NTREIS #20884582 Report a problem | ||
| 3/28/2025 | Listed for sale | $492,000+44.7%$257/sqft |
Source: NTREIS #20884582 Report a problem | ||
| 1/5/2024 | Listing removed | -- |
Source: | ||
| 7/12/2022 | Listing removed | $339,900$177/sqft |
Source: | ||
| 6/17/2022 | Listed for sale | $339,900$177/sqft |
Source: | ||
Public tax history
| Year | Property taxes | Tax assessment |
|---|---|---|
| 2025 | $4,242 -7.7% | $332,560 +5.4% |
| 2024 | $4,595 +101.4% | $315,544 +77.7% |
| 2023 | $2,282 +225830.7% | $177,540 +10467.9% |
| 2022 | $1 | $1,680 |
Find assessor info on the county website
Monthly payment
Est. payment$--/mo
Payment breakdown
Explore the cost of this home by adjusting the details. Changes won't be saved.All calculations are estimates and provided by Zillow, Inc. for informational purposes only. Actual amounts may vary.
HOA fees may include property taxes on listings classified as Co-Ops. Contact the listing agent and/or owner for fee details.
Mortgage interest rates are dependent on a number of factors, including credit score, down payment, and repayment length. Interest rate data provided by Zillow Group Marketplace, Inc. as of 1/1/1970 from various mortgage lenders with which we have lead or other similar arrangements; the Estimated Payment is an average of those rates.
See how much you could borrow to make a competitive offer.
Climate risks
Neighborhood: 75462
Nearby schools
GreatSchools rating
- NAW L Higgins Elementary SchoolGrades: PK-1Distance: 5.3 mi
- 4/10Frank Stone Middle SchoolGrades: 6-8Distance: 5.5 mi
- 7/10North Lamar High SchoolGrades: 9-12Distance: 5.8 mi
Schools provided by the listing agent
- Elementary: Everett
- Middle: Stone,Bailey
- High: Northlamar
- District: North Lamar ISD
Source: NTREIS. This data may not be complete. We recommend contacting the local school district to confirm school assignments for this home.
A local agent can set up tours, give advice and negotiate with sellers.
- Texas
- Lamar County
- Reno
- 75462
- 6514 Old Clarksville Rd