Peaceful country living on nearly 4 acres! Fully renovated 3 Bedroom /3 Bath home with 2 driveways and usable land. Features include updated kitchen with quartzite counters, glass backsplash, soft-close cabinetry, and under-cabinet lighting. Spacious layout with large dining area, walk-in pantry, and flexible sunroom/office. Primary suite offers custom tile shower, large vanity, and walk-in closet. Guest suite includes private bath and walk-in closet. Enjoy peaceful surroundings with mature landscaping (Live Oaks, Cypress, Camellias and Azaleas) and a glass-enclosed porch. Metal roof (2024), updated systems (including HVAC, electrical & plumbing), windows replaced (2025) and no carpet throughout. Metal storage shed.
Active
$379,900
65147 Shinglemill Rd, Pearl River, LA 70452
3beds
2,422sqft
Single Family Residence
Built in 1946
3.74 Acres Lot
$373,100 Zestimate®
$157/sqft
$-- HOA
What's special
Usable landGlass backsplashUnder-cabinet lightingSoft-close cabinetryMetal storage shedGlass-enclosed porchLarge vanity
- 9 days
- 303
- 28
Likely to sell faster than
Zillow last checked:
Listing updated:
Listed by:
Danielle Engels 225-445-0163,
RE/MAX Professional 225-615-7755
Source: GSREIN,MLS#: 2577755
Facts & features
Interior
Bedrooms & bathrooms
- Bedrooms: 3
- Bathrooms: 3
- Full bathrooms: 3
Primary bedroom
- Level: Lower
- Dimensions: 25.5x11.5
Bedroom
- Level: Lower
- Dimensions: 13.2x11.8
Bedroom
- Level: Lower
- Dimensions: 11.7x15.4
Primary bathroom
- Level: Lower
- Dimensions: 12.1x6.9
Bathroom
- Level: Lower
- Dimensions: 6.10x6.2
Bathroom
- Level: Lower
- Dimensions: 5.11x9.1
Den
- Level: Lower
- Dimensions: 19.7x11.8
Dining room
- Level: Lower
- Dimensions: 13.5x11.3
Foyer
- Level: Lower
- Dimensions: 13.5x11.2
Kitchen
- Level: Lower
- Dimensions: 13.5x13.4
Laundry
- Level: Lower
- Dimensions: 6.3x11.2
Living room
- Level: Lower
- Dimensions: 22.3x15.4
Pantry
- Level: Lower
- Dimensions: 6.3x9.2
Sunroom
- Level: Lower
- Dimensions: 5.3x15.2
Heating
- Central
Cooling
- Central Air, 1 Unit
Appliances
- Included: Dishwasher, Microwave, Oven, Range
Features
- Butler's Pantry, Stainless Steel Appliances
- Has fireplace: Yes
- Fireplace features: Gas Starter, Wood Burning
Interior area
- Total structure area: 2,933
- Total interior livable area: 2,422 sqft
Property
Parking
- Parking features: Driveway, Off Street
- Has uncovered spaces: Yes
Features
- Levels: One
- Stories: 1
- Patio & porch: Covered, Porch
- Exterior features: Porch
Lot
- Size: 3.74 Acres
- Dimensions: 517 x 587 x 451
- Features: 1 to 5 Acres, Corner Lot, City Lot
Details
- Additional structures: Workshop
- Parcel number: 80237
- Special conditions: None
Construction
Type & style
- Home type: SingleFamily
- Architectural style: Traditional
- Property subtype: Single Family Residence
Materials
- HardiPlank Type
- Foundation: Raised
- Roof: Shingle
Condition
- Excellent
- Year built: 1946
Utilities & green energy
- Sewer: Public Sewer
- Water: Well
Community & HOA
Community
- Subdivision: Crawford
HOA
- Has HOA: No
Location
- Region: Pearl River
Financial & listing details
- Price per square foot: $157/sqft
- Tax assessed value: $107,770
- Annual tax amount: $493
- Date on market: 9/22/2026
Estimated market value
$373,100
$354,000 - $392,000
$1,929/mo
Price history
| Date | Event | Price |
|---|---|---|
| 9/22/2026 | Listed for sale | $379,900-14.6%$157/sqft |
Source:  GSREIN #2577755 Report a problem GSREIN #2577755 Report a problem | ||
| 1/22/2026 | Listing removed | $445,000$184/sqft |
Source: GSREIN #2509102 Report a problem | ||
| 7/4/2025 | Listed for sale | $445,000+270.8%$184/sqft |
Source: GSREIN #2509102 Report a problem | ||
| 11/23/2016 | Sold | -- |
Source: GSREIN #2076175 Report a problem | ||
| 3/14/2013 | Sold | -- |
Source: GSREIN #938167 Report a problem | ||
| 2/22/2013 | Listed for sale | $120,000$50/sqft |
Source: Gold Key Realtors, LLC #938167 Report a problem | ||
Public tax history
| Year | Property taxes | Tax assessment |
|---|---|---|
| 2025 | $493 -4.6% | $10,777 |
| 2024 | $516 -5.4% | $10,777 |
| 2023 | $546 +1.6% | $10,777 |
| 2022 | $537 +12.6% | $10,777 |
| 2021 | $477 -0.4% | $10,777 |
| 2020 | $479 -3.8% | $10,777 |
| 2019 | $498 -0.4% | $10,777 |
| 2018 | $500 -71.6% | $10,777 |
| 2017 | $1,761 +102.7% | $10,777 -12.1% |
| 2016 | $869 | $12,255 +4.5% |
| 2015 | $869 +8.4% | $11,727 |
| 2014 | $802 +5.6% | $11,727 |
| 2013 | $760 -56.5% | $11,727 -33.9% |
| 2012 | $1,746 | $17,728 |
Find assessor info on the county website
Monthly payment
Est. payment
Payment breakdown
Explore the cost of this home by adjusting the details. Changes won't be saved.Climate risks
Neighborhood: 70452
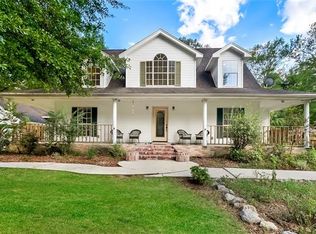
Similar homes
- $389,0004 bd3 ba2.5k sqft542 Oak Alley Dr, Pearl River, LA 70452For Sale
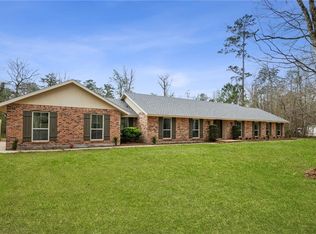
 MLS ID #2572418, Kali Durnin, Atlas Real Estate Company, LLC. GSREIN
 - $385,0004 bd3 ba2.7k sqft205 Evergreen Ct, Pearl River, LA 70452For Sale
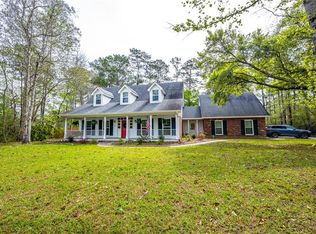 MLS ID #2548590, Serina Beck, Century 21 Investment Realty. GSREIN
 - $299,9004 bd3 ba2.2k sqft39291 Oak St, Pearl River, LA 70452For Sale
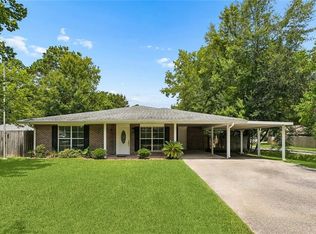 MLS ID #2569855, Michelle Trippe, Century 21 Investment Realty. GSREIN
 - $319,9003 bd3 ba2.4k sqft320 Yearling Loop, Pearl River, LA 70452For Sale
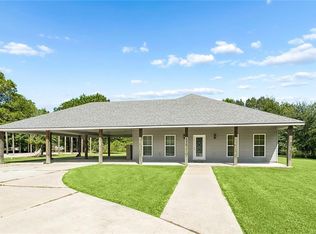 MLS ID #2578822, Cynthia Benbow, eXp Realty, LLC. GSREIN
 - $268,9503 bd2 ba1.7k sqft37360 W Thorner Rd, Pearl River, LA 70452For SaleMLS ID #2551964, Erica Spano-Julian, Engel & Volkers Slidell - Mandeville. GSREIN
- $399,0004 bd3 ba3k sqft116 Rue Acadian, Slidell, LA 70461For SaleMLS ID #2562508, William Dekemel, NextHome Innovative Realty. GSREIN
- $495,0003 bd2 ba2k sqft71138 Highway 41, Pearl River, LA 70452For SaleMLS ID #2549548, Lisa Galan, Compass Mandeville. GSREIN
- $369,0004 bd3 ba2.9k sqft715 Pennsylvania Ave, Slidell, LA 70458For SaleMLS ID #2573484, Jared English, Congress Realty, Inc.. GSREIN
- $380,0003 bd3 ba3.1k sqft204 Camborne Ln, Slidell, LA 70461For SaleMLS ID #2559900, Deana Bradley, Atlas Real Estate Company, LLC. GSREIN
- $285,0004 bd3 ba1.8k sqft36180 Henry Gaines Rd, Pearl River, LA 70452For SaleMLS ID #2562940, Erica Spano-Julian, Engel & Volkers Slidell - Mandeville. GSREIN
- $390,0003 bd2 ba1.3k sqft23201 Highway 1088, Mandeville, LA 70448For SaleMLS ID #2571006, Rachel Ringen, Crescent Sotheby's International Realty. GSREIN
- $399,9004 bd2 ba2.7k sqft31281 Shannon Dr, Lacombe, LA 70445For SaleMLS ID #2576488, Jenny Lazo, Keller Williams Realty Services. GSREIN
- $404,0004 bd2 ba2k sqft65398 Maple St, Mandeville, LA 70448For SaleMLS ID #2575270, Theresa Rowe, Green Star Realty, LLC. GSREIN
- $415,0005 bd4 ba2.4k sqft24248 Cane Bayou Ln, Lacombe, LA 70445For SaleMLS ID #2576881, Laura Province, 1 Percent Lists Gulf South. GSREIN
- $325,0004 bd3 ba2.6k sqft232 Chateau Dr, Slidell, LA 70460For SaleMLS ID #2554901, Felix Forjet, Thrive Real Estate LLC. GSREIN
- $480,0004 bd3 ba2.1k sqft59386 N Harrison Rd, Slidell, LA 70460For SaleMLS ID #2576513, Joey Mangiapane, Century 21 J. Carter & Company. GSREIN
- $330,0004 bd2 ba2.2k sqft380 E Essex Dr, Slidell, LA 70461For SaleMLS ID #2576400, Anna Espinoza, United Real Estate Partners. GSREIN
- $377,0004 bd3 ba3.2k sqft1024 Claire Dr, Slidell, LA 70461For SaleMLS ID #2567911, Ronald Barden, Barden Realty, LLC. GSREIN
- $349,0003 bd2 ba1.8k sqft26294 Cloverland Rd, Lacombe, LA 70445For SaleMLS ID #2564773, Kathy Hahn, Engel & Volkers Slidell - Mandeville. GSREIN
- $443,0003 bd4 ba3.5k sqft114 Kendrick Dr, Slidell, LA 70461For SaleMLS ID #2577073, Wendy Englande, Century 21 Investment Realty. GSREIN
