RARE WATERFRONT OPPORTUNITY ON AN OVERSIZED LOT! This unique property offers canal access along both the backyard and side of the home, plus a private boat ramp for small watercraft with access to Lake Osborne and Lake Ida. The expansive driveway easily accommodates 6-8 vehicles with plenty of room for a boat and/or RV. Enjoy the spacious backyard with an in-ground pool shallow on both ends, motorized retractable porch screens, fire pit area, and a large deck for parties or gatherings making this home perfect for entertaining year-round. Updates include a 2019 roof, 2024 water heater, and 2023 pool pump. Nearby you will find saltwater boat ramps with access to the Lake Worth Inlet, and the beach is approximately 15 minutes away! Golfers will appreciate 10+ public courses within a 15 mile radius. This home is also just two blocks from a public park with a running trail, playground, fitness stations, and baseball fields. This is a truly special property combining space, water access, recreation, and convenience!
For sale
$669,900
6515 Riparian Road, Atlantis, FL 33462
3beds
2,222sqft
Single Family Residence
Built in 1987
0.33 Acres Lot
$641,500 Zestimate®
$301/sqft
$-- HOA
What's special
Spacious backyardWaterfront opportunityOversized lotFire pit areaMotorized retractable porch screens
- 3 days
- 426
- 70
Likely to sell faster than
Zillow last checked:
Listing updated:
Listed by:
Ioannis Frygoudakis 386-569-5466,
Beachfront Properties Real Est
Source: BeachesMLS,MLS#: B26086929 Originating MLS: BeachesMLS
Originating MLS: BeachesMLSFacts & features
Interior
Bedrooms & bathrooms
- Bedrooms: 3
- Bathrooms: 2
- Full bathrooms: 2
- Main level bathrooms: 2
- Main level bedrooms: 3
Primary bedroom
- Level: Main
- Area: 239.73
- Dimensions: 13.4 X 17.89
Bedroom 2
- Level: Main
- Area: 148.84
- Dimensions: 12.2 X 12.2
Bedroom 3
- Level: Main
- Area: 166.6
- Dimensions: 11.9 X 14
Family room
- Level: Main
- Area: 243.42
- Dimensions: 16.11 X 15.11
Kitchen
- Level: Main
- Area: 198.32
- Dimensions: 13.4 X 14.8
Living room
- Level: Main
- Area: 224.4
- Dimensions: 17 X 13.2
Heating
- Central
Cooling
- Central Air
Appliances
- Included: Cooktop, Dryer, Dishwasher, Electric Cooktop, Electric Range, Disposal, Microwave, Refrigerator, Washer
- Laundry: Laundry Room
Features
- Bathtub, Dining Area, Separate/Formal Dining Room, Dual Sinks, Garden Tub/Roman Tub, Kitchen Island, Main Level Primary, Split Bedrooms, Soaking Tub, Separate Shower, Vaulted Ceiling(s), Walk-In Closet(s)
- Flooring: Laminate, Wood
- Windows: Shutters
- Has fireplace: Yes
- Fireplace features: Wood Burning
Interior area
- Total structure area: 3,190
- Total interior livable area: 2,222 sqft
Video & virtual tour
Property
Parking
- Total spaces: 10
- Parking features: Asphalt, Attached, Concrete, Driveway, Garage, RV Access/Parking
- Attached garage spaces: 2
- Uncovered spaces: 8
Accessibility
- Accessibility features: None
Features
- Levels: One
- Stories: 1
- Has private pool: Yes
- Pool features: In Ground, Private
- Has view: Yes
- View description: Canal, Water
- Has water view: Yes
- Water view: Canal,Water
- Waterfront features: Canal Access, Canal Front, Lake Privileges
Lot
- Size: 0.33 Acres
- Features: 1/4 to 1/2 Acre Lot
Details
- Additional structures: Shed(s)
- Parcel number: 00434506020410010
- Zoning: RS
- Special conditions: Standard
Construction
Type & style
- Home type: SingleFamily
- Property subtype: Single Family Residence
Materials
- Frame, Stone, Wood Siding
- Roof: Shingle
Condition
- Resale
- New construction: No
- Year built: 1987
Utilities & green energy
- Sewer: Septic Tank
- Water: Public
- Utilities for property: Cable Available, Electricity Available, Sewer Available, Water Available
Community & HOA
Community
- Subdivision: HYPOLUXO VILLAGE 2
HOA
- Has HOA: No
Location
- Region: Lake Worth
Financial & listing details
- Price per square foot: $301/sqft
- Tax assessed value: $427,720
- Annual tax amount: $6,742
- Date on market: 10/11/2026
- Cumulative days on market: 2 days
- Listing terms: Cash,Conventional,FHA,VA Loan
- Electric utility on property: Yes
Estimated market value
$641,500
$609,000 - $674,000
$5,014/mo
Price history
| Date | Event | Price |
|---|---|---|
| 10/11/2026 | Listed for sale | $669,900+34%$301/sqft |
Source:  BeachesMLS #B26086929 Report a problem BeachesMLS #B26086929 Report a problem | ||
| 2/7/2023 | Sold | $500,000-6.5%$225/sqft |
Source:  MIAMI #A11332148 Report a problem MIAMI #A11332148 Report a problem | ||
| 1/24/2023 | Pending sale | $535,000$241/sqft |
Source: MIAMI #A11332148 Report a problem | ||
| 1/24/2023 | Listed for sale | $535,000-1.8%$241/sqft |
Source: MIAMI #A11332148 Report a problem | ||
| 1/17/2023 | Listing removed | -- |
Source: MIAMI #A11289930 Report a problem | ||
| 10/17/2022 | Listed for sale | $545,000+9%$245/sqft |
Source: MIAMI #A11289930 Report a problem | ||
| 8/16/2022 | Listing removed | -- |
Source: BeachesMLS #RX-10796085 Report a problem | ||
| 8/15/2022 | Listed for sale | $500,000$225/sqft |
Source: BeachesMLS #RX-10796085 Report a problem | ||
| 7/27/2022 | Pending sale | $500,000$225/sqft |
Source: BeachesMLS #RX-10796085 Report a problem | ||
| 7/13/2022 | Listed for sale | $500,000$225/sqft |
Source: BeachesMLS #RX-10796085 Report a problem | ||
| 5/9/2022 | Pending sale | $500,000$225/sqft |
Source: BeachesMLS #RX-10796085 Report a problem | ||
| 4/30/2022 | Listed for sale | $500,000+81.6%$225/sqft |
Source: BeachesMLS #RX-10796085 Report a problem | ||
| 7/1/2013 | Sold | $275,400-5%$124/sqft |
Source: Public Record Report a problem | ||
| 2/11/2013 | Price change | $290,000-3.3%$131/sqft |
Source: Realty Professionals Inc. #R3325805 Report a problem | ||
| 11/20/2012 | Listed for sale | $300,000$135/sqft |
Source: Realty Professionals Inc. #R3325805 Report a problem | ||
Public tax history
| Year | Property taxes | Tax assessment |
|---|---|---|
| 2025 | $6,742 +3% | $416,475 +2.9% |
| 2024 | $6,546 -21.7% | $404,738 -9.1% |
| 2023 | $8,364 +10.6% | $445,245 +10% |
| 2022 | $7,564 +9.1% | $404,768 +10% |
| 2021 | $6,933 +75.8% | $367,971 +56.6% |
| 2020 | $3,943 +1.1% | $234,936 +2.3% |
| 2019 | $3,899 | $229,654 +1.9% |
| 2018 | $3,899 +7.9% | $225,372 +2.1% |
| 2017 | $3,614 +1.5% | $220,737 +2.1% |
| 2016 | $3,559 -0.1% | $216,197 +0.7% |
| 2015 | $3,564 -14.5% | $214,694 +0.8% |
| 2014 | $4,168 -6.9% | $212,990 +12.6% |
| 2013 | $4,477 +24.9% | $189,219 +4.9% |
| 2012 | $3,586 +1% | $180,331 +3% |
| 2011 | $3,550 +1.2% | $175,079 +1.5% |
| 2010 | $3,508 +25.8% | $172,492 +2.7% |
| 2009 | $2,790 -8.6% | $167,957 +0.1% |
| 2008 | $3,053 -2.7% | $167,789 +3% |
| 2007 | $3,137 -5.3% | $162,902 +2.5% |
| 2006 | $3,311 | $158,929 +3% |
| 2005 | -- | $154,300 +3% |
| 2004 | $1,295 +502.2% | $149,806 +1.9% |
| 2003 | $215 -91.6% | $147,013 +2.4% |
| 2002 | $2,555 +0.7% | $143,567 +1.6% |
| 2001 | $2,537 +4.8% | $141,306 +3% |
| 2000 | $2,422 +14.3% | $137,190 -2.3% |
| 1999 | $2,119 | $140,417 |
Find assessor info on the county website
Monthly payment
Est. payment
Payment breakdown
Explore the cost of this home by adjusting the details. Changes won't be saved.Climate risks
Neighborhood: 33462
Nearby schools
Schools provided by the listing agent
- Elementary: Starlight Cove
- Middle: Lantana Community
- High: Santaluces
Source: BeachesMLS. This data may not be complete. We recommend contacting the local school district to confirm school assignments for this home.
Similar homes
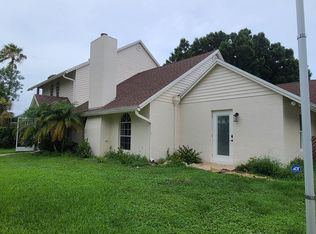
- $499,9003 bd2 ba1.6k sqft6860 Venetian Drive, Lake Worth, FL 33462For Sale
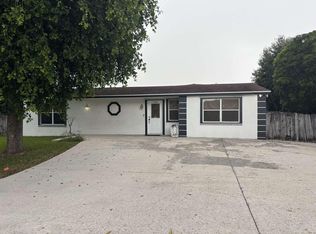
 MLS ID #B26087561, Jason Saphire, HomeZu.com of Florida. BeachesMLS
 - $664,5004 bd3 ba1.9k sqft2531 Sun Up Lane, Lake Worth, FL 33462For Sale
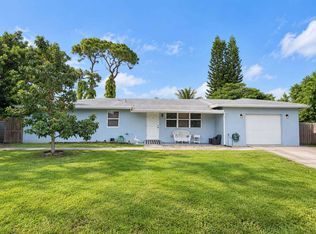 MLS ID #B26079790, Kelly Christine Richter, Exit Realty Premier Elite. BeachesMLS
 - $400,0003 bd2 ba1.6k sqft6663 Rigger Road, Lake Worth, FL 33462For Sale
 MLS ID #B26054849, Peter Dacko III, Media Realty. BeachesMLS
 - $349,0003 bd1 ba1.2k sqft6633 Riggers Road, Lake Worth, FL 33462For Sale
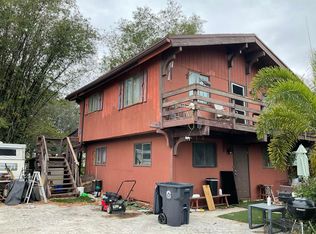 MLS ID #B26023946, Peter Dacko III, Media Realty. BeachesMLS
 - $349,9003 bd1 ba1.1k sqft6665 Rigger Road, Lake Worth, FL 33462For SaleMLS ID #B26023892, Peter Dacko III, Media Realty. BeachesMLS
- $715,0004 bd3 ba2.1k sqft6873 S PLYMOUTH Drive S, Lake Worth, FL 33462For SaleMLS ID #B26078740, Claudia Gonzalez Carrera, Bella Vista Realty Group LLC. BeachesMLS
- $635,0004 bd3 ba1.9k sqft6767 Massachusetts Drive, Lake Worth, FL 33462For SaleMLS ID #B26060646, Javier Alvarado Martinez, REDFIN CORPORATION. BeachesMLS
- $565,0003 bd2 ba1.3k sqft3040 Tropical Trail, Lake Worth, FL 33462For SaleMLS ID #B26083147, Rigoberto Hernandez, Atlantic Florida Properties In. BeachesMLS
- $635,0003 bd2 ba1.2k sqft2749 Park Drive, Lake Worth, FL 33462For SaleMLS ID #B26070340, Kassandra McDowell, Compass Florida LLC. BeachesMLS
- $599,0003 bd2 ba1.5k sqft3080 Tropical Trail, Lake Worth, FL 33462For SaleMLS ID #B26072668, Susan M Halliwell, Vickery Realty, Inc. BeachesMLS
- $624,9003 bd2 ba2.1k sqft437 French Royale Circle, Atlantis, FL 33462For SaleMLS ID #B26031880, Gregory M Knight, Compass Florida LLC. BeachesMLS
- $400,0003 bd2 ba1.8k sqft6640 Riggers Road, Lake Worth, FL 33462For SaleMLS ID #B26021953, Peter Dacko III, Media Realty. BeachesMLS
- $700,0003 bd3 ba2.3k sqft3609 Newport Avenue, Boynton Beach, FL 33436For SaleMLS ID #B26081000, Debra Haym, Coldwell Banker Realty. BeachesMLS
- $525,0003 bd2 ba1.6k sqft3079 Indian Trail, Lake Worth, FL 33462For SaleMLS ID #B26052738, Rosalinda Perez, Partnership Realty Inc.. BeachesMLS
- $689,9005 bd4 ba2.6k sqft176 ORANGE Drive, Boynton Beach, FL 33436For SaleMLS ID #B26086241, Anthony Giaquinto, EXP Realty LLC. BeachesMLS
- $598,0003 bd2 ba1.5k sqft4675 CANAL Drive, Lake Worth, FL 33463For SaleMLS ID #B26085887, Zachary Josef Mazur, Coldwell Banker Realty. BeachesMLS
- $634,9003 bd2 ba2k sqft5054 Prairie Dunes Village Circle, Lake Worth, FL 33463For SaleMLS ID #B26081691, Shirley B Segura, RE/MAX Direct. BeachesMLS
- $699,0003 bd3 ba2.3k sqft4746 Canal Drive, Lake Worth, FL 33463For SaleMLS ID #B26075201, Jason Litt, LoKation. BeachesMLS
- $475,0003 bd3 ba1.3k sqftHypoluxo Village 2, Lake Worth, FL 33462For Sale
 MLS ID #A12068813, Shani Ackerman, Keller Williams Elite Properties. MIAMI
 - $559,0003 bd3 ba2.3k sqft1036 Grove Park Circle, Boynton Beach, FL 33436For SaleMLS ID #B26086874, Roberta M Lucas, Century 21 LUXE HOMES. BeachesMLS
