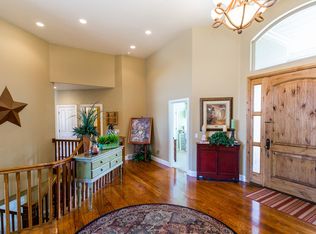
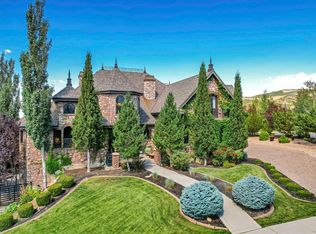
Set on nearly an acre in Alpine, looking out onto sweeping Wasatch mountain views, this estate was fully reimagined in 2015. Every inch of its 11,000+ square feet is thoughtfully laid out, creating spaces for everyday living and for entertaining - large groups or small, indoors and out. The main level centers on a gourmet kitchen built for entertaining and cooking: double islands, dual Wolf ovens, six-burner Thermador range with a built-in griddle, pot filler, mini-fridge, and ice maker. The butler's pantry adds the kind of storage that makes everyday organizing effortless. The primary suite is a sanctuary of it's own with a sitting room, double-sided fireplace, and private sauna, separate his-and-hers vanities and toilet rooms. From the primary suite, walk directly out onto a pergola-covered deck and enjoy a quiet morning with a book. The fully finished walkout basement holds a theater room, home gym, and a game room, with daylight windows that keep the space bright. Above the garage, a private guest suite (ADU) runs entirely on its own: living room, full kitchen, breakfast nook, an en-suite bedroom, and a bonus room easily used as a second bedroom, office, or craft room. Parking and storage go well beyond the basics. Car enthusiasts will love the oversized, attached 3-car garage, a toy garage perfect for a golf cart, ATV, or gear room, and a detached 1-car garage. The home holds a 536-square-foot cold storage room and a second large storage room outfitted with built-in shelving - enough space to keep everything organized and nothing crowded. Outside, a covered outdoor kitchen and timber pergola overlook a built-in swim spa and a terraced, secluded yard, complete with a climbing wall, playhouse, built-in trampoline, basketball hoop and swing set. The heated driveway, laid in beautiful pavers, means no more shoveling snow in the winter! All information herein is deemed reliable but is not guaranteed. Buyer is responsible to verify all listing information, including square feet/acreage, to buyer's own satisfaction.
For sale
$3,100,000
427 N Matterhorn Dr, Alpine, UT 84004
6beds
11,185sqft
Single Family Residence
Built in 2004
0.92 Acres Lot
$-- Zestimate®
$277/sqft
$-- HOA
What's special
Built-in swim spaPot fillerTerraced secluded yardFully finished walkout basementSweeping wasatch mountain viewsBuilt-in trampolineClimbing wall
- 3 days |
- 544 |
- 42 |
Zillow last checked:
Listing updated:
Listed by:
Alicia Holdaway 801-243-7188,
Summit Sotheby's International Realty
Source: UtahRealEstate.com,MLS#: 2178338
Facts & features
Interior
Bedrooms & bathrooms
- Bedrooms: 6
- Bathrooms: 7
- Full bathrooms: 4
- 1/2 bathrooms: 3
- Partial bathrooms: 3
- Main level bedrooms: 1
Rooms
- Room types: Master Bathroom, Den/Office, Great Room, Second Kitchen, Updated Kitchen, Theater Room
Heating
- Forced Air, Central
Cooling
- Central Air, Ceiling Fan(s)
Appliances
- Included: Freezer, Gas Grill/BBQ, Microwave, Range Hood, Refrigerator, Water Softener Owned, Disposal, Double Oven, Gas Oven, Oven, Gas Range, Built-In Range
- Laundry: Electric Dryer Hookup, Gas Dryer Hookup
Features
- Accessory Apt, Wet Bar, Separate Bath/Shower, Central Vacuum, Walk-In Closet(s), In-Law Floorplan, Vaulted Ceiling(s), Granite Counters, Smart Thermostat
- Flooring: Carpet, Hardwood, Tile
- Doors: Sliding Doors
- Windows: Full, Shades, Window Coverings, Double Pane Windows
- Basement: Daylight,Entrance,Full,Walk-Out Access,Basement Entrance
- Number of fireplaces: 5
- Fireplace features: Fireplace Equipment, Fireplace Insert, Insert, Gas Log
Interior area
- Total structure area: 11,185
- Total interior livable area: 11,185 sqft
- Finished area above ground: 5,907
- Finished area below ground: 5,278
Video & virtual tour
Property
Parking
- Total spaces: 5
- Parking features: Open
- Attached garage spaces: 5
- Has uncovered spaces: Yes
Features
- Levels: Two
- Stories: 3
- Patio & porch: Covered, Patio, Covered Deck, Covered Patio, Open Patio
- Exterior features: Entry (Foyer), Lighting, Basketball Standard, Dog Run, Play Gym, Swing Set, Trampoline
- Has spa: Yes
- Spa features: Hot Tub, Jetted Tub
- Fencing: Full
- Has view: Yes
- View description: Mountain(s)
Lot
- Size: 0.92 Acres
- Features: Curb & Gutter, Secluded, Sprinkler: Auto-Full, Gentle Sloping, Drip Irrigation: Auto-Part
- Topography: Terrain,Terrain Grad Slope
- Residential vegetation: Landscaping: Full, Mature Trees, Pines, Terraced Yard, Vegetable Garden
Details
- Parcel number: 342920006
- Zoning description: Single-Family
Construction
Type & style
- Home type: SingleFamily
- Property subtype: Single Family Residence
Materials
- Brick, Stone, Stucco
- Roof: Asphalt
Condition
- Blt./Standing
- New construction: No
- Year built: 2004
- Major remodel year: 2015
Utilities & green energy
- Sewer: Public Sewer, Sewer: Public
- Water: Culinary
- Utilities for property: Natural Gas Connected, Electricity Connected, Sewer Connected, Water Connected
Community & HOA
Community
- Features: Sidewalks
- Security: Video Door Bell(s)
- Subdivision: Alpine Valley View
HOA
- Has HOA: No
Location
- Region: Alpine
Financial & listing details
- Price per square foot: $277/sqft
- Tax assessed value: $2,735,300
- Annual tax amount: $12,645
- Date on market: 8/12/2026
- Listing terms: Cash,Conventional
- Inclusions: Basketball Standard, Ceiling Fan, Dog Run, Fireplace Equipment, Fireplace Insert, Freezer, Gas Grill/BBQ, Hot Tub, Microwave, Play Gym, Range, Range Hood, Refrigerator, Swing Set, Water Softener: Own, Window Coverings, Trampoline, Video Door Bell(s), Smart Thermostat(s)
- Exclusions: Dryer, Washer
- Acres allowed for irrigation: 0
- Electric utility on property: Yes
Estimated market value
Not available
Estimated sales range
Not available
Not available
Price history
| Date | Event | Price |
|---|---|---|
| 8/12/2026 | Listed for sale | $3,100,000$277/sqft |
Source:  UtahRealEstate.com #2178338 Report a problem UtahRealEstate.com #2178338 Report a problem | ||
| 4/11/2007 | Sold | -- |
Source: Public Record Report a problem | ||
Public tax history
| Year | Property taxes | Tax assessment |
|---|---|---|
| 2025 | $12,645 -4% | $2,735,300 -2% |
| 2024 | $13,166 +6.4% | $2,790,100 -0.9% |
| 2023 | $12,379 +11.7% | $2,816,200 +15% |
| 2022 | $11,082 +24.7% | $2,448,500 +165.4% |
| 2021 | $8,886 +0.1% | $922,515 -43.7% |
| 2020 | $8,874 +6.9% | $1,639,300 +86.2% |
| 2019 | $8,298 -17.5% | $880,165 -40.4% |
| 2018 | $10,062 +2.9% | $1,476,600 +44.7% |
| 2017 | $9,778 | $1,020,250 +10.4% |
| 2016 | $9,778 +8.8% | $924,385 +15% |
| 2015 | $8,989 +12.5% | $803,880 +13.8% |
| 2014 | $7,988 | $706,695 +20.5% |
| 2013 | -- | $586,300 +10.9% |
| 2012 | -- | $528,495 -20.2% |
| 2009 | -- | $662,530 -14.4% |
| 2008 | -- | $773,575 |
| 2007 | -- | $773,575 +5.3% |
| 2006 | -- | $734,800 +8.2% |
| 2005 | -- | $678,865 |
Find assessor info on the county website
Monthly payment
Est. payment
Payment breakdown
Explore the cost of this home by adjusting the details. Changes won't be saved.Climate risks
Neighborhood: 84004
Nearby schools
GreatSchools rating
- 6/10Westfield SchoolGrades: PK-6Distance: 0.8 mi
- 8/10Timberline Middle SchoolGrades: 7-9Distance: 0.6 mi
- 7/10Lone Peak High SchoolGrades: 10-12Distance: 3 mi
Schools provided by the listing agent
- Elementary: Alpine
- Middle: Timberline
- High: Lone Peak
- District: Alpine
Source: UtahRealEstate.com. This data may not be complete. We recommend contacting the local school district to confirm school assignments for this home.
- $1,494,0006 bd6 ba5.2k sqft393 N Matterhorn Dr, Alpine, UT 84004Off Market
- $1,609,7005 bd4 ba5.6k sqft453 N Matterhorn Dr, Alpine, UT 84004Off Market
- $1,474,9005 bd3 ba3.8k sqft371 N Matterhorn Dr, Alpine, UT 84004Off Market
- $783,3000.92 acres467 N Matterhorn Dr, Alpine, UT 84004Off Market
- $2,411,9007 bd6 ba8k sqft951 W Pfeifferhorn Ct, Alpine, UT 84004Off Market
- $2,163,2004 bd5 ba3.9k sqft434 N Matterhorn Dr, Alpine, UT 84004Off Market
- $1,640,9003 bd4 ba2.9k sqft398 N Matterhorn Dr, Alpine, UT 84004Off Market
- $2,315,4001 bd1 ba6k sqft370 N Pfeifferhorn Dr, Alpine, UT 84004Off Market
A local agent can set up tours, give advice and negotiate with sellers.
Similar homes
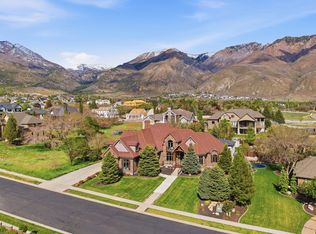
- $2,800,0009 bd7 ba9.7k sqft1212 N Heritage Cir, Alpine, UT 84004For Sale
 MLS ID #2155836, Clay Winder, KW WESTFIELD. UtahRealEstate.com
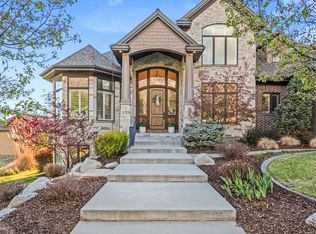
 - $2,795,0007 bd6 ba9.7k sqft1205 N Elk Ridge Ln, Alpine, UT 84004For Sale
 MLS ID #2156673, Zach Eastman, Eastman Realty. UtahRealEstate.com
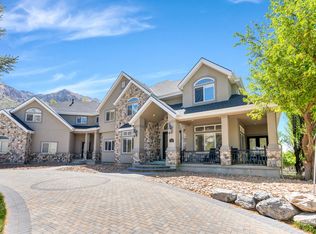
 - $2,999,9957 bd5 ba7.9k sqft1190 E Wintergreen Ct N, Alpine, UT 84004For Sale
 MLS ID #2156799, Bill Freeze, Realtypath LLC (Home and Family). UtahRealEstate.com
 - $2,749,0006 bd7 ba7.1k sqft12527 N Wildflower Ln, Highland, UT 84003For Sale
 MLS ID #2171459, John Woodley, Woodley Real Estate. UtahRealEstate.com
 - $3,199,9998 bd8 ba11k sqft382 E Heritage Hills Dr, Alpine, UT 84004For SaleMLS ID #2110898, Dan Van Sweden, KW Westfield (Excellence). UtahRealEstate.com
- $2,400,0005 bd4 ba7.6k sqft6479 W Bull River Rd, Highland, UT 84003For SaleMLS ID #2177976, Jennifer Wilcox, Bybee & Co Realty, LLC. UtahRealEstate.com
- $2,290,0005 bd4 ba6.9k sqft684 N Summit Way, Alpine, UT 84004For SaleMLS ID #2147360, Will S Jones, Pine Valley Realty. UtahRealEstate.com
- $3,250,0006 bd7 ba7.5k sqft1284 N Sagewood Ln E, Alpine, UT 84004For SaleMLS ID #2161449, Scott Miller, EXIT Realty Success. UtahRealEstate.com
- $2,499,9995 bd4 ba6.3k sqft7 W Elk Ct, Alpine, UT 84004For SaleMLS ID #2177041, Will S Jones, Pine Valley Realty. UtahRealEstate.com
- $3,650,0005 bd4 ba6.9k sqft1454 E Bald Mountain Cir, Alpine, UT 84004For SaleMLS ID #2168351, Bronson Gomez, KW WESTFIELD. UtahRealEstate.com
- $3,250,0006 bd5 ba7.5k sqft1284 N Sagewood Ln, Alpine, UT 84004For SaleEXIT Realty broker feed
- $1,799,9007 bd5 ba5.8k sqft4182 Juniper Cir, Alpine, UT 84004For SaleMLS ID #2176875, Dan Crawley, Real Broker, LLC. UtahRealEstate.com
- $2,150,0007 bd6 ba9.1k sqft259 S Twin River Loop, Alpine, UT 84004For SaleMLS ID #2118246, Mandy Bullock, Summit Sotheby's International Realty. UtahRealEstate.com
- $4,200,0006 bd6 ba9.4k sqft1552 Prospect Ln, Alpine, UT 84004For SaleMLS ID #2175900, Julie Ethington, Real Broker, LLC. UtahRealEstate.com
- $3,200,0007 bd6 ba9.1k sqft780 N 2375 W, Lehi, UT 84043For SaleMLS ID #2176683, Mitchell Leblanc, Found It LLC. UtahRealEstate.com
- $2,495,0008 bd6 ba8.4k sqft5886 W Timber Ridge Ln, Highland, UT 84003For SaleMLS ID #2131170, John Woodley, Woodley Real Estate. UtahRealEstate.com
- $3,890,0005 bd6 ba6k sqft501 W Devey Dr, Alpine, UT 84004For SaleMLS ID #2148761, Mike Gooch, KW WESTFIELD. UtahRealEstate.com
- $1,770,0007 bd5 ba6.1k sqft127 W Bordeaux Ln, Alpine, UT 84004For SaleMLS ID #2168661, Breezy Anson, Pine Valley Realty. UtahRealEstate.com
- $2,999,0006 bd8 ba6.5k sqft714 E Draper Heights Way, Draper, UT 84020For SaleMLS ID #2143397, Rachelle Stubbs, RLS Real Estate LLC. UtahRealEstate.com
- $3,800,0006 bd6 ba8k sqft6547 W Normandy Way, Highland, UT 84003For SaleMLS ID #2170353, Aren Bybee, Bybee & Co Realty, LLC. UtahRealEstate.com
