Nestled in the heart of Peachtree Park, one of Buckhead’s most coveted and walkable "hidden gem" neighborhoods, this stunning 2026 new construction home offers a rare blend of modern luxury and serene community charm. A striking three-story design, this home features contemporary finishes and a thoughtfully planned layout perfect for both entertaining and every day life. Upstairs, you’ll find four generous sized bedrooms and large laundry room with additional storage space. A versatile third story is perfect for a media room, den, home office, and includes a private guest suite with its own full bath. This home represents a premier opportunity blocks away from Buckhead Village District, Lenox Square, and Phipps Plaza featuring world-class dining and shopping. Experience the best of Buckhead living in a neighborhood renowned for its quiet, tree-lined streets and "no-through-traffic" design. Direct access to PATH400 for cycling and the Peachtree Park Nature Trail, which features fitness stations and a community garden. Ask about Builder Incentives!!!
Active
$1,550,000
652 A Timm Valley Rd NE, Atlanta, GA 30305
5beds
4,013sqft
Single Family Residence, Residential
Built in 2026
-- sqft lot
$-- Zestimate®
$386/sqft
$-- HOA
What's special
Contemporary finishesStriking three-story designQuiet tree-lined streetsFour generous sized bedrooms
- 24 days
- 20
- 0
Zillow last checked:
Listing updated:
Listed by:
Jessica Peltier,
Compass 404-668-6621,
Jessica Thompson,
Compass
Source: FMLS GA,MLS#: 7837423
Facts & features
Interior
Bedrooms & bathrooms
- Bedrooms: 5
- Bathrooms: 5
- Full bathrooms: 4
- 1/2 bathrooms: 1
Rooms
- Room types: Media Room, Office
Primary bedroom
- Features: Oversized Master
- Level: Oversized Master
Bedroom
- Features: Oversized Master
Primary bathroom
- Features: Double Vanity, Separate Tub/Shower
Dining room
- Features: None
Kitchen
- Features: Cabinets Other, Eat-in Kitchen, Pantry, Pantry Walk-In, Solid Surface Counters, Stone Counters, View to Family Room
Heating
- Central
Cooling
- Central Air
Appliances
- Included: Dishwasher, Gas Range, Microwave, Refrigerator
- Laundry: Laundry Room
Features
- Crown Molding, Entrance Foyer, High Ceilings 9 ft Upper, High Ceilings 10 ft Main
- Flooring: Hardwood
- Windows: Double Pane Windows
- Basement: None
- Number of fireplaces: 1
- Fireplace features: Living Room
- Common walls with other units/homes: End Unit,No One Above,No One Below
Interior area
- Total structure area: 4,013
- Total interior livable area: 4,013 sqft
- Finished area above ground: 4,013
Video & virtual tour
Property
Parking
- Total spaces: 2
- Parking features: Attached, Garage, Garage Faces Side, Kitchen Level, Level Driveway
- Attached garage spaces: 2
- Has uncovered spaces: Yes
Accessibility
- Accessibility features: None
Features
- Levels: Three Or More
- Patio & porch: Front Porch, Rear Porch, Screened
- Exterior features: Lighting, Private Yard
- Pool features: None
- Spa features: None
- Fencing: None
- Has view: Yes
- View description: Other
- Waterfront features: None
- Body of water: None
Lot
- Features: Back Yard, Front Yard, Landscaped, Level, Wooded, Zero Lot Line
Details
- Additional structures: None
- Parcel number: 17 004700040112
- Other equipment: None
- Horse amenities: None
Construction
Type & style
- Home type: SingleFamily
- Architectural style: Traditional
- Property subtype: Single Family Residence, Residential
Materials
- Cement Siding
- Foundation: None
- Roof: Composition
Condition
- New Construction
- New construction: Yes
- Year built: 2026
Details
- Warranty included: Yes
Utilities & green energy
- Electric: 220 Volts in Garage
- Sewer: Public Sewer
- Water: Public
- Utilities for property: Cable Available, Electricity Available, Natural Gas Available, Phone Available, Sewer Available, Underground Utilities
Green energy
- Energy efficient items: None
- Energy generation: None
Community & HOA
Community
- Features: Homeowners Assoc, Near Beltline, Near Public Transport, Near Schools, Near Shopping, Near Trails/Greenway, Park, Playground, Other
- Security: Carbon Monoxide Detector(s), Secured Garage/Parking, Smoke Detector(s)
- Subdivision: Peachtree Park
HOA
- Has HOA: Yes
Location
- Region: Atlanta
Financial & listing details
- Price per square foot: $386/sqft
- Annual tax amount: $9,900
- Date on market: 9/14/2026
- Cumulative days on market: 122 days
- Electric utility on property: Yes
- Road surface type: Asphalt
Estimated market value
Not available
Estimated sales range
Not available
Not available
Price history
| Date | Event | Price |
|---|---|---|
| 9/15/2026 | Listed for sale | $1,550,000$386/sqft |
Source:  FMLS GA #7837423 Report a problem FMLS GA #7837423 Report a problem | ||
Public tax history
Tax history is unavailable.
Monthly payment
Est. payment
Payment breakdown
Explore the cost of this home by adjusting the details. Changes won't be saved.Climate risks
Neighborhood: Peachtree Park
Nearby schools
Schools provided by the listing agent
- Elementary: Garden Hills
- Middle: Willis A. Sutton
- High: North Atlanta
Source: FMLS GA. This data may not be complete. We recommend contacting the local school district to confirm school assignments for this home.
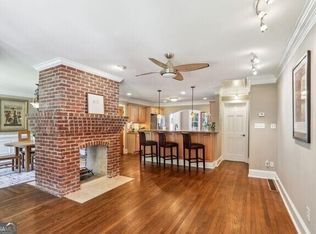
- $576,0001 bd2 ba1.5k sqft658 Timm Valley Rd NE #1, Atlanta, GA 30305Off Market
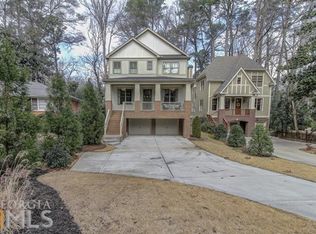
- $1,316,3006 bd5 ba4k sqft654 Timm Valley Rd NE, Atlanta, GA 30305Off Market
- $1,338,6006 bd5 ba4k sqft654 Timm Valley Rd NE, Atlanta, GA 30305Off Market
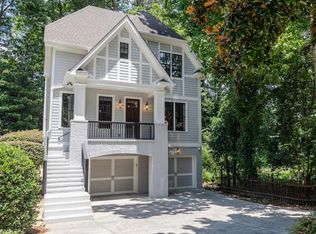
- $1,368,5006 bd5 ba3.8k sqft654 Timm Valley Rd NE #B, Atlanta, GA 30305Off Market
Similar homes
- $1,795,0005 bd5 ba3.6k sqft2896 N Hills Dr NE, Atlanta, GA 30305New Construction
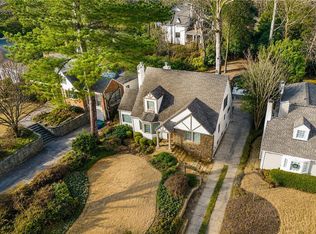
 MLS ID #7826564, Neal W Heery, Atlanta Fine Homes Sotheby's International. FMLS GA
 - $1,485,0005 bd5 ba3.1k sqft460 Brentwood Dr NE, Atlanta, GA 30305Active
 MLS ID #10816793, Team Stowe Group, Ansley RE | Christie's Int'l RE. GAMLS
 - $1,399,9004 bd3 ba3k sqft241 Lakeview Ave NE, Atlanta, GA 30305For Sale
 MLS ID #7844537, Katy Sudlow, Dorsey Alston Realtors. FMLS GA
 - $1,295,0004 bd3 ba2.8k sqft70 Highland Dr NE, Atlanta, GA 30305Active
 MLS ID #10855722, Susan Thompson, Ansley RE | Christie's Int'l RE. GAMLS
 - $925,0006 bd4 ba2.8k sqft3131 Dale Dr NE, Atlanta, GA 30305ActiveMLS ID #10844237, Ashley Altenbach, Ansley RE | Christie's Int'l RE. GAMLS
- $1,599,0005 bd4 ba3.6k sqft3626 N Stratford Rd NE, Atlanta, GA 30342ActiveMLS ID #10840287, Corey J Cooke, Chapman Hall Realtors. GAMLS
- $1,395,0005 bd4 ba4k sqft3590 Ivy Rd NE, Atlanta, GA 30342For SaleMLS ID #7811357, Ben Hirsh, Hirsh Real Estate Buckhead.com. FMLS GA
- $1,150,0004 bd4 ba2.9k sqft2695 Sharondale Dr NE, Atlanta, GA 30305ActiveMLS ID #10833934, Brennan Ballard, Keller Williams Realty PeachtreeRoad. GAMLS
- $995,0003 bd2 ba2.5k sqft656 Darlington Rd NE, Atlanta, GA 30305Active Under ContractMLS ID #10854557, Joshua Moss, Compass. GAMLS
- $1,400,0004 bd4 ba3.1k sqft2881 Peachtree Rd NE APT 2201, Atlanta, GA 30305ActiveMLS ID #10851444, Parker Smith, Keller Williams Realty First Atlanta. GAMLS
- $1,750,0005 bd6 ba5.8k sqft2960 Pharr Ct S #Nw-n6-n8, Atlanta, GA 30305ActiveMLS ID #10830181, Catherine Wall, Atlanta Communities. GAMLS
- $1,699,0003 bd4 ba3k sqft3376 Peachtree Rd NE Unit 34A, Atlanta, GA 30326For SaleMLS ID #7846539, MIKEL MUFFLEY, Weichert, Realtors - The Collective. FMLS GA
- $850,0004 bd5 ba3.7k sqft1055 Lee Cir NE, Atlanta, GA 30324ActiveMLS ID #10853717, Ryan Johnston, Compass. GAMLS
- $1,450,0003 bd4 ba4k sqft2525 Peachtree Rd NE APT 25, Atlanta, GA 30305For SaleMLS ID #7826466, Ben Hirsh, Hirsh Real Estate Buckhead.com. FMLS GA
- $1,300,0002 bd2 ba2.4k sqft2660 Peachtree Rd NW APT 25G, Atlanta, GA 30305For SaleMLS ID #7851248, JoLynne Szymanski, Beacham and Company. FMLS GA
- $1,100,0003 bd3 ba2.4k sqft3626 Kingsboro Rd NE, Atlanta, GA 30319ActiveMLS ID #10867133, The Key Group, Keller Williams Realty North Atlanta. GAMLS
- $1,850,0005 bd6 ba3.9k sqft2822 Shady Valley Dr NE, Atlanta, GA 30324ActiveMLS ID #10790026, Ted Morris, Keller Williams Realty Buckhead. GAMLS
- $850,0003 bd3 ba2.9k sqft2900 Lookout Pl NE, Atlanta, GA 30305ActiveMLS ID #10767306, Patty Webb, Compass. GAMLS
- $1,750,0002 bd3 ba2.6k sqft2795 Peachtree Rd NE Unit 2601, Atlanta, GA 30305ActiveMLS ID #10855829, Abbie Agents, Keller Williams Realty Buckhead. GAMLS
- $1,925,0006 bd7 ba5k sqft1409 Sheridan Rd NE, Atlanta, GA 30324For SaleMLS ID #7825612, Vivian Clarke, HomeSmart. FMLS GA
