Prestigious, highly sought after MacArthur Park location! Elegant style and a light, open floor plan blend beautifully in this stately home, tucked on a quiet cul-de-sac in a friendly neighborhood. The large kitchen features granite countertops, and abundant wood cabinetry and counter space. Hardwood floors run throughout both levels. The family room boasts a 3 sided gas log fireplace, a wall of windows, and a peaceful wooded buffer view, and opens to a step up office/study, one of two flexible office/flex rooms downstairs, warmed by a three sided fireplace shared with the living room. Upstairs, the cathedral ceiling primary suite welcomes you through a dramatic double door entry, and a large bonus room over the garage adds even more living space. Unwind on the oversized deck or stone patio,with your favorite beverage overlooking the private, shaded backyard that backs to a wooded natural area. Just one block from Cary's White Oak trails and greenway, with access to Bond Park, Davis Drive Park, the Family YMCA, and more. Enjoy easy proximity to grocery stores, restaurants, shopping, RDU International Airport, and Research Triangle Park. Low HOA fees in this beautifully landscaped, well-maintained neighborhood. Do not miss this rare opportunity. Schedule your private showing today!
For sale
$765,000
203 Widecombe Ct, Cary, NC 27513
4beds
3,059sqft
Single Family Residence, Residential
Built in 1992
0.29 Acres Lot
$739,100 Zestimate®
$250/sqft
$8/mo HOA
What's special
Stone patioOversized deckPeaceful wooded buffer viewBeautifully landscaped well-maintained neighborhoodLarge kitchenElegant styleLight open floor plan
- 4 days |
- 1,213 |
- 74 |
Zillow last checked:
Listing updated:
Listed by:
Bill Riccadonna Bill@GuidingLightRealty.net,
Guiding Light Realty LLC
Source: Doorify MLS,MLS#: 10185506
Facts & features
Interior
Bedrooms & bathrooms
- Bedrooms: 4
- Bathrooms: 3
- Full bathrooms: 2
- 1/2 bathrooms: 1
Heating
- Forced Air, Gas Pack
Cooling
- Central Air
Appliances
- Laundry: Electric Dryer Hookup, Laundry Room
Features
- Flooring: Carpet, Ceramic Tile, Hardwood
- Number of fireplaces: 1
- Fireplace features: Family Room, Fireplace Screen, Gas Log, Glass Doors
Interior area
- Total structure area: 3,059
- Total interior livable area: 3,059 sqft
- Finished area above ground: 3,059
- Finished area below ground: 0
Property
Parking
- Total spaces: 6
- Parking features: Garage
- Attached garage spaces: 2
- Uncovered spaces: 4
Features
- Levels: Two
- Stories: 2
- Patio & porch: Deck, Front Porch
- Exterior features: Other
- Fencing: Back Yard
- Has view: Yes
Lot
- Size: 0.29 Acres
Details
- Parcel number: 0743.02765948000
- Zoning: R12P
- Special conditions: Standard
Construction
Type & style
- Home type: SingleFamily
- Architectural style: Traditional, Transitional
- Property subtype: Single Family Residence, Residential
Materials
- Brick, Fiber Cement, Frame
- Roof: Shingle, Other
Condition
- New construction: No
- Year built: 1992
- Major remodel year: 1992
Utilities & green energy
- Sewer: Public Sewer
- Water: Public
Community & HOA
Community
- Subdivision: MacArthur Park
HOA
- Has HOA: Yes
- Amenities included: None
- Services included: None
- HOA fee: $100 annually
- Additional fee info: Second HOA Fee $73 Annually
Location
- Region: Cary
Financial & listing details
- Price per square foot: $250/sqft
- Tax assessed value: $670,446
- Annual tax amount: $5,766
- Date on market: 8/11/2026
- Road surface type: Asphalt
Estimated market value
$739,100
$702,000 - $776,000
$2,991/mo
Price history
| Date | Event | Price |
|---|---|---|
| 8/11/2026 | Listed for sale | $765,000+109.6%$250/sqft |
Source:  Doorify MLS #10185506 Report a problem Doorify MLS #10185506 Report a problem | ||
| 10/31/2013 | Sold | $365,000-5.2%$119/sqft |
Source: Public Record Report a problem | ||
| 8/31/2013 | Listed for sale | $385,000-3.5%$126/sqft |
Source: Prudential York Simpson Underwood Realty #1908918 Report a problem | ||
| 11/20/2007 | Sold | $399,000$130/sqft |
Source: Public Record Report a problem | ||
Public tax history
| Year | Property taxes | Tax assessment |
|---|---|---|
| 2025 | $5,766 +2.2% | $670,446 |
| 2024 | $5,642 +31.3% | $670,446 +57.1% |
| 2023 | $4,296 +3.9% | $426,751 |
| 2022 | $4,136 +2.1% | $426,751 |
| 2021 | $4,053 -0.5% | $426,751 |
| 2020 | $4,074 +2.7% | $426,751 +15.7% |
| 2019 | $3,969 | $368,790 |
| 2018 | $3,969 +10.9% | $368,790 |
| 2017 | $3,579 +1.5% | $368,790 |
| 2016 | $3,525 +4.7% | $368,790 +8.5% |
| 2015 | $3,367 +6.1% | $339,940 |
| 2014 | $3,175 | $339,940 |
| 2013 | -- | $339,940 |
| 2012 | -- | $339,940 |
| 2011 | -- | $339,940 |
| 2010 | -- | $339,940 |
| 2009 | -- | $339,940 |
| 2008 | -- | -- |
| 2007 | -- | -- |
| 2006 | -- | -- |
| 2005 | -- | -- |
| 2004 | -- | -- |
| 2003 | -- | -- |
| 2002 | -- | -- |
| 2001 | -- | -- |
Find assessor info on the county website
Monthly payment
Est. payment
Payment breakdown
Explore the cost of this home by adjusting the details. Changes won't be saved.Climate risks
Neighborhood: MacArthur Park
Nearby schools
GreatSchools rating
- 9/10Laurel Park ElementaryGrades: PK-5Distance: 1.3 mi
- 10/10Salem MiddleGrades: 6-8Distance: 1.2 mi
- 10/10Green Hope HighGrades: 9-12Distance: 2.6 mi
Schools provided by the listing agent
- Elementary: Wake - Laurel Park Elementary
- Middle: Wake - Salem Middle
- High: Wake - Green Hope High
Source: Doorify MLS. This data may not be complete. We recommend contacting the local school district to confirm school assignments for this home.
- $767,6004 bd2 ba3.2k sqft201 Widecombe Ct, Cary, NC 27513Off Market

- $736,3004 bd3 ba3.1k sqft103 Polperro Dr, Cary, NC 27513Off Market
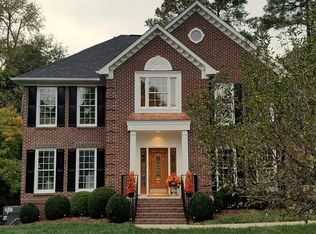
- $826,600-- bd5 ba3.2k sqft205 Widecombe Ct, Cary, NC 27513Off Market
- $773,5004 bd3 ba3.1k sqft202 Widecombe Ct, Cary, NC 27513Off Market
- $637,2003 bd3 ba2.3k sqft207 Widecombe Ct, Cary, NC 27513Off Market
- $861,300-- bd3 ba3.7k sqft101 Polperro Dr, Cary, NC 27513Off Market
- $656,6004 bd2 ba2k sqft204 Widecombe Ct, Cary, NC 27513Off Market
- $711,8004 bd3 ba2.6k sqft200 Widecombe Ct, Cary, NC 27513Off Market
A local agent can set up tours, give advice and negotiate with sellers.
Similar homes
- $750,0004 bd3 ba2.7k sqft1101 Dominion Hill Dr, Cary, NC 27513For Sale

 MLS ID #10170827, Roberta De Faria. Doorify MLS
 - $640,0003 bd3 ba2k sqft209 Halpen Dr, Cary, NC 27513For Sale
 MLS ID #10175464, Claudia Stadtlander. Doorify MLS
 - $799,9004 bd3 ba3.2k sqft405 Chanticlair Dr, Apex, NC 27502For Sale
 MLS ID #10183158, Sharon Evans. Doorify MLS
 - $895,0004 bd3 ba3.4k sqftToll Brother, Cary, NC 27519For Sale
 MLS ID #10176502, Andrea McCleese Thomas. Doorify MLS
 - $700,0004 bd3 ba2.5k sqft405 Carpenter Town Ln, Cary, NC 27519For SaleMLS ID #10182794, Drew Ludlow. Doorify MLS
- $739,0003 bd3 ba3.6k sqft2418 Bristers Spring Way, Apex, NC 27523For SaleMLS ID #10183355, Irene Dezwaan. Doorify MLS
- $665,0003 bd3 ba2.2k sqft107 Cumberland Green Dr, Cary, NC 27513For SaleMLS ID #10171975, Rebecca Ferguson. Doorify MLS
- $785,0005 bd3 ba3.2k sqft717 Brittley Way, Apex, NC 27502For SaleMLS ID #10170353, Patrick Lawson. Doorify MLS
- $736,0004 bd3 ba2.8k sqft9400 Stone Mountain Rd, Raleigh, NC 27613For SaleMLS ID #10184387, Ronda Roberts. Doorify MLS
- $785,0004 bd3 ba2.9k sqft6004 Belgreen Ct, Raleigh, NC 27612For SaleMLS ID #10170021, Lisa Hickey. Doorify MLS
- $835,0004 bd3 ba3.3k sqft109 Bittercress Ct, Cary, NC 27518For SaleMLS ID #10174777, Meredith Mclaurin Little. Doorify MLS
- $995,0005 bd4 ba3.7k sqft102 Pine Stroll Dr, Cary, NC 27519For SaleMLS ID #10180074, Merry Ann Cutler. Doorify MLS
- $779,0003 bd3 ba3.2k sqft305 Ironcreek Pl, Apex, NC 27539For SaleMLS ID #10183117, Irene Higginson. Doorify MLS
- $699,9995 bd4 ba2.7k sqft910 Branch Line Ln, Apex, NC 27502For SaleMLS ID #10183807, Robyn Roberts. Doorify MLS
- $695,0005 bd3 ba3k sqft2005 Red Sage Ct, Apex, NC 27502For SaleMLS ID #10176565, Kathleen Carlton. Doorify MLS
- $750,0004 bd5 ba3.6k sqft6520 Alirin Ln, Fuquay Varina, NC 27526For SaleMLS ID #10176544, Erika Williams Reece. Doorify MLS
- $739,0004 bd4 ba3.5k sqft5124 Bartizan Dr, Holly Springs, NC 27540For SaleMLS ID #10173907, Angelina Corroo. Doorify MLS
- $759,5004 bd4 ba2.8k sqft7413 Heartland Dr, Wake Forest, NC 27587For SaleMLS ID #10183894, Melissa Schambs. Doorify MLS
- $689,0003 bd2 ba2.2k sqft4107 The Knolls Close, Pittsboro, NC 27312For SaleMLS ID #10185578, Tony Hall. Doorify MLS
- $590,0003 bd3 ba2.4k sqft1757 Laurel Park Pl, Cary, NC 27511For SaleMLS ID #10160802, Richard Burghgraef. Doorify MLS
