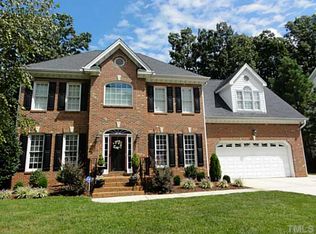
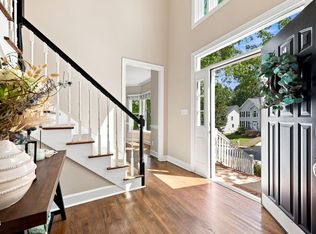
Welcome home to this beautifully maintained 4-bedroom, 2.5-bath home, where timeless style, thoughtful updates, and exceptional storage come together in all the right ways. At the heart of the home is a stunning renovated kitchen—truly a chef's kiss. Custom cabinetry features soft-close doors and drawers, pull-out shelving, gorgeous countertops, upgraded stainless appliances, designer pendant lighting, and an abundance of custom storage. A charming coffee and beverage station with a beverage refrigerator and second sink adds both convenience and character, while a custom glass tile backsplash ties it all together. Every detail was thoughtfully planned to maximize both beauty and function. The warm and inviting family room centers around a cozy gas fireplace with a striking custom tile surround. Spacious formal living and dining rooms offer wonderful flexibility for entertaining, working from home, or simply spreading out. Step outside to the screened porch and adjoining deck overlooking a large fenced backyard with a fire pit gathering area, raised garden bed, and natural wooded buffer that provides privacy with minimal maintenance. Mature landscaping and a classic brick front add to the home's outstanding curb appeal. Upstairs, the spacious primary suite features two oversized walk-in closets and a vaulted bath filled with natural light from a skylight, along with a double vanity, soaking tub, and separate shower. Three additional bedrooms offer generous closet space, while the large bonus room can easily serve as a media room, home office, playroom, or fitness space. Convenient second-floor laundry makes everyday living even easier. Need more storage? The walk-up 3rd-floor attic is already floored, providing exceptional storage and future expansion potential. An oversized two-car garage adds even more functionality with a built-in workbench and extensive storage shelving. Recent improvements include fresh interior paint, brand-new carpet, an updated kitchen, a new 2026 HVAC unit with the second unit only a few years old, and a roof less than five years old and recent yard refresh—making this home truly move-in ready. Ideally located just minutes from RDU Airport, with convenient access to shopping, dining, parks, recreation, and highly regarded schools. Thoughtfully updated, meticulously maintained, and designed with room to live, entertain, and grow—this is one you won't want to miss. Recent upgrades: New Interior Paint 2026 New carpet 2026 Kitchen remodel and new appliances 2025 Roof 2021 Deck work 2026 Crawlspace work 2026 2nd Floor Heating/AC 2026
Pending
Price cut: $11K (9/3)
$725,000
9400 Stone Mountain Rd, Raleigh, NC 27613
4beds
2,875sqft
Single Family Residence
Built in 1999
0.31 Acres Lot
$706,700 Zestimate®
$252/sqft
$28/mo HOA
What's special
Stunning renovated kitchenGorgeous countertopsAbundance of custom storageDesigner pendant lightingSeparate showerFresh interior paintRecent yard refresh
- 74 days
- 566
- 44
Likely to sell faster than
Zillow last checked:
Listing updated:
Listed by:
Ronda Roberts 919-802-7020,
Coldwell Banker HPW
Source: Doorify MLS,MLS#: 10184387
Facts & features
Interior
Bedrooms & bathrooms
- Bedrooms: 4
- Bathrooms: 3
- Full bathrooms: 2
- 1/2 bathrooms: 1
Primary bedroom
- Level: Second
Heating
- Fireplace(s), Forced Air, Heat Pump, Natural Gas
Cooling
- Central Air, Ceiling Fan(s), Electric, Gas Pack
Appliances
- Included: Dishwasher, Gas Cooktop, Microwave, Other, Refrigerator, Stainless Steel Appliance(s), Washer/Dryer, Water Heater, Wall Oven
- Laundry: Inside, Laundry Room, Upper Level
Features
- Built-in Features, Ceiling Fan(s), Chandelier, Crown Molding, Double Vanity, High Ceilings, Recessed Lighting, Stone Counters, Tray Ceiling(s), Vaulted Ceiling(s), Walk-In Closet(s)
- Flooring: Carpet, Hardwood, Tile, Wood
- Doors: French Doors
- Windows: Skylight(s)
- Basement: Crawl Space
- Number of fireplaces: 1
- Fireplace features: Den, Fire Pit, Glass Doors, Gas Log
- Common walls with other units/homes: No Common Walls
Interior area
- Total structure area: 2,875
- Total interior livable area: 2,875 sqft
- Finished area above ground: 2,875
- Finished area below ground: 0
Property
Parking
- Total spaces: 5
- Parking features: Attached, Concrete, Driveway, Garage Faces Side, Garage, Garage Door Opener
- Garage spaces: 2
- Uncovered spaces: 3
Features
- Levels: Tri-Level
- Stories: 3
- Patio & porch: Deck, Enclosed, Rear Porch, Screened
- Exterior features: Fire Pit, Garden, Private Yard, Rain Gutters, Fenced Yard
- Fencing: Back Yard,Fenced,Gate,Wood
- Has view: Yes
- View description: Neighborhood, Trees/Woods
Lot
- Size: 0.31 Acres
- Features: Back Yard, Hardwood Trees
Details
- Parcel number: 077804813825000 0249330
- Zoning: R-4
- Special conditions: Standard
Construction
Type & style
- Home type: SingleFamily
- Architectural style: Georgian,Traditional
- Property subtype: Single Family Residence
Materials
- Brick, Fiber Cement
- Foundation: Crawlspace
- Roof: Architectural Shingle
Condition
- Updated/Remodeled
- New construction: No
- Year built: 1999
Utilities & green energy
- Sewer: Public Sewer
- Water: Public
- Utilities for property: Electricity Connected, Natural Gas Connected, Sewer Connected, Water Connected
Community & HOA
Community
- Subdivision: Westwind
HOA
- Has HOA: Yes
- Services included: None
- HOA fee: $336 annually
- HOA name: Westwind HOA
- HOA phone: 919-787-9000
Location
- Region: Raleigh
Financial & listing details
- Price per square foot: $252/sqft
- Tax assessed value: $689,613
- Annual tax amount: $6,034
- Date on market: 8/5/2026
- Listing agreement: Exclusive Right To Sell
- Listing terms: Cash,Conventional,FHA,VA Loan
- Road surface type: Asphalt
Estimated market value
$706,700
$671,000 - $742,000
$2,818/mo
Price history
| Date | Event | Price |
|---|---|---|
| 9/29/2026 | Pending sale | $725,000$252/sqft |
Source:  Doorify MLS #10184387 Report a problem Doorify MLS #10184387 Report a problem | ||
| 9/3/2026 | Price change | $725,000-1.5%$252/sqft |
Source: Doorify MLS #10184387 Report a problem | ||
| 8/5/2026 | Listed for sale | $736,000+145.7%$256/sqft |
Source: Doorify MLS #10184387 Report a problem | ||
| 11/19/1999 | Sold | $299,500+248.3%$104/sqft |
Source: Public Record Report a problem | ||
| 4/14/1999 | Sold | $86,000$30/sqft |
Source: Public Record Report a problem | ||
Public tax history
| Year | Property taxes | Tax assessment |
|---|---|---|
| 2025 | $6,034 +0.4% | $689,613 |
| 2024 | $6,009 +21.9% | $689,613 +53.1% |
| 2023 | $4,928 +7.6% | $450,293 |
| 2022 | $4,579 +4% | $450,293 |
| 2021 | $4,401 +1.9% | $450,293 |
| 2020 | $4,321 -2.1% | $450,293 +18.8% |
| 2019 | $4,414 | $379,153 |
| 2018 | $4,414 +11.3% | $379,153 |
| 2017 | $3,964 +2.1% | $379,153 |
| 2016 | $3,883 -8.8% | $379,153 -7.3% |
| 2015 | $4,257 +5.4% | $409,132 |
| 2014 | $4,037 | $409,132 |
| 2013 | -- | $409,132 |
| 2012 | -- | $409,132 |
| 2011 | -- | $409,132 |
| 2010 | -- | $409,132 |
| 2009 | -- | $409,132 |
| 2008 | -- | -- |
| 2007 | -- | -- |
| 2006 | -- | -- |
| 2005 | -- | -- |
| 2004 | -- | -- |
| 2003 | -- | -- |
| 2002 | -- | -- |
Find assessor info on the county website
Monthly payment
Est. payment
Payment breakdown
Explore the cost of this home by adjusting the details. Changes won't be saved.Climate risks
Neighborhood: Northwest Raleigh
Nearby schools
Schools provided by the listing agent
- Elementary: Wake - Leesville Road Elementary
- Middle: Wake - Leesville Road Middle
- High: Wake - Leesville Road High
Source: Doorify MLS. This data may not be complete. We recommend contacting the local school district to confirm school assignments for this home.
- $729,4003 bd3 ba2.7k sqft9404 Stone Mountain Rd, Raleigh, NC 27613Off Market
- $765,8004 bd2 ba2.9k sqft9408 Stone Mountain Rd, Raleigh, NC 27613Off Market
- $726,300-- bd2 ba2.8k sqft9401 Stone Mountain Rd, Raleigh, NC 27613Off Market
- $725,200-- bd2 ba2.5k sqft9405 Emerald Hill Ct, Raleigh, NC 27613Off Market
Similar homes
- $760,0003 bd3 ba2.4k sqft7721 Sutcliffe Dr, Raleigh, NC 27613For Sale
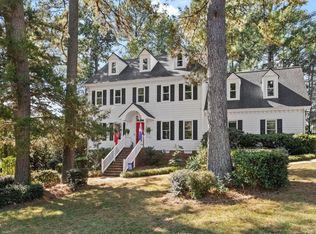
 MLS ID #10198697, Connie Batten. Doorify MLS
 - $860,0004 bd4 ba3.3k sqft2012 Macon Ridge Rd, Raleigh, NC 27613For Sale
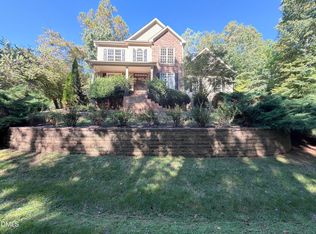 MLS ID #10198951, Thomas Ladane Shoupe. Doorify MLS
 - $739,0005 bd3 ba3k sqft4708 Bartwood Dr, Raleigh, NC 27613For Sale
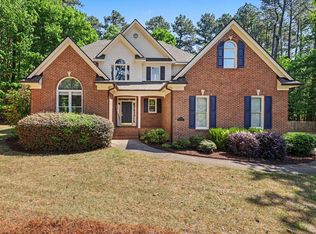 MLS ID #10193706, James David Ayscue. Doorify MLS
 - $623,0004 bd3 ba2.3k sqft4220 Glen Erin Way, Raleigh, NC 27613For Sale
 MLS ID #10191717, Emily Mitchell. Doorify MLS
 - $795,0004 bd4 ba3.2k sqft4605 Bartwood Dr, Raleigh, NC 27613For SaleMLS ID #10160156, David Wilson. Doorify MLS
- $885,0004 bd4 ba3.8k sqft5809 Stone Spring Rd, Raleigh, NC 27613For SaleMLS ID #10196258, Benjamin Passwaters. Doorify MLS
- $674,9004 bd3 ba3k sqft1524 Wood Spring Ct, Raleigh, NC 27614For SaleMLS ID #10197301, Marti Hampton. Doorify MLS
- $749,0004 bd4 ba3.2k sqft1212 Tacketts Pond Dr, Raleigh, NC 27614For SaleMLS ID #10188514, Marti Hampton. Doorify MLS
- $600,0003 bd3 ba1.7k sqft8208 Hillside Dr, Raleigh, NC 27612For SaleMLS ID #10197176, Wendy Preble. Doorify MLS
- $500,0003 bd4 ba2.9k sqft11308 Leesville Rd, Raleigh, NC 27613For SaleMLS ID #10163484, Chance Lee. Doorify MLS
- $719,9005 bd3 ba3.2k sqft904 Hidden Jewel Ln, Wake Forest, NC 27587For SaleMLS ID #10198165, Michael Sanders. Doorify MLS
- $925,0004 bd4 ba3.8k sqft2213 Countrywood North Rd, Raleigh, NC 27615For SaleMLS ID #10197262, Liz Toth. Doorify MLS
- $650,0003 bd3 ba2.3k sqft4925 Old Millcrest Ct, Raleigh, NC 27609For SaleMLS ID #10197616, Rebecca Ellis. Doorify MLS
- $609,0004 bd3 ba2.8k sqft8705 Chatterleigh Cir, Raleigh, NC 27615For SaleMLS ID #10181318, Angie Cole. Doorify MLS
- $735,0004 bd3 ba3k sqft203 Widecombe Ct, Cary, NC 27513For SaleMLS ID #10185506, Bill Riccadonna. Doorify MLS
- $937,0004 bd4 ba3.4k sqft9004 Hometown Dr, Raleigh, NC 27615For SaleMLS ID #10184891, Jennifer Wolborsky. Doorify MLS
- $724,9003 bd3 ba3.2k sqft8497 Falkirk Ridge Ct, Wake Forest, NC 27587For SaleMLS ID #10194438, Andrea Andrado Ochoa. Doorify MLS
- $730,0005 bd3 ba3.1k sqft110 Drakewood Pl, Cary, NC 27518For SaleMLS ID #10185508, Liz Tivnan. Doorify MLS
- $700,0004 bd3 ba2.5k sqft1209 Willowbrook Dr, Cary, NC 27511For SaleMLS ID #10183634, Kerry Waite. Doorify MLS
- $765,0005 bd3 ba3.3k sqft110 Vintage Hill Cir, Apex, NC 27539For SaleMLS ID #10197641, Christopher Gold. Doorify MLS
