Rare opportunity to own a high cash-flow investment property with valuable Corridor zoning in one of Halifax's fastest-growing corridors. Offering 6 bedrooms, 3 full bathrooms, a separate basement entrance, and legal eligibility for short-term rentals (Airbnb), this property is perfectly suited for owner-occupiers, room-by-room rentals, or long-term investment. Corridor zoning allows as-of-right development of a multi-residential building up to 20 metres in height, providing outstanding future redevelopment potential. Recent upgrades include flooring, kitchen, bathrooms, fresh paint, deck, hot water tank (2024), roof (2019), and front windows (2018). Conveniently located on Bayers Road, just minutes to downtown Halifax, Halifax Shopping Centre, major transit, schools, parks, and everyday amenities.
For sale
C$699,900
6521 Bayers Rd, Halifax, NS B3L 2B2
6beds
2,855sqft
Single Family Residence
Built in 1943
3,998 Square Feet Lot
$-- Zestimate®
C$245/sqft
C$-- HOA
What's special
Separate basement entranceRecent upgrades include flooring
- 127 days
- 66
- 4
Zillow last checked:
Listing updated:
Listed by:
Fan Yang,
Keller Williams Select Realty Brokerage
Source: NSAR,MLS®#: 202614678 Originating MLS®#: Nova Scotia Association of REALTORS®
Originating MLS®#: Nova Scotia Association of REALTORS®Facts & features
Interior
Bedrooms & bathrooms
- Bedrooms: 6
- Bathrooms: 3
- Full bathrooms: 3
- Main level bathrooms: 1
Bedroom
- Level: Second
- Area: 175.61
- Dimensions: 18.17 x 9.67
Bedroom 1
- Level: Second
- Area: 175.61
- Dimensions: 18.17 x 9.67
Bedroom 2
- Level: Second
- Area: 177.5
- Dimensions: 17.75 x 10
Bedroom 3
- Level: Second
- Area: 157.5
- Dimensions: 15.75 x 10
Bedroom 4
- Level: Basement
- Area: 142.39
- Dimensions: 19.42 x 7.33
Bedroom 5
- Level: Basement
- Area: 156.75
- Dimensions: 14.25 x 11
Bathroom
- Level: Main
Bathroom 1
- Level: Second
Dining room
- Level: Main
- Area: 157.65
- Dimensions: 13.42 x 11.75
Kitchen
- Level: Main
- Area: 194.25
- Dimensions: 18.5 x 10.5
Living room
- Level: Main
- Area: 180.83
- Dimensions: 15.5 x 11.67
Office
- Level: Basement
- Area: 93.17
- Dimensions: 10.75 x 8.67
Heating
- Baseboard, Forced Air, Furnace
Appliances
- Included: Oven, Stove, Dishwasher, Dryer, Microwave, Refrigerator
- Laundry: Laundry Room
Features
- High Speed Internet
- Flooring: Ceramic Tile, Hardwood, Laminate
- Basement: Partially Finished
Interior area
- Total structure area: 2,855
- Total interior livable area: 2,855 sqft
- Finished area above ground: 2,001
Property
Parking
- Parking features: No Garage, Multiple Driveways, Paved
- Has uncovered spaces: Yes
- Details: Parking Details(Paved, Multiple.), Garage Details(None)
Features
- Levels: 2 Storey
- Stories: 2
- Patio & porch: Deck
- Fencing: Partial
Lot
- Size: 3,998 Square Feet
- Features: Partial Landscaped, Under 0.5 Acres, Near Public Transit
Details
- Additional structures: Shed(s)
- Parcel number: 00058685
- Zoning: R2
- Other equipment: No Rental Equipment
Construction
Type & style
- Home type: SingleFamily
- Property subtype: Single Family Residence
Materials
- Vinyl Siding
- Roof: Asphalt
Condition
- New construction: No
- Year built: 1943
Utilities & green energy
- Gas: Oil
- Sewer: Municipal
- Water: Municipal
- Utilities for property: Cable Connected, Electricity Connected, Phone Connected, Electric
Community & HOA
Community
- Features: Golf, Park, Playground, School Bus Service, Shopping, Place of Worship
Location
- Region: Halifax
Financial & listing details
- Price per square foot: C$245/sqft
- Tax assessed value: C$324,200
- Price range: C$699.9K - C$699.9K
- Date on market: 6/17/2026
- Ownership: Freehold
- Electric utility on property: Yes
Price history
| Date | Event | Price |
|---|---|---|
| 10/8/2026 | Price change | C$699,900-6.7%C$245/sqft |
Source:  NSAR #202614678 Report a problem NSAR #202614678 Report a problem | ||
| 9/15/2026 | Price change | C$749,900-5.1%C$263/sqft |
Source: NSAR #202614678 Report a problem | ||
| 8/7/2026 | Price change | C$789,900-4.1%C$277/sqft |
Source: NSAR #202614678 Report a problem | ||
| 7/8/2026 | Price change | C$823,900-3.1%C$289/sqft |
Source: NSAR #202614678 Report a problem | ||
| 6/17/2026 | Listed for sale | C$849,900+150%C$298/sqft |
Source: NSAR #202614678 Report a problem | ||
| 9/20/2018 | Sold | C$340,000+6.3%C$119/sqft |
Source: Public Record Report a problem | ||
| 6/11/2014 | Sold | C$319,900+12.2%C$112/sqft |
Source: Public Record Report a problem | ||
| 11/25/2010 | Sold | C$285,000C$100/sqft |
Source: Public Record Report a problem | ||
Public tax history
| Year | Property taxes | Tax assessment |
|---|---|---|
| 2019 | -- | C$324,200 |
Climate risks
Neighborhood: B3L
Nearby schools
GreatSchools rating
No schools nearby
We couldn't find any schools near this home.
Schools provided by the listing agent
- Elementary: St Catherine's Elementary School
- Middle: St Agnes Junior High School
- High: Citadel High School
Source: NSAR. This data may not be complete. We recommend contacting the local school district to confirm school assignments for this home.
Similar homes
- C$849,9006 bd4 ba3k sqft3162 Romans Ave, Halifax, NS B3L 3W9For Sale
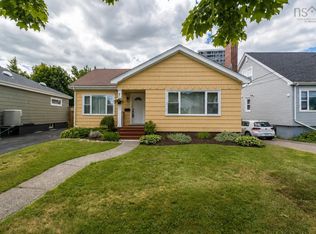 MLS ID #202621772, Nassim Klayme, RE/MAX Nova Brokerage. NSAR
 - C$634,9003 bd3 ba2.9k sqft3494 Saint Andrews Ave, Halifax, NS B3L 3Y1For Sale
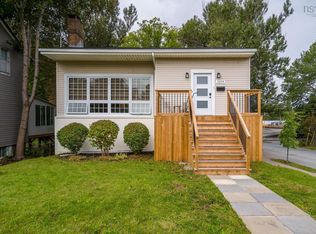 MLS ID #202622749, Nassim Klayme, RE/MAX Nova Brokerage. NSAR
 - C$600,0003 bd2 ba1.7k sqft3206 Micmac St, Halifax, NS B3L 3W4For Sale
 MLS ID #202621397, Sheila Banser, Royal LePage Atlantic Brokerage. NSAR
 - C$724,9996 bd4 ba3.2k sqft22 Northcliffe Ln, Halifax, NS B3M 2Z6For Sale
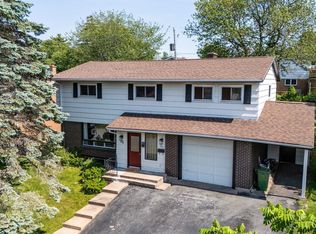 MLS ID #202617266, Melissa Berry, RE/MAX Nova (Halifax) Brokerage. NSAR
