Rare and unique development opportunity situated between a finished development that has a temporary dead end at the rear of the property which could serve as sufficient road frontage. Develop multiple properties or even create your own family compound. Excellent development opportunity or make the home your home and develop the remaining acreage. Home has been renovated and upgraded with over 6000 sq ft with a basement, pool and could serve as amenity center and or planned into the development. Land surrounding the home could be sold off as well. 50 feet of Road frontage exists at current driveway AND at the rear of the property at Wendell K. Road Call me for details 615-992-7851
Active
$3,900,000
6523 Beckwith Rd, Mount Juliet, TN 37122
5beds
6,867sqft
Single Family Residence, Residential
Built in 2003
13.12 Acres Lot
$-- Zestimate®
$568/sqft
$-- HOA
What's special
- 4 days
- 345
- 12
Likely to sell faster than
Zillow last checked:
Listing updated:
Listed by:
Gerard Bullock, Broker, ABR, GRI, SRS 615-992-7851,
Compass RE 615-475-5616
Source: RealTracs MLS as distributed by MLS GRID,MLS#: 3631381
Facts & features
Interior
Bedrooms & bathrooms
- Bedrooms: 5
- Bathrooms: 5
- Full bathrooms: 3
- 1/2 bathrooms: 2
- Main level bedrooms: 1
Bedroom 1
- Features: Full Bath
- Area: 425 Square Feet
- Dimensions: 25x17
Bedroom 2
- Features: Bath
- Area: 495 Square Feet
- Dimensions: 15x33
Bedroom 3
- Features: Bath
- Area: 330 Square Feet
- Dimensions: 15x22
Bedroom 4
- Area: 168 Square Feet
- Dimensions: 12x14
Primary bathroom
- Features: Double Vanity
Den
- Features: Separate
- Area: 368 Square Feet
- Dimensions: 23x16
Other
- Area: 160 Square Feet
- Dimensions: 16x10
Living room
- Features: Combination
- Area: 494 Square Feet
- Dimensions: 19x26
Other
- Features: Media Room
- Area: 221 Square Feet
- Dimensions: 17x13
Recreation room
- Features: Basement Level
- Level: Basement
- Area: 384 Square Feet
- Dimensions: 24x16
Heating
- Central, Electric
Cooling
- Central Air, Electric
Appliances
- Included: Double Oven, Electric Oven, Cooktop, Disposal, Microwave, Refrigerator
Features
- Ceiling Fan(s), Central Vacuum, Extra Closets, Redecorated, Walk-In Closet(s)
- Flooring: Carpet, Wood, Tile
- Basement: Finished,Partial
Interior area
- Total structure area: 6,867
- Total interior livable area: 6,867 sqft
- Finished area above ground: 5,402
- Finished area below ground: 1,465
Property
Parking
- Total spaces: 2
- Parking features: Attached, Concrete, Gravel
- Attached garage spaces: 2
Features
- Levels: Three Or More
- Stories: 3
- Has private pool: Yes
- Pool features: In Ground
Lot
- Size: 13.12 Acres
- Features: Cleared, Hilly, Level, Private
- Topography: Cleared,Hilly,Level,Private
Details
- Parcel number: 095 04803 000
- Special conditions: Standard
Construction
Type & style
- Home type: SingleFamily
- Property subtype: Single Family Residence, Residential
Materials
- Brick
Condition
- New construction: No
- Year built: 2003
Utilities & green energy
- Sewer: Septic Tank
- Water: Public
- Utilities for property: Electricity Available, Water Available
Community & HOA
Community
- Subdivision: Beckwith
HOA
- Has HOA: No
Location
- Region: Mount Juliet
Financial & listing details
- Price per square foot: $568/sqft
- Tax assessed value: $808,800
- Annual tax amount: $3,860
- Date on market: 11/3/2026
- Electric utility on property: Yes
Estimated market value
Not available
Estimated sales range
Not available
Not available
Price history
| Date | Event | Price |
|---|---|---|
| 11/3/2026 | Listed for sale | $3,900,000+358.8%$568/sqft |
Source:  RealTracs MLS as distributed by MLS GRID #3631381 Report a problem | ||
| 5/13/2019 | Sold | $850,000-3.7%$124/sqft |
Source: Public Record Report a problem | ||
| 1/5/2019 | Pending sale | $882,652$129/sqft |
Source: RE/MAX CARRIAGE HOUSE #1996646 Report a problem | ||
| 8/6/2018 | Price change | $882,652-0.1%$129/sqft |
Source: RE/MAX CARRIAGE HOUSE #1956621 Report a problem | ||
| 7/28/2018 | Price change | $883,652-0.1%$129/sqft |
Source: RE/MAX CARRIAGE HOUSE #1956621 Report a problem | ||
| 7/21/2018 | Price change | $884,652-0.5%$129/sqft |
Source: RE/MAX CARRIAGE HOUSE #1956621 Report a problem | ||
| 7/15/2018 | Price change | $888,652-0.1%$129/sqft |
Source: RE/MAX CARRIAGE HOUSE #1956621 Report a problem | ||
| 7/10/2018 | Price change | $889,652-0.9%$130/sqft |
Source: RE/MAX CARRIAGE HOUSE #1956621 Report a problem | ||
| 7/8/2018 | Price change | $897,652-0.1%$131/sqft |
Source: RE/MAX CARRIAGE HOUSE #1956621 Report a problem | ||
| 7/1/2018 | Price change | $898,652-0.1%$131/sqft |
Source: RE/MAX CARRIAGE HOUSE #1956621 Report a problem | ||
| 6/16/2018 | Price change | $899,652-1%$131/sqft |
Source: RE/MAX CARRIAGE HOUSE #1956621 Report a problem | ||
| 6/11/2018 | Price change | $908,999-0.1%$132/sqft |
Source: RE/MAX CARRIAGE HOUSE #1956621 Report a problem | ||
| 6/9/2018 | Price change | $909,999-0.5%$133/sqft |
Source: RE/MAX CARRIAGE HOUSE #1956621 Report a problem | ||
| 6/3/2018 | Price change | $914,999-0.5%$133/sqft |
Source: RE/MAX CARRIAGE HOUSE #1956621 Report a problem | ||
| 5/25/2018 | Price change | $919,999-0.1%$134/sqft |
Source: RE/MAX CARRIAGE HOUSE #1956621 Report a problem | ||
| 5/23/2018 | Price change | $920,999-0.4%$134/sqft |
Source: RE/MAX CARRIAGE HOUSE #1956621 Report a problem | ||
| 3/11/2018 | Listed for sale | $924,999+3.1%$135/sqft |
Source: RE/MAX CARRIAGE HOUSE #1956621 Report a problem | ||
| 10/1/2017 | Listing removed | $897,423$131/sqft |
Source: RE/MAX CARRIAGE HOUSE #1814081 Report a problem | ||
| 9/1/2017 | Price change | $897,423-0.1%$131/sqft |
Source: RE/MAX CARRIAGE HOUSE #1814081 Report a problem | ||
| 8/29/2017 | Price change | $897,923-0.1%$131/sqft |
Source: RE/MAX CARRIAGE HOUSE #1814081 Report a problem | ||
| 7/20/2017 | Price change | $898,4230%$131/sqft |
Source: RE/MAX Carriage House #1814081 Report a problem | ||
| 6/24/2017 | Price change | $898,523-0.1%$131/sqft |
Source: RE/MAX Carriage House #1814081 Report a problem | ||
| 6/16/2017 | Listed for sale | $899,523$131/sqft |
Source: RE/MAX Carriage House #1814081 Report a problem | ||
| 4/3/2017 | Listing removed | $899,523$131/sqft |
Source: RE/MAX Carriage House #1814081 Report a problem | ||
| 4/1/2017 | Listed for sale | $899,523+332.5%$131/sqft |
Source: RE/MAX Carriage House #1814081 Report a problem | ||
| 10/17/2012 | Sold | $208,000+246.7%$30/sqft |
Source: Public Record Report a problem | ||
| 10/5/1998 | Sold | $60,000-62.7%$9/sqft |
Source: Public Record Report a problem | ||
| 11/12/1996 | Sold | $160,700$23/sqft |
Source: Public Record Report a problem | ||
Public tax history
| Year | Property taxes | Tax assessment |
|---|---|---|
| 2025 | $3,860 | $202,200 |
| 2024 | $3,860 | $202,200 |
| 2023 | $3,860 +4.8% | $202,200 +4.8% |
| 2022 | $3,684 | $193,000 |
| 2021 | -- | $193,000 +19.3% |
| 2020 | $4,074 | $161,725 |
| 2019 | $4,074 | $161,725 |
| 2018 | $4,074 +297% | $161,725 +297.1% |
| 2017 | $1,026 +0% | $40,725 |
| 2016 | $1,026 -71.1% | $40,725 |
| 2015 | $3,554 | $40,725 +25% |
| 2014 | $3,554 +324.2% | $32,593 |
| 2013 | $838 +0% | $32,593 |
| 2012 | $838 +1.3% | $32,593 -1.4% |
| 2011 | $827 | $33,065 |
| 2010 | -- | $33,065 +3% |
| 2009 | $781 | $32,099 |
| 2008 | $781 +14.8% | $32,099 +17.1% |
| 2007 | $680 | $27,422 |
| 2006 | $680 +2.8% | $27,422 +2.8% |
| 2005 | $662 -16.5% | $26,678 |
| 2003 | $792 +24.7% | $26,678 +24.7% |
| 2002 | $635 | $21,396 |
| 2001 | -- | $21,396 -75% |
| 2000 | -- | $85,582 |
Find assessor info on the county website
Monthly payment
Est. payment
Payment breakdown
Explore the cost of this home by adjusting the details. Changes won't be saved.Climate risks
Neighborhood: 37122
Nearby schools
Schools provided by the listing agent
- Elementary: Gladeville Elementary
- Middle: Gladeville Middle School
- High: Wilson Central High School
Source: RealTracs MLS as distributed by MLS GRID. This data may not be complete. We recommend contacting the local school district to confirm school assignments for this home.
- $745,900-- bd3 ba3k sqft1018 Berkshire Blvd, Mount Juliet, TN 37122Off Market
- $738,4005 bd3 ba3.2k sqft1016 Berkshire Blvd, Mount Juliet, TN 37122Off Market

- $679,000-- bd2 ba2.6k sqft1020 Berkshire Blvd, Mount Juliet, TN 37122Off Market
- $685,800-- bd2 ba2.6k sqft1014 Berkshire Blvd, Mount Juliet, TN 37122Off Market
Similar homes
- $2,975,0004 bd6 ba7.2k sqft1856 Mires Rd, Mount Juliet, TN 37122For Sale
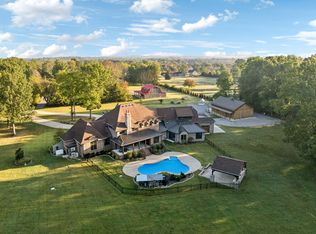
 MLS ID #3013555, Mike E. Walker. RealTracs MLS as distributed by MLS GRID
- $2,250,0004 bd4 ba4.8k sqft3794 Rockdale Fellowship Rd, Mount Juliet, TN 37122For Sale
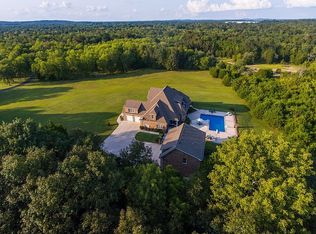 MLS ID #3596404, Karen Hotsinpiller. RealTracs MLS as distributed by MLS GRID
- $3,650,0005 bd4 ba4.2k sqft1 Kingsbury Ct, Lebanon, TN 37090For Sale
 MLS ID #3609998, Ben Wilson. RealTracs MLS as distributed by MLS GRID
- $3,875,0005 bd7 ba9.1k sqft517 Ridgecrest Ln, Lebanon, TN 37087For Sale
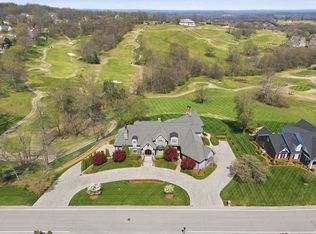 MLS ID #3169407, Medana Hemontolor. RealTracs MLS as distributed by MLS GRID
- $2,495,0004 bd5 ba5.8k sqft1510 Candlelit Cv, Mount Juliet, TN 37122For SaleMLS ID #3520855, Melonie Rich. RealTracs MLS as distributed by MLS GRID
- $2,695,0005 bd6 ba4.7k sqft3863 Saundersville Ferry Rd, Mount Juliet, TN 37122For SaleMLS ID #3299352, Adrian Trawick. RealTracs MLS as distributed by MLS GRID
- $3,495,0005 bd6 ba5.2k sqft1483 Boardwalk Pl, Gallatin, TN 37066For SaleMLS ID #3624513, Kamryn Pokorny. RealTracs MLS as distributed by MLS GRID
- $1,950,0004 bd6 ba4.9k sqft35 Gambil Cv Lot 1, Mount Juliet, TN 37122New ConstructionMLS ID #3620383, Erin Williams. RealTracs MLS as distributed by MLS GRID
- $3,800,0002 bd3 ba4.2k sqft1049 Oregon Rd, Lascassas, TN 37085For SaleMLS ID #3632900, Joe Hafner. RealTracs MLS as distributed by MLS GRID
- $2,990,0004 bd9 ba8.9k sqft3522 Belotes Ferry Rd, Lebanon, TN 37087For SaleMLS ID #3610100, Peyton Bell. RealTracs MLS as distributed by MLS GRID
- $3,590,0003 bd5 ba5.2k sqft1467 Rozella Pvt Way, Gallatin, TN 37066For SaleMLS ID #3221923, Stacey Graves. RealTracs MLS as distributed by MLS GRID
- $5,500,0004 bd7 ba4.7k sqft1435 Stewarts Ferry Pike, Hermitage, TN 37076For SaleMLS ID #3592078, Lindsey Carolyn Steen. RealTracs MLS as distributed by MLS GRID
- $2,700,0005 bd3 ba4.6k sqft5290 Hickory Ridge Rd, Lebanon, TN 37087For SaleMLS ID #2430702, Wendell Ethridge, GRI ,PREA,CIMA,CG. RealTracs MLS as distributed by MLS GRID
- $4,290,0003 bd4 ba3.7k sqft311 Harbor Dr, Old Hickory, TN 37138For SaleMLS ID #3513268, Lara K. Kirby | KIRBY GROUP. RealTracs MLS as distributed by MLS GRID
- $2,399,9994 bd5 ba4.3k sqft1620 Boardwalk Pl, Gallatin, TN 37066For SaleMLS ID #3630510, Betty Brooks. RealTracs MLS as distributed by MLS GRID
- $3,967,0006 bd5 ba6.4k sqft1018 Ozark St, Nashville, TN 37206For SaleMLS ID #3246246, Britnie Faith Turner. RealTracs MLS as distributed by MLS GRID
- $3,150,0004 bd5 ba5.6k sqft1431 Shelton Ave, Nashville, TN 37216For SaleMLS ID #3531718, Guy Ferro. RealTracs MLS as distributed by MLS GRID
- $2,499,0004 bd6 ba3.6k sqft2020 10th Ave S, Nashville, TN 37204For SaleMLS ID #3632571, Pierre Khoury. RealTracs MLS as distributed by MLS GRID
- $2,395,0005 bd5 ba4k sqft913 Halcyon Ave, Nashville, TN 37204For SaleMLS ID #3631995, William (Jake) Griffin. RealTracs MLS as distributed by MLS GRID
- $3,299,0006 bd6 ba6.1k sqft1469 Boardwalk Pl, Gallatin, TN 37066For SaleMLS ID #3245876, Phil Hopewell. RealTracs MLS as distributed by MLS GRID
