EXQUISITE COLONIAL IN MT PLEASANT--AVAILABLE ONLY DUE TO JOB RELOCATION! 16 YEARS YOUNG! Main level offers a seamless open layout featuring a living room with gas fireplace & mantel, private office, formal dining, and kitchen. Gorgeous flooring runs throughout. Mudroom/laundry features ample storage with direct access to the 3-car garage. Spacious bedrooms all include walk-in closets! Finished lower level with a full bath and bonus workout room. Step outside to your private oasis: a fully fenced yard with large patio, fire pit, raised gardens, and fruit-bearing apple, peach & cherry trees! Over $40k in recent upgrades including a new fence, HVAC & HEPA filter system. Close to schools, shopping & dining. Don't miss out!
Active
Price cut: $10K (10/6)
$549,900
6524 Biscayne AVENUE, Mount Pleasant, WI 53406
3beds
3,012sqft
Single Family Residence
Built in 2010
0.26 Acres Lot
$545,600 Zestimate®
$183/sqft
$23/mo HOA
What's special
Fire pitSeamless open layoutFully fenced yardLarge patioRaised gardensGorgeous flooring runs throughoutPrivate oasis
- 11 days
- 476
- 43
Likely to sell faster than
Zillow last checked:
Listing updated:
Listed by:
Shelly Bethke office@remaxnewport.com,
RE/MAX Newport
Source: WIREX MLS,MLS#: 1982842 Originating MLS: Metro MLS
Originating MLS: Metro MLSFacts & features
Interior
Bedrooms & bathrooms
- Bedrooms: 3
- Bathrooms: 4
- Full bathrooms: 3
- 1/2 bathrooms: 1
Primary bedroom
- Level: Upper
- Area: 234
- Dimensions: 18 x 13
Bedroom 2
- Level: Upper
- Area: 143
- Dimensions: 13 x 11
Bedroom 3
- Level: Upper
- Area: 121
- Dimensions: 11 x 11
Bathroom
- Features: Shower on Lower, Ceramic Tile, Whirlpool, Master Bedroom Bath: Tub/Shower Combo, Master Bedroom Bath, Shower Over Tub
Dining room
- Level: Main
- Area: 143
- Dimensions: 13 x 11
Kitchen
- Level: Main
- Area: 260
- Dimensions: 20 x 13
Living room
- Level: Main
- Area: 252
- Dimensions: 18 x 14
Office
- Level: Main
- Area: 121
- Dimensions: 11 x 11
Heating
- Natural Gas, Forced Air
Cooling
- Central Air
Appliances
- Included: Dishwasher, Dryer, Microwave, Oven, Range, Refrigerator, Washer
Features
- Pantry, Walk-In Closet(s), Kitchen Island
- Basement: Finished,Full,Concrete
Interior area
- Total structure area: 3,012
- Total interior livable area: 3,012 sqft
- Finished area above ground: 2,200
- Finished area below ground: 812
Property
Parking
- Total spaces: 3
- Parking features: Garage Door Opener, Attached, 3 Car
- Attached garage spaces: 3
Features
- Levels: Two
- Stories: 2
- Exterior features: Sprinkler System
- Has spa: Yes
- Spa features: Bath
Lot
- Size: 0.26 Acres
Details
- Parcel number: 151032226067720
- Zoning: RES
Construction
Type & style
- Home type: SingleFamily
- Architectural style: Colonial
- Property subtype: Single Family Residence
Materials
- Stone, Brick/Stone, Vinyl Siding
Condition
- 11-20 Years
- New construction: No
- Year built: 2010
Utilities & green energy
- Sewer: Public Sewer
- Water: Public
Community & HOA
Community
- Subdivision: The Regent
HOA
- Has HOA: Yes
- HOA fee: $275 annually
Location
- Region: Racine
- Municipality: Mount Pleasant
Financial & listing details
- Price per square foot: $183/sqft
- Tax assessed value: $467,500
- Annual tax amount: $7,537
- Date on market: 10/1/2026
- Inclusions: Stove, Refrigerator, Dishwasher, Microwave, Washer, Dryer, And Refrigerator In Garage.
- Exclusions: Seller's Personal Property, And Window Curtains.
Estimated market value
$545,600
$518,000 - $573,000
$3,680/mo
Price history
| Date | Event | Price |
|---|---|---|
| 10/6/2026 | Price change | $549,900-1.8%$183/sqft |
Source:  WIREX MLS #1982842 Report a problem WIREX MLS #1982842 Report a problem | ||
| 10/1/2026 | Listed for sale | $559,900+12%$186/sqft |
Source: WIREX MLS #1982842 Report a problem | ||
| 1/10/2026 | Listing removed | $499,900$166/sqft |
Source: BHHS broker feed #1894041 Report a problem | ||
| 9/30/2025 | Pending sale | $499,900$166/sqft |
Source: BHHS broker feed #1894041 Report a problem | ||
| 7/23/2025 | Listing removed | $499,900$166/sqft |
Source: BHHS broker feed #1894041 Report a problem | ||
| 12/5/2024 | Pending sale | $499,9000%$166/sqft |
Source: BHHS broker feed #1894041 Report a problem | ||
| 11/13/2024 | Sold | $500,000+0%$166/sqft |
Source: WIREX MLS #1894041 Report a problem | ||
| 10/12/2024 | Pending sale | $499,900$166/sqft |
Source: BHHS broker feed #1894041 Report a problem | ||
| 10/12/2024 | Contingent | $499,900$166/sqft |
Source: WIREX MLS #1894041 Report a problem | ||
| 9/30/2024 | Listed for sale | $499,900+173.3%$166/sqft |
Source: WIREX MLS #1894041 Report a problem | ||
| 3/24/2021 | Listing removed | -- |
Source: Owner Report a problem | ||
| 10/15/2014 | Sold | $182,900-20.5%$61/sqft |
Source: Public Record Report a problem | ||
| 8/18/2014 | Price change | $230,000-2.1%$76/sqft |
Source: Owner Report a problem | ||
| 8/1/2014 | Listed for sale | $235,000-9.6%$78/sqft |
Source: Owner Report a problem | ||
| 6/6/2012 | Listing removed | $260,000$86/sqft |
Source: Newport Realty Corp. #1232254 Report a problem | ||
| 4/21/2012 | Listed for sale | $260,000+5.3%$86/sqft |
Source: Newport Realty Corp. #1232254 Report a problem | ||
| 8/17/2010 | Sold | $247,000$82/sqft |
Source: Public Record Report a problem | ||
Public tax history
| Year | Property taxes | Tax assessment |
|---|---|---|
| 2025 | $7,537 +6.9% | $467,500 +7.2% |
| 2024 | $7,050 +2.4% | $435,900 +6.2% |
| 2023 | $6,886 +8.5% | $410,300 +8.9% |
| 2022 | $6,344 -2.6% | $376,800 +9.7% |
| 2021 | $6,511 | $343,500 +19.8% |
| 2020 | -- | $286,700 |
| 2019 | $5,325 +3.7% | $286,700 +10.3% |
| 2018 | $5,133 +14.7% | $259,900 +15.5% |
| 2017 | $4,476 +4.8% | $225,100 +11.2% |
| 2016 | $4,269 | $202,400 |
| 2015 | $4,269 +1.9% | $202,400 -3.7% |
| 2014 | $4,188 -20.7% | $210,100 |
| 2013 | $5,284 -1.8% | $210,100 -0.3% |
| 2012 | $5,378 +19.7% | $210,800 -4.1% |
| 2011 | $4,491 +348% | $219,900 +313.3% |
| 2010 | $1,002 +2.9% | $53,200 |
| 2009 | $974 +2.6% | $53,200 -7% |
| 2008 | $949 +6% | $57,200 |
| 2007 | $895 -0.8% | $57,200 |
| 2006 | $902 | $57,200 |
Find assessor info on the county website
Monthly payment
Est. payment
Payment breakdown
Explore the cost of this home by adjusting the details. Changes won't be saved.Climate risks
Neighborhood: 53406
Similar homes
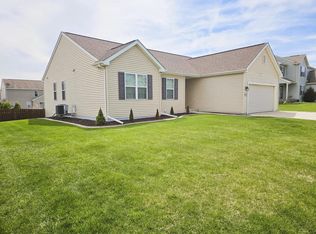
- $439,5003 bd4 ba2.2k sqft9334 Millstone DRIVE, Mount Pleasant, WI 53406Active
 MLS ID #1983285, Robert Erdmann. WIREX MLS
 - $479,9004 bd3 ba2.4k sqft8126 Whitetail DRIVE, Mount Pleasant, WI 53406Active
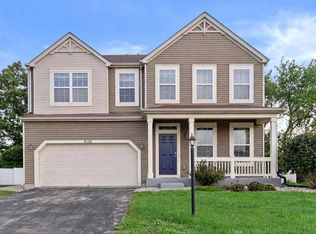 MLS ID #1977918, Laura Stoner. WIREX MLS
 - $749,9994 bd4 ba3.9k sqft5321 Vicksburgs DRIVE, Mount Pleasant, WI 53403Active
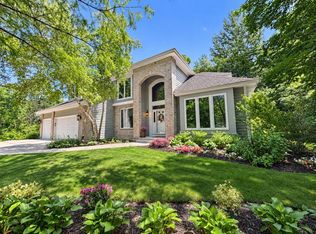 MLS ID #1983625, Leslie Boyea. WIREX MLS
 - $524,9904 bd2 ba1.9k sqft5739 Hunter Dr, Mount Pleasant, WI 53406Price Change
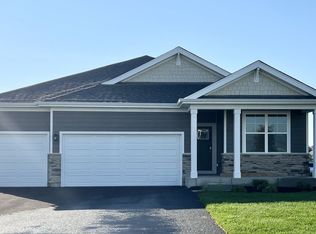 MRED as distributed by MLS GRID
