Come check out this absolutely stunning Deer Creek Estates home located just steps away from the School bus stop. Newly remodeled & professionally designed Kitchen; 2021. Spacious 1st floor open concept living with 9 foot ceilings throughout. Recently installed second floor carpeting, bannister. Large master bedroom with vaulted ceiling. Multipurpose bonus room. Schedule your private showing now!!!
Active
$519,900
8126 Whitetail DRIVE, Mount Pleasant, WI 53406
4beds
2,490sqft
Single Family Residence
Built in 2006
0.28 Acres Lot
$515,600 Zestimate®
$209/sqft
$-- HOA
What's special
Multipurpose bonus room
- 28 days
- 691
- 29
Likely to sell faster than
Zillow last checked:
Listing updated:
Listed by:
Laura Stoner 262-818-4034,
Keller Williams Milwaukee South Shore
Source: WIREX MLS,MLS#: 1977918 Originating MLS: Metro MLS
Originating MLS: Metro MLSFacts & features
Interior
Bedrooms & bathrooms
- Bedrooms: 4
- Bathrooms: 3
- Full bathrooms: 2
- 1/2 bathrooms: 1
Primary bedroom
- Level: Upper
- Area: 304
- Dimensions: 16 x 19
Bedroom 2
- Level: Upper
- Area: 132
- Dimensions: 11 x 12
Bedroom 3
- Level: Upper
- Area: 130
- Dimensions: 13 x 10
Bedroom 4
- Level: Upper
- Area: 120
- Dimensions: 10 x 12
Dining room
- Level: Main
- Area: 143
- Dimensions: 11 x 13
Family room
- Level: Main
- Area: 221
- Dimensions: 17 x 13
Kitchen
- Level: Main
- Area: 120
- Dimensions: 10 x 12
Living room
- Level: Main
- Area: 294
- Dimensions: 14 x 21
Heating
- Natural Gas, Forced Air
Cooling
- Central Air
Appliances
- Included: Dishwasher, Dryer, Microwave, Oven, Range, Refrigerator, Washer
Features
- Basement: Full
Interior area
- Total structure area: 2,490
- Total interior livable area: 2,490 sqft
Property
Parking
- Total spaces: 2
- Parking features: Garage Door Opener, Attached, 2 Car
- Attached garage spaces: 2
Features
- Levels: Two
- Stories: 2
- Patio & porch: Patio
Lot
- Size: 0.28 Acres
Details
- Parcel number: 151032203100120
- Zoning: Res
Construction
Type & style
- Home type: SingleFamily
- Architectural style: Contemporary
- Property subtype: Single Family Residence
Materials
- Vinyl Siding
Condition
- 11-20 Years
- New construction: No
- Year built: 2006
Utilities & green energy
- Sewer: Public Sewer
- Water: Public
Community & HOA
Location
- Region: Racine
- Municipality: Mount Pleasant
Financial & listing details
- Price per square foot: $209/sqft
- Tax assessed value: $473,900
- Annual tax amount: $7,425
- Date on market: 8/26/2026
- Inclusions: Refrigerator; Oven/Range; Microwave; Dishwasher; Washer; Dryer
- Exclusions: Seller's Personal Property
Estimated market value
$515,600
$490,000 - $541,000
$3,072/mo
Price history
| Date | Event | Price |
|---|---|---|
| 8/26/2026 | Listed for sale | $519,900+9.5%$209/sqft |
Source:  WIREX MLS #1977918 Report a problem WIREX MLS #1977918 Report a problem | ||
| 7/1/2024 | Sold | $475,000+1.1%$191/sqft |
Source: WIREX MLS #1876789 Report a problem | ||
| 6/3/2024 | Pending sale | $469,900$189/sqft |
Source: BHHS broker feed #1876789 Report a problem | ||
| 6/3/2024 | Contingent | $469,900$189/sqft |
Source: WIREX MLS #1876789 Report a problem | ||
| 5/24/2024 | Listed for sale | $469,900+78%$189/sqft |
Source: WIREX MLS #1876789 Report a problem | ||
| 3/24/2021 | Listing removed | -- |
Source: Owner Report a problem | ||
| 9/23/2015 | Sold | $264,000-7.3%$106/sqft |
Source: Public Record Report a problem | ||
| 5/5/2009 | Listing removed | $284,900$114/sqft |
Source: Owner Report a problem | ||
| 2/22/2009 | Listed for sale | $284,900+7.9%$114/sqft |
Source: Owner Report a problem | ||
| 7/18/2006 | Sold | $264,000$106/sqft |
Source: Public Record Report a problem | ||
Public tax history
| Year | Property taxes | Tax assessment |
|---|---|---|
| 2025 | $7,425 +17% | $473,900 +16.7% |
| 2024 | $6,348 +8.2% | $406,100 +11% |
| 2023 | $5,869 +5.7% | $366,000 +6.8% |
| 2022 | $5,555 -4.5% | $342,800 +7.2% |
| 2021 | $5,818 | $319,900 +11.7% |
| 2020 | -- | $286,500 |
| 2019 | $5,134 +8% | $286,500 +14.8% |
| 2018 | $4,754 +7.4% | $249,500 +9.2% |
| 2017 | $4,425 +12.3% | $228,500 +18.9% |
| 2016 | $3,939 | $192,200 |
| 2015 | $3,939 +5.9% | $192,200 |
| 2014 | $3,720 -5.8% | $192,200 |
| 2013 | $3,949 -6.6% | $192,200 -2.4% |
| 2012 | $4,227 -1.4% | $197,000 -7.1% |
| 2011 | $4,286 +0.2% | $212,100 -9.9% |
| 2010 | $4,276 -3.6% | $235,400 -6.1% |
| 2009 | $4,434 -7.4% | $250,600 -15.6% |
| 2008 | $4,787 +5.6% | $296,800 |
| 2007 | $4,533 +342.8% | $296,800 +357.3% |
| 2006 | $1,024 +33.2% | $64,900 +59.9% |
| 2005 | $769 -0.8% | $40,600 |
| 2004 | $775 | $40,600 |
Find assessor info on the county website
Monthly payment
Est. payment
Payment breakdown
Explore the cost of this home by adjusting the details. Changes won't be saved.Climate risks
Neighborhood: 53406
Nearby schools
Similar homes
- $564,9004 bd3 ba3k sqft7326 Forty Acre ROAD, Franksville, WI 53126Active
 MLS ID #1978264, Wendy Manzke. WIREX MLS
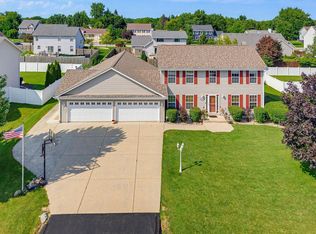
 - $580,0004 bd4 ba3.5k sqft5730 Eagle Point DRIVE, Racine, WI 53406Active
 MLS ID #1977158, William Loos. WIREX MLS
 - $559,9004 bd4 ba2.7k sqft10421 Prairie Crossing DRIVE, Franksville, WI 53126Active
 MLS ID #1979870, Marcia Ricchio. WIREX MLS
 - $480,0004 bd3 ba2.2k sqft5829 Winstar LANE, Racine, WI 53402Active
 MLS ID #1978990, Star Home Team*. WIREX MLS
