Welcome to Ponte Vecchio, a luxury resort-style active adult community in Boynton Beach. This beautifully maintained 3-bedroom, 2-bath home features a recently renovated kitchen designed for both everyday living and entertaining. Tucked away on a quiet cul-de-sac, the property offers a peaceful, private setting. Enjoy the comfort of a gated community with impressive amenities, all just minutes from shopping, dining, entertainment, and everyday conveniences. A wonderful place to relax, connect, and enjoy the South Florida lifestyle.
For sale
Price cut: $25K (10/5)
$550,000
6525 Garde Road, Boynton Beach, FL 33472
3beds
2,196sqft
Single Family Residence
Built in 2000
6,905 Square Feet Lot
$-- Zestimate®
$250/sqft
$677/mo HOA
What's special
Recently renovated kitchenPeaceful private settingQuiet cul-de-sac
- 53 days
- 278
- 12
Zillow last checked:
Listing updated:
Listed by:
Tomas Gabriel Galvez Ramirez 561-777-4203,
EXP Realty LLC
Source: BeachesMLS,MLS#: B26063597 Originating MLS: BeachesMLS
Originating MLS: BeachesMLSFacts & features
Interior
Bedrooms & bathrooms
- Bedrooms: 3
- Bathrooms: 2
- Full bathrooms: 2
- Main level bathrooms: 2
- Main level bedrooms: 3
Primary bedroom
- Description: Coffered Ceiling
- Level: Main
- Area: 255
- Dimensions: 17 X 15
Bedroom 2
- Level: Main
- Area: 143
- Dimensions: 13 X 11
Bedroom 3
- Level: Main
- Area: 143
- Dimensions: 13 X 11
Dining room
- Level: Main
- Area: 132
- Dimensions: 12 X 11
Family room
- Level: Main
- Area: 224
- Dimensions: 16 X 14
Kitchen
- Level: Main
- Area: 140
- Dimensions: 14 X 10
Living room
- Level: Main
- Area: 340
- Dimensions: 20 X 17
Heating
- Central, Electric
Cooling
- Central Air, Ceiling Fan(s)
Appliances
- Included: Dryer, Dishwasher, Electric Range, Electric Water Heater, Ice Maker, Microwave, Range, Refrigerator, Water Heater, Washer
- Laundry: Inside
Features
- Bathtub, Cathedral Ceiling(s), Dining Area, Separate/Formal Dining Room, Entrance Foyer, Eat-in Kitchen, Jetted Tub, Main Level Primary, Soaking Tub, Separate Shower, Vaulted Ceiling(s), Walk-In Closet(s)
- Flooring: Carpet, Ceramic Tile, Tile, Wood
- Has fireplace: Yes
- Fireplace features: Decorative
Interior area
- Total structure area: 2,922
- Total interior livable area: 2,196 sqft
Video & virtual tour
Property
Parking
- Total spaces: 4
- Parking features: Attached, Driveway, Garage, Garage Door Opener
- Attached garage spaces: 2
- Has uncovered spaces: Yes
Accessibility
- Accessibility features: Accessibility Features, Accessible Doors
Features
- Levels: One
- Stories: 1
- Entry location: Entry Level Living Area Y
- Patio & porch: Covered, Patio
- Exterior features: Outdoor Living Area
- Pool features: Association
- Has spa: Yes
- Has view: Yes
- View description: Garden
- Waterfront features: None
Lot
- Size: 6,905 Square Feet
- Features: Cul-De-Sac, Sprinklers Automatic, < 1/4 Acre, Zero Lot Line
Details
- Parcel number: 00424515210001080
- Zoning: PUD
- Special conditions: Standard,Listed As-Is
Construction
Type & style
- Home type: SingleFamily
- Architectural style: Colonial,Ranch
- Property subtype: Single Family Residence
Materials
- CBSConcreteBlockStructure, Block, Stucco
- Roof: Barrel,Tile
Condition
- Resale,Updated/Remodeled
- New construction: No
- Year built: 2000
Utilities & green energy
- Sewer: Public Sewer
- Water: Public
- Utilities for property: Cable Available, Sewer Available, Water Available
Community & HOA
Community
- Features: Home Owners Association, Gated
- Security: Security System, Closed Circuit Camera(s), Fire Alarm, Gated with Guard, Gated Community, Smoke Detector(s)
- Senior community: Yes
- Subdivision: TUSCANY PAR D
HOA
- Has HOA: Yes
- Amenities included: Billiard Room, Business Center, Clubhouse, Fitness Center, Pool, Recreation Facilities, Sauna, Spa/Hot Tub
- Services included: Common Areas, Maintenance Grounds, Security, Trash
- HOA fee: $2,030 quarterly
Location
- Region: Boynton Beach
Financial & listing details
- Price per square foot: $250/sqft
- Tax assessed value: $425,396
- Annual tax amount: $5,299
- Date on market: 8/13/2026
- Cumulative days on market: 54 days
- Listing terms: Cash,Conventional
Estimated market value
Not available
Estimated sales range
Not available
Not available
Price history
| Date | Event | Price |
|---|---|---|
| 10/5/2026 | Price change | $550,000-4.3%$250/sqft |
Source:  BeachesMLS #B26063597 Report a problem BeachesMLS #B26063597 Report a problem | ||
| 8/13/2026 | Listed for sale | $575,000+82.6%$262/sqft |
Source: BeachesMLS #B26063597 Report a problem | ||
| 5/13/2020 | Sold | $314,900$143/sqft |
Source: BeachesMLS #R10552761 Report a problem | ||
| 4/15/2020 | Pending sale | $314,900$143/sqft |
Source: NextHome Real Estate Executives #RX-10552761 Report a problem | ||
| 3/2/2020 | Listed for sale | $314,900$143/sqft |
Source: NextHome Real Estate Executives #RX-10552761 Report a problem | ||
| 2/23/2020 | Pending sale | $314,900$143/sqft |
Source: NextHome Real Estate Executives #RX-10552761 Report a problem | ||
| 1/20/2020 | Price change | $314,900-4.5%$143/sqft |
Source: NextHome Real Estate Executives #RX-10552761 Report a problem | ||
| 12/6/2019 | Price change | $329,900-1.2%$150/sqft |
Source: NextHome Real Estate Executives #RX-10552761 Report a problem | ||
| 10/28/2019 | Price change | $334,000-4.6%$152/sqft |
Source: Waterfront Properties & Club C #RX-10552761 Report a problem | ||
| 9/16/2019 | Price change | $350,000-2.8%$159/sqft |
Source: Waterfront Properties & Club C #RX-10552761 Report a problem | ||
| 8/8/2019 | Listed for sale | $360,000$164/sqft |
Source: Waterfront Properties & Club C #RX-10552761 Report a problem | ||
Public tax history
| Year | Property taxes | Tax assessment |
|---|---|---|
| 2025 | $5,299 +3.1% | $338,193 +2.9% |
| 2024 | $5,139 +2.6% | $328,662 +3% |
| 2023 | $5,011 +0.9% | $319,089 +3% |
| 2022 | $4,964 -13.8% | $309,795 +3% |
| 2021 | $5,758 +50.6% | $300,772 +27.7% |
| 2020 | $3,823 +1.7% | $235,573 +2.7% |
| 2019 | $3,759 | $229,395 +1.9% |
| 2018 | $3,759 +5.2% | $225,118 +2.1% |
| 2017 | $3,572 +1.6% | $220,488 +2.1% |
| 2016 | $3,517 -0.1% | $215,953 +0.7% |
| 2015 | $3,521 -2.5% | $214,452 +0.8% |
| 2014 | $3,611 +1.6% | $212,750 +1.5% |
| 2013 | $3,555 +0.6% | $209,606 +1.7% |
| 2012 | $3,535 +1.1% | $206,102 +3% |
| 2011 | $3,495 +1.2% | $200,099 +1.5% |
| 2010 | $3,452 +7.3% | $197,142 +2.7% |
| 2009 | $3,218 +11.7% | $191,959 +0.1% |
| 2008 | $2,881 -2.9% | $191,767 +3% |
| 2007 | $2,966 -6.2% | $186,182 +2.5% |
| 2006 | $3,162 | $181,641 +3% |
| 2005 | -- | $176,350 +3% |
| 2004 | $1,517 +574.1% | $171,214 +1.9% |
| 2003 | $225 -92.4% | $168,022 +2.4% |
| 2002 | $2,953 +0.6% | $164,084 +1.6% |
| 2001 | $2,935 +240.7% | $161,500 +389.4% |
| 2000 | $862 | $33,000 |
Find assessor info on the county website
Monthly payment
Est. payment
Payment breakdown
Explore the cost of this home by adjusting the details. Changes won't be saved.Climate risks
Neighborhood: 33472
Nearby schools
Schools provided by the listing agent
- Elementary: Crystal Lakes (Palm Beach)
- Middle: Christa McAuliffe
- High: Park Vista
Source: BeachesMLS. This data may not be complete. We recommend contacting the local school district to confirm school assignments for this home.
Similar homes
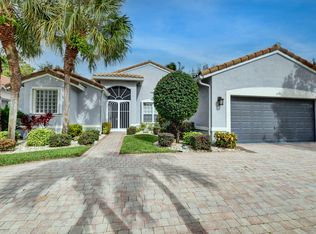
- $549,9003 bd3 ba1.8k sqft7890 JEWELWOOD Drive, Boynton Beach, FL 33437For Sale
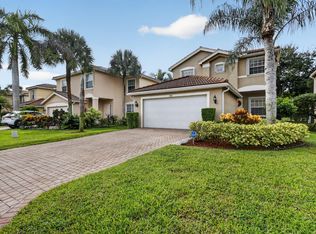
 MLS ID #B26079851, Jordan Sorman, Signature International Real E. BeachesMLS
 - $550,0003 bd2 ba2.2k sqft7159 Boscanni Drive, Boynton Beach, FL 33437For Sale
 MLS ID #B26007321, Jennifer Pritchett PA, RE/MAX Select Group. BeachesMLS
 - $530,0004 bd3 ba2k sqft5411 SUNSEEKER Boulevard, Greenacres, FL 33463For Sale
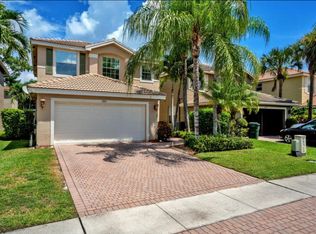 MLS ID #B26083788, Marjorie Cajuste McThay, RE/MAX Prestige Realty/LW. BeachesMLS
 - $359,0003 bd2 ba1.4k sqft8240 Waterline Drive, Boynton Beach, FL 33472For Sale
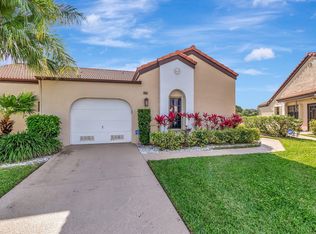 MLS ID #B26006411, Barbara E Lofaro, Signature Int'l Premier Properties. BeachesMLS
 - $479,0003 bd2 ba1.7k sqft5670 Swaying Palm Lane, Boynton Beach, FL 33437For SaleMLS ID #B26082727, Rokhel Shimunov, ROARING LIONS REALTY, LLC. BeachesMLS
- $599,9003 bd3 ba2.5k sqft7713 RINEHART Drive, Boynton Beach, FL 33437For SaleMLS ID #B26071219, Sondra Harley, Lang Realty/ BR. BeachesMLS
- $499,0003 bd3 ba2.2k sqft11811 Grove Ridge Lane, Boynton Beach, FL 33437For SaleMLS ID #B26076770, Elliot D Graff, Keyes Company. BeachesMLS
- $282,5003 bd2 ba1.7k sqft8864 Shoal Creek Lane, Boynton Beach, FL 33472For SaleMLS ID #B26012442, Paul Jay Saperstein, EXP Realty LLC. BeachesMLS
- $650,0004 bd3 ba2.5k sqftVERONA B, Lake Worth, FL 33467For SaleMLS ID #B26062093, Gilda Karas, Keyes Company. BeachesMLS
- $597,0003 bd3 ba2.3k sqft11564 Puerto Boulevard, Boynton Beach, FL 33437For SaleMLS ID #B26035969, Madeline Cohen, Realty 100. BeachesMLS
- $450,0003 bd2 ba1.7k sqft10632 Royal Caribbean Circle, Boynton Beach, FL 33437For SaleMLS ID #B26049268, Talya Rose Lerman, The Keyes Company. BeachesMLS
- $629,0004 bd3 ba2.4k sqft7315 Twin Falls Drive, Boynton Beach, FL 33437For SaleMLS ID #B26064764, Christine Sanderson, Serhant. BeachesMLS
- $449,9993 bd2 ba1.6k sqft9576 Taormina Street, Lake Worth, FL 33467For SaleMLS ID #B26083880, Chevelle Young, KW Reserve. BeachesMLS
- $625,0003 bd4 ba2.9k sqft7049 Veneto Drive, Boynton Beach, FL 33437For SaleMLS ID #B26049332, Stacy Lyn Plean, LoKation. BeachesMLS
- $619,0003 bd2 ba2.4k sqft6715 Chimere Terrace, Boynton Beach, FL 33437For SaleMLS ID #R11164157, Lea Novgrad, Regency Realty Services. BeachesMLS
- $507,0003 bd3 ba1.6k sqft6937 Turtle Bay Terrace, Lake Worth, FL 33463For SaleMLS ID #B26068524, Selena Bryant, Susana Gower Realty. BeachesMLS
- $529,9003 bd2 ba1.9k sqft6523 Vía Trento, Delray Beach, FL 33446For SaleMLS ID #B26070298, Eduardo Marquez, ERL Realty Services. BeachesMLS
- $455,0003 bd2 ba1.6k sqft7410 Ringwood Terrace, Boynton Beach, FL 33437For SaleMLS ID #B26043516, Jeffrey J. Katz PA, RE/MAX Direct. BeachesMLS
- $650,0003 bd2 ba1.8k sqft6815 Imperial Beach Circle, Delray Beach, FL 33446For SaleMLS ID #B26054072, Jacob Southwick, Signature Real Estate Finder. BeachesMLS
- $625,0003 bd3 ba2.4k sqft9320 CASERTA Street, Lake Worth, FL 33467For SaleMLS ID #B26077310, Valerie Selby PA, Keller Williams Realty Service. BeachesMLS
