Enjoy quiet, private living in this 3-bedroom, 2-bath walk-out two-story nestled on a wooded cul-de-sac. Excellent outdoor entertaining with multiple decks, a sun porch, and a patio overlooking mature timber.
Key Features: -Main Level: Open-concept living/dining, kitchen with island, breakfast bar & stainless appliances, bright sun porch, remodeled full bath (2026), and 2-car garage access.
-Upper Level: Primary bedroom with vaulted ceiling, 2 additional bedrooms, full bath, plus a flexible bonus room/office space.
-Walk-Out Lower Level: Spacious family room with a wood-burning fireplace, sliding glass door to the patio, laundry (washer/dryer included), and storage.
Major Updates: -2026: Main bath remodel, interior walls and ceiling freshly painted (Exterior power washing & staining scheduled soon!) -2024: New roof & gutters, new furnace and A/C -2023: New water heater Peaceful country charm with an easy commute into Ames!
For sale by owner
$369,900
6525 Prairie Ridge Rd, Ames, IA 50014
3beds
2,003sqft
SingleFamily
Built in 1978
0.67 Acres Lot
$-- Zestimate®
$185/sqft
$33/mo HOA
What's special
Sun porchPatio overlooking mature timberNew roof and guttersBright sun porchMultiple decksBreakfast barSpacious family room
What the owner loves about this home
To buy this home, contact me directly by calling the number next to "Property Owner" below.
- 3 days
- 443
- 21
Listed by:
Property Owner (563) 581-8770
Facts & features
Interior
Bedrooms & bathrooms
- Bedrooms: 3
- Bathrooms: 2
- Full bathrooms: 2
Heating
- Other, Gas
Cooling
- Central
Appliances
- Included: Dishwasher, Dryer, Garbage disposal, Microwave, Range / Oven, Refrigerator, Washer
Features
- Flooring: Tile, Carpet, Laminate
- Basement: Finished
- Has fireplace: Yes
- Fireplace features: masonry
Interior area
- Total interior livable area: 2,003 sqft
Video & virtual tour
Property
Parking
- Total spaces: 2
- Parking features: Garage - Attached
Features
- Exterior features: Wood
Lot
- Size: 0.67 Acres
Details
- Parcel number: 0518450210
Construction
Type & style
- Home type: SingleFamily
- Architectural style: 2 Story
Materials
- Frame
- Foundation: Concrete Block
- Roof: Asphalt
Condition
- New construction: No
- Year built: 1978
Community & HOA
HOA
- Has HOA: Yes
- HOA fee: $33 monthly
Location
- Region: Ames
Financial & listing details
- Price per square foot: $185/sqft
- Tax assessed value: $351,600
- Annual tax amount: $4,298
- Date on market: 9/24/2026
Estimated market value
Not available
Estimated sales range
Not available
$1,798/mo
Price history
| Date | Event | Price |
|---|---|---|
| 9/24/2026 | Listed for sale | $369,900-1.4%$185/sqft |
Source: Owner Report a problem | ||
| 8/6/2026 | Listing removed | -- |
Source: Owner Report a problem | ||
| 6/30/2026 | Price change | $375,000-2.6%$187/sqft |
Source: Owner Report a problem | ||
| 6/21/2026 | Listed for sale | $385,000$192/sqft |
Source: Owner Report a problem | ||
| 6/18/2026 | Pending sale | $385,000$192/sqft |
Source: Owner Report a problem | ||
| 6/8/2026 | Listed for sale | $385,000+49.8%$192/sqft |
Source: Owner Report a problem | ||
| 8/24/2018 | Sold | $257,000+3%$128/sqft |
Source:  CIBR #49911 Report a problem CIBR #49911 Report a problem | ||
| 7/10/2018 | Listed for sale | $249,500+22.3%$125/sqft |
Source: Hunziker & Assoc.-Ames #49911 Report a problem | ||
| 7/27/2009 | Sold | $204,000$102/sqft |
Source: Public Record Report a problem | ||
Public tax history
| Year | Property taxes | Tax assessment |
|---|---|---|
| 2025 | $4,298 +6% | $351,600 +6% |
| 2024 | $4,054 +6.3% | $331,700 |
| 2023 | $3,814 +0.6% | $331,700 +24.4% |
| 2022 | $3,790 -5% | $266,700 |
| 2021 | $3,990 -1.4% | $266,700 +5.3% |
| 2020 | $4,046 +11.2% | $253,200 |
| 2019 | $3,639 +8.5% | $253,200 +19.1% |
| 2018 | $3,352 +4.5% | $212,600 |
| 2017 | $3,208 +2.5% | $212,600 +7.5% |
| 2016 | $3,130 | $197,800 |
| 2015 | $3,130 +14.9% | $197,800 |
| 2014 | $2,724 | $197,800 +8% |
| 2013 | -- | $183,200 -0.3% |
| 2012 | -- | $183,700 |
| 2011 | $2,856 -0.6% | $183,700 -6.9% |
| 2010 | $2,872 +10% | $197,400 |
| 2009 | $2,610 +4.4% | $197,400 +6.8% |
| 2008 | $2,500 +0.6% | $184,800 |
| 2007 | $2,486 -1.7% | -- |
| 2006 | $2,530 +10.4% | -- |
| 2005 | $2,292 +108.6% | -- |
| 2004 | $1,099 -2.6% | $161,800 |
| 2003 | $1,128 -52.6% | -- |
| 2002 | $2,381 +1.5% | $82,082 -0.5% |
| 2001 | $2,345 | $82,484 |
Find assessor info on the county website
Monthly payment
Est. payment
Payment breakdown
Explore the cost of this home by adjusting the details. Changes won't be saved.Climate risks
Neighborhood: 50014
Nearby schools
Schools provided by the listing agent
- District: Gilbert
Source: The MLS. This data may not be complete. We recommend contacting the local school district to confirm school assignments for this home.
Similar homes
- $400,0003 bd2 ba1k sqft19516 515th Ave, Ames, IA 50014For Sale

 MLS ID #71317, Sherry Hosteng, RE/MAX REAL ESTATE CENTER. CIBR
 - $325,0003 bd4 ba1.5k sqft5023 Kansas Dr, Ames, IA 50014For Sale
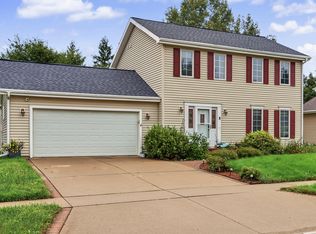 MLS ID #71353, Anthony Massman, CENTURY 21 SIGNATURE-Ames. CIBR
 - $369,0005 bd3 ba1.8k sqft4620 Webster St, Ames, IA 50014For Sale
 MLS ID #71371, Whitney Funkhouser, CENTURY 21 SIGNATURE-Ames. CIBR
 - $485,0003 bd2 ba2.2k sqft6365 510th Ave, Ames, IA 50014For Sale
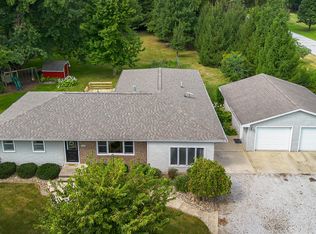 MLS ID #71181, Jessie Borkowski, CENTURY 21 SIGNATURE-Ames. CIBR
 - $369,0004 bd3 ba1.4k sqft2619 Meadow Glen Rd, Ames, IA 50014For SaleMLS ID #70693, Collin Fett, RE/MAX REAL ESTATE CENTER. CIBR
- $389,0004 bd2 ba1.9k sqft3531 George W Carver Ave, Ames, IA 50010For SaleMLS ID #71094, Patty Meese, Friedrich Realty. CIBR
- $335,0003 bd3 ba1.7k sqft4612 Dover Dr, Ames, IA 50014For SaleMLS ID #70714, Van Winkle Real Estate Team, RE/MAX Concepts-Ames. CIBR
- $379,7773 bd4 ba1.6k sqft4531 Clemens Blvd, Ames, IA 50014For SaleMLS ID #71203, Lisa A. Nady, Hunziker & Assoc.-Ames. CIBR
- $325,0004 bd2 ba2.1k sqft603 Northwestern Ave, Ames, IA 50010For SaleMLS ID #71359, Laaser-Webb Team, RE/MAX REAL ESTATE CENTER. CIBR
- $290,0003 bd2 ba1k sqft5017 Todd Dr, Ames, IA 50014For SaleMLS ID #71296, Shane Torres, RE/MAX Concepts-Ankeny. CIBR
- $385,0004 bd3 ba1.3k sqft3717 Ashton Dr, Ames, IA 50010For SaleMLS ID #71366, Brenda Petersen, CENTURY 21 SIGNATURE-Ames. CIBR
- $329,9003 bd2 ba1.1k sqft3804 Eisenhower Ave, Ames, IA 50010For SaleMLS ID #71323, The Engelman Team, Friedrich Realty. CIBR
- $400,0005 bd3 ba1.4k sqft3805 Calhoun Ave, Ames, IA 50010For SaleMLS ID #71219, John Livingston, Hunziker & Assoc.-Ames. CIBR
- $389,0005 bd4 ba2k sqft4532 Clemens Blvd, Ames, IA 50014For SaleMLS ID #71085, Amanda Shepherd, Hunziker & Assoc.-Ames. CIBR
- $333,0003 bd2 ba1.2k sqft5779 Arrasmith Trl, Ames, IA 50010For SaleMLS ID #70959, Sharon Johnson, RE/MAX REAL ESTATE CENTER. CIBR
- $390,0004 bd2 ba1.6k sqft2227 Storm St, Ames, IA 50014For SaleMLS ID #71096, Van Winkle Real Estate Team, RE/MAX Concepts-Ames. CIBR
- $335,0004 bd3 ba1.2k sqft1829 Bel Air Dr, Ames, IA 50010For SaleMLS ID #71295, Flanders Team, RE/MAX REAL ESTATE CENTER. CIBR
- $416,0004 bd2 ba2.6k sqft428 Pearson Ave, Ames, IA 50014For SaleMLS ID #71287, Patty Meese, Friedrich Realty. CIBR
- $409,9004 bd3 ba1.6k sqft1615 Pierce Cir, Ames, IA 50010For SaleMLS ID #71205, Jared Van Cleave, CENTURY 21 SIGNATURE-Ames. CIBR
