LAKEFRONT LIVING ON PRIVATE LONG LAKE! Set on 1.57 acres at the end of a quiet cul-de-sac, this fully renovated custom-built home offers more than 100 feet of shoreline on pristine, 118-acre Long Lake, where boats, jet skis, canoes, and kayaks are welcome. Extensively remodeled in 2021 by the original owners, this light-filled 4-bedroom, 3-bath home provides 1,850 square feet of living space, an attached two-car garage, and beautiful water views. The open layout features tile flooring throughout the main living areas, spacious living and dining spaces, and sliding glass doors opening to the rear decks. The renovated kitchen showcases high-end quartz countertops, custom wood cabinetry, stainless steel appliances, pantry storage, newly installed recessed and pendant lighting, and an oversized island with seating for four. The home features two spacious primary suites, each with its own private full bathroom; the lakefront suite opens directly onto the deck. All bedrooms and bathrooms have been remodeled with updated finishes, new flooring, and fresh paint. Two repaired and stained wooden decks totaling 544 square feet overlook the expansive fenced backyard and lake, creating an ideal setting for entertaining or quiet relaxation. The outdoor space also includes a storage shed, crushed-concrete area near the shoreline, established fruit-bearing plantings including cherry, pineapple, mango, avocado, and sugar apple, plus mature roses, gardenia, and bougainvillea. Extensive additional improvements include interior and exterior painting, a custom front door, custom window blinds, whole-house surge protection, air-duct cleaning with a UV-light system, 37 panel total home solar system, a security system, a generator connection, four outdoor electrical outlets, seven newly installed ceiling fans, tree trimming and removal, a transferable termite treatment and bond, septic pumping in 2026, washer/dryer electrical setup, ice-maker plumbing, closet racks, garage shelving, and a replacement garbage disposal. Major updates include the roof in 2020, HVAC system and water heater in 2019, and stove and microwave in 2021. Samsung washer and dryer included. Ideal home for multi-generation living. This peaceful lakefront sanctuary combines modern comfort, privacy, and the Florida waterfront lifestyle in one remarkable property!
For sale
$539,000
6526 LYNN ROAD, ORLANDO, FL 32810
4beds
1,850sqft
Single Family Residence
Built in 1982
1.57 Acres Lot
$521,800 Zestimate®
$291/sqft
$-- HOA
What's special
Garage shelvingRenovated kitchenStorage shedHigh-end quartz countertopsAttached two-car garageOpen layoutFour outdoor electrical outlets
- 32 days
- 465
- 48
Zillow last checked:
Listing updated:
Listed by:
Ian Trumbach 754-246-2070,
FLORIDA PRESTIGIOUS HOMES INC 754-246-2070,
Christopher Trumbach 754-245-3942,
FLORIDA PRESTIGIOUS HOMES INC
Source: Stellar MLS,MLS#: O6434355 Originating MLS: Orlando Regional
Originating MLS: Orlando Regional
Facts & features
Interior
Bedrooms & bathrooms
- Bedrooms: 4
- Bathrooms: 3
- Full bathrooms: 3
Rooms
- Room types: Attic, Family Room, Dining Room, Great Room
Primary bedroom
- Description: Room3
- Features: Walk-In Closet(s)
- Level: First
- Area: 238 Square Feet
- Dimensions: 14x17
Other
- Description: Room4
- Features: Built-in Closet
- Level: First
- Area: 200 Square Feet
- Dimensions: 16x12.5
Bedroom 3
- Description: Room5
- Features: Built-in Closet
- Level: First
- Area: 120 Square Feet
- Dimensions: 12x10
Bedroom 4
- Description: Room6
- Features: Built-in Closet
- Level: First
- Area: 100 Square Feet
- Dimensions: 10x10
Primary bathroom
- Description: Room11
- Features: En Suite Bathroom, Shower No Tub
- Level: First
- Area: 40.5 Square Feet
- Dimensions: 9x4.5
Primary bathroom
- Description: Room10
- Features: En Suite Bathroom, Garden Bath
- Level: First
- Area: 102 Square Feet
- Dimensions: 12x8.5
Bathroom 3
- Description: Room12
- Features: Tub With Shower
- Level: First
- Area: 50 Square Feet
- Dimensions: 10x5
Balcony porch lanai
- Description: Room13
- Level: First
- Area: 201.39 Square Feet
- Dimensions: 8.22x24.5
Balcony porch lanai
- Description: Room14
- Level: First
- Area: 337.5 Square Feet
- Dimensions: 15x22.5
Dining room
- Description: Room2
- Features: Breakfast Bar
- Level: First
- Area: 90 Square Feet
- Dimensions: 10x9
Foyer
- Description: Room9
- Level: First
- Area: 35 Square Feet
- Dimensions: 5x7
Great room
- Description: Room8
- Level: First
- Area: 180 Square Feet
- Dimensions: 15x12
Kitchen
- Description: Room1
- Features: Kitchen Island, Pantry
- Level: First
- Area: 110 Square Feet
- Dimensions: 11x10
Living room
- Description: Room7
- Level: First
- Area: 286 Square Feet
- Dimensions: 22x13
Heating
- Electric
Cooling
- Central Air
Appliances
- Included: Dishwasher, Disposal, Electric Water Heater, Microwave, Range, Refrigerator
- Laundry: In Garage
Features
- Eating Space In Kitchen, Kitchen/Family Room Combo, Primary Bedroom Main Floor, Open Floorplan, Solid Surface Counters, Solid Wood Cabinets, Split Bedroom, Stone Counters, Thermostat, Walk-In Closet(s)
- Flooring: Carpet, Tile
- Doors: Sliding Doors
- Has fireplace: No
Interior area
- Total structure area: 2,328
- Total interior livable area: 1,850 sqft
Property
Parking
- Total spaces: 2
- Parking features: Driveway, Garage Door Opener
- Attached garage spaces: 2
- Has uncovered spaces: Yes
Features
- Levels: One
- Stories: 1
- Patio & porch: Deck
- Exterior features: Irrigation System, Sprinkler Metered, Storage
- Has view: Yes
- View description: Park/Greenbelt, Trees/Woods, Water, Lake
- Has water view: Yes
- Water view: Water,Lake
- Waterfront features: Lake Front, Lake Privileges
- Body of water: LONG LAKE
Lot
- Size: 1.57 Acres
- Features: Cul-De-Sac, In County, Oversized Lot, Above Flood Plain
- Residential vegetation: Oak Trees, Trees/Landscaped
Details
- Additional structures: Shed(s), Storage
- Parcel number: 362128521200190
- Zoning: A-1
- Special conditions: None
Construction
Type & style
- Home type: SingleFamily
- Architectural style: Traditional
- Property subtype: Single Family Residence
Materials
- Block, Stucco
- Foundation: Slab
- Roof: Shingle
Condition
- Completed
- New construction: No
- Year built: 1982
Utilities & green energy
- Electric: Photovoltaics Seller Owned
- Sewer: Septic Tank
- Water: Public
- Utilities for property: BB/HS Internet Available, Cable Available, Electricity Connected, Sprinkler Meter, Street Lights, Water Connected
Green energy
- Energy generation: Solar
Community & HOA
Community
- Security: Smoke Detector(s)
- Pet fee: $0 monthly
- Subdivision: LONG SHORES
HOA
- Has HOA: No
Location
- Region: Orlando
Financial & listing details
- Price per square foot: $291/sqft
- Tax assessed value: $340,735
- Annual tax amount: $6,099
- Date on market: 8/17/2026
- Cumulative days on market: 33 days
- Listing terms: Cash,Conventional,FHA,VA Loan
- Ownership: Fee Simple
- Total actual rent: 0
- Electric utility on property: Yes
- Road surface type: Paved, Asphalt
Estimated market value
$521,800
$496,000 - $548,000
$2,663/mo
Price history
| Date | Event | Price |
|---|---|---|
| 8/17/2026 | Listed for sale | $539,000+29.3%$291/sqft |
Source:  Stellar MLS #O6434355 Report a problem Stellar MLS #O6434355 Report a problem | ||
| 9/22/2024 | Listing removed | $417,000$225/sqft |
Source: Stellar MLS #T3317516 Report a problem | ||
| 9/22/2023 | Listing removed | -- |
Source: Stellar MLS #T3317516 Report a problem | ||
| 9/28/2021 | Sold | $417,000$225/sqft |
Source: Public Record Report a problem | ||
| 9/1/2021 | Pending sale | $417,000$225/sqft |
Source: Stellar MLS #T3317516 Report a problem | ||
| 8/30/2021 | Price change | $417,000+2%$225/sqft |
Source: Stellar MLS #T3317516 Report a problem | ||
| 7/30/2021 | Pending sale | $409,000$221/sqft |
Source: Stellar MLS #T3317516 Report a problem | ||
| 7/17/2021 | Listed for sale | $409,000$221/sqft |
Source: Stellar MLS #T3317516 Report a problem | ||
Public tax history
| Year | Property taxes | Tax assessment |
|---|---|---|
| 2024 | $5,634 +14.1% | $324,953 +10% |
| 2023 | $4,940 +11.6% | $295,412 +10% |
| 2022 | $4,427 +45% | $268,556 +58.4% |
| 2021 | $3,053 +6.2% | $169,524 +10% |
| 2020 | $2,876 +3.1% | $154,113 +10% |
| 2019 | $2,790 +4.7% | $140,103 +10% |
| 2018 | $2,665 | $127,366 -1.5% |
| 2017 | $2,665 +18.8% | $129,325 +4.1% |
| 2016 | $2,243 +5.2% | $124,236 +16.2% |
| 2015 | $2,133 +20.5% | $106,879 +22.9% |
| 2014 | $1,770 +87% | $86,993 +6.8% |
| 2013 | $947 +1.8% | $81,488 +2.8% |
| 2012 | $930 +4.1% | $79,305 -2.4% |
| 2011 | $893 +4.7% | $81,238 +9.8% |
| 2010 | $853 | $73,967 -35.7% |
| 2009 | -- | $115,042 -26.3% |
| 2008 | $1,240 -9% | $156,098 -5.6% |
| 2007 | $1,363 -4.9% | $165,309 +6.2% |
| 2006 | $1,432 +1.7% | $155,709 +26.7% |
| 2005 | $1,408 +5.2% | $122,902 +24.8% |
| 2004 | $1,339 +0.8% | $98,460 +1.8% |
| 2003 | $1,328 +3% | $96,695 +4.5% |
| 2002 | $1,289 +29.8% | $92,499 +30.8% |
| 2001 | $993 +2.5% | $70,708 +5.2% |
| 2000 | $969 | $67,196 |
Find assessor info on the county website
Monthly payment
Est. payment
Payment breakdown
Explore the cost of this home by adjusting the details. Changes won't be saved.Climate risks
Neighborhood: 32810
Similar homes
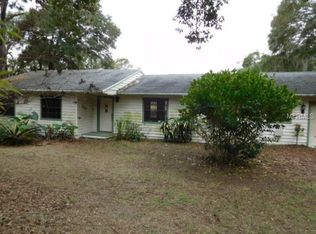
- $568,0003 bd2 ba1.6k sqft6520 LYNN ROAD, ORLANDO, FL 32810For Sale

 MLS ID #O6432851, Wei Hsiao, CINO INTERNATIONAL INC. Stellar MLS
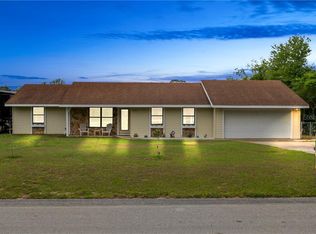
 - $425,0004 bd2 ba2.5k sqft5427 BLUE TICK DRIVE, ORLANDO, FL 32810For Sale
 MLS ID #O6438352, Michelle Deleon, BHHS FLORIDA REALTY. Stellar MLS
 - $550,0004 bd2 ba2k sqft6538 NIGHTWIND CIRCLE, ORLANDO, FL 32818For Sale
 MLS ID #O6413170, Christine Clark-Weber, SOUTHERN HERITAGE REALTY, INC. Stellar MLS
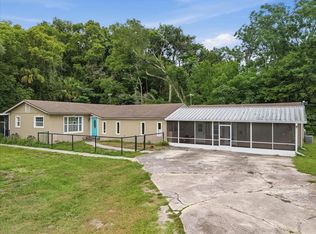
 - $499,9004 bd4 ba1.7k sqft8095 ROSE AVENUE, ORLANDO, FL 32810For Sale
 MLS ID #O6418005, Adam Tonnessen, REAL BROKER, LLC. Stellar MLS
 - $449,0004 bd2 ba1.7k sqft6701 MERLIN COURT, ORLANDO, FL 32810For SaleMLS ID #S5141405, Mohammed Hossain, PROFILES INTERNATIONAL REALTY. Stellar MLS
- $419,0004 bd2 ba2.2k sqft6019 LONG PEAK DRIVE, ORLANDO, FL 32810For SaleMLS ID #O6355266, Bethanne Baer, BEAR TEAM REAL ESTATE. Stellar MLS
- $330,0003 bd2 ba1.4k sqft6348 SLEEPY HOLLOW DRIVE, ORLANDO, FL 32810For SaleMLS ID #O6425570, Heather Unger, PA, ACME REAL ESTATE FLORIDA LLC. Stellar MLS
- $359,9003 bd2 ba1.3k sqft6462 ROYAL TERN STREET, ORLANDO, FL 32810For SaleMLS ID #O6438073, Paul Giles, COMPASS FLORIDA LLC. Stellar MLS
- $407,0003 bd2 ba2k sqft6815 CRESCENT RIDGE ROAD, ORLANDO, FL 32810For SaleMLS ID #O6378050, Chris Creegan, CREEGAN GROUP. Stellar MLS
- $359,9004 bd2 ba1.7k sqft5523 WESTVIEW DRIVE, ORLANDO, FL 32810For SaleMLS ID #A4695967, Cliff Glansen, FLATFEE.COM. Stellar MLS
- $320,0003 bd2 ba950 sqft7320 ANSTEAD CIRCLE, ORLANDO, FL 32810For SaleMLS ID #O6407893, Jordan Freeland, SOUTH REALTY, INC. Stellar MLS
- $345,0003 bd2 ba1.4k sqft6449 ROYAL TERN STREET, ORLANDO, FL 32810For SaleMLS ID #O6390368, Ernie Plaza, Sr, KELLER WILLIAMS ADVANTAGE III. Stellar MLS
- $449,0005 bd3 ba1.9k sqft4849 EDEN VIEW COURT, ORLANDO, FL 32810For SaleMLS ID #O6407529, Maria Amor, LLC, LA ROSA REALTY PREMIER LLC. Stellar MLS
- $319,9004 bd2 ba1.4k sqft7333 RADIANT CIRCLE, ORLANDO, FL 32810For SaleMLS ID #G5113540, Alessandro DiMare, COAST TO COAST REAL ESTATE PRO. Stellar MLS
- $469,9003 bd2 ba1.6k sqft8676 HILLSIDE DRIVE, ORLANDO, FL 32810For SaleMLS ID #O6420306, Ozan Cifci, PREMIUM PROPERTIES R.E. SERVICE. Stellar MLS
- $380,0004 bd2 ba1.6k sqft6473 LONG BREEZE ROAD, ORLANDO, FL 32810For SaleMLS ID #O6433378, Rozlyn Robinson-Legette, LPT REALTY, LLC. Stellar MLS
- $370,0003 bd2 ba2k sqft6409 ROYAL TERN STREET, ORLANDO, FL 32810For SaleMLS ID #O6389693, Hien Susie Tran, TRAN REALTY SERVICES. Stellar MLS
- $449,9993 bd2 ba1.7k sqft7717 CLARCONA OCOEE ROAD, ORLANDO, FL 32818For SaleMLS ID #O6396878, Shelly Johnson, EPIQUE REALTY INC.. Stellar MLS
- $325,0003 bd2 ba947 sqft7728 WHISPER PLACE, ORLANDO, FL 32810For SaleMLS ID #O6441969, Deborah Saleem, EXP REALTY LLC. Stellar MLS
- $535,0004 bd2 ba2k sqft9244 BEAVER COVE, APOPKA, FL 32703For SaleMLS ID #O6370448, Caroline Van Den Berg, VAN DEN BERG REAL ESTATE GROUP. Stellar MLS
