SELLER HAS SECURED A FIXED RATE opportunity of 6.49% in the wildly popular Magnolia Ridge neighborhood! The fan-favorite Marconi Farmhouse floor plan is ready for you and yours. This pin perfect open concept home has 4 bedrooms, 2 bathrooms and is situated on a cul-de-sac lot. Large, fenced yard for outdoor fun. AND it's minutes from the interstate! Schedule a viewing today so you can be in this lovely home by the holidays!
Active
$379,000
65273 Magnolia Ridge Loop, Pearl River, LA 70452
4beds
2,115sqft
Single Family Residence
Built in 2021
0.25 Acres Lot
$373,800 Zestimate®
$179/sqft
$25/mo HOA
What's special
Open concept homeCul-de-sac lot
- 20 days
- 453
- 20
Zillow last checked:
Listing updated:
Listed by:
Betty Williams 504-458-9498,
Meridian Realtors, LLC 504-458-9498
Source: GSREIN,MLS#: 2578034
Facts & features
Interior
Bedrooms & bathrooms
- Bedrooms: 4
- Bathrooms: 2
- Full bathrooms: 2
Primary bedroom
- Description: Flooring: Laminate,Simulated Wood
- Level: Lower
- Dimensions: 12.5 X 20
Bedroom
- Description: Flooring: Laminate,Simulated Wood
- Level: Lower
- Dimensions: 11.5 X 12
Bedroom
- Description: Flooring: Carpet
- Level: Lower
- Dimensions: 12 X 12.5
Bedroom
- Description: Flooring: Laminate,Simulated Wood
- Level: Lower
- Dimensions: 12 x 12
Breakfast room nook
- Description: Flooring: Laminate,Simulated Wood
- Level: Lower
- Dimensions: 10.5 X 7
Den
- Description: Flooring: Laminate,Simulated Wood
- Level: Lower
- Dimensions: 16 X 19
Den
- Description: Flooring: Laminate,Simulated Wood
- Level: Lower
- Dimensions: 12 X 12
Dining room
- Description: Flooring: Laminate,Simulated Wood
- Level: Lower
- Dimensions: 11 x 13.5
Kitchen
- Description: Flooring: Laminate,Simulated Wood
- Level: Lower
- Dimensions: 10.5 X 15
Heating
- Gas, Window Unit
Cooling
- Central Air, 1 Unit, Window Unit(s)
Appliances
- Included: Dishwasher, Disposal, Microwave, Oven, Range
Features
- Ceiling Fan(s), Carbon Monoxide Detector, Stainless Steel Appliances
- Has fireplace: Yes
- Fireplace features: Wood Burning
Interior area
- Total structure area: 2,799
- Total interior livable area: 2,115 sqft
Video & virtual tour
Property
Parking
- Total spaces: 2
- Parking features: Garage, Two Spaces, Garage Door Opener
- Has garage: Yes
Features
- Levels: One
- Stories: 1
- Exterior features: Fence
- Pool features: None
Lot
- Size: 0.25 Acres
- Dimensions: 100 x 131 x 90 x 102
- Features: City Lot, Rectangular Lot
Details
- Parcel number: 80722
- Special conditions: None
Construction
Type & style
- Home type: SingleFamily
- Architectural style: Traditional
- Property subtype: Single Family Residence
Materials
- HardiPlank Type
- Foundation: Slab
- Roof: Shingle
Condition
- Excellent
- Year built: 2021
Utilities & green energy
- Sewer: Public Sewer
- Water: Public
Green energy
- Energy efficient items: Lighting, Water Heater, Windows
Community & HOA
Community
- Subdivision: Magnolia Ridge At Creekside
HOA
- Has HOA: Yes
- HOA fee: $300 annually
Location
- Region: Pearl River
Financial & listing details
- Price per square foot: $179/sqft
- Tax assessed value: $316,731
- Annual tax amount: $3,378
- Date on market: 9/18/2026
Estimated market value
$373,800
$355,000 - $392,000
$2,355/mo
Price history
| Date | Event | Price |
|---|---|---|
| 9/19/2026 | Listed for sale | $379,000+15.8%$179/sqft |
Source:  GSREIN #2578034 Report a problem GSREIN #2578034 Report a problem | ||
| 8/18/2021 | Sold | -- |
Source: GSREIN #2295735 Report a problem | ||
| 4/17/2021 | Listed for sale | $327,150$155/sqft |
Source: GSREIN #2295735 Report a problem | ||
Public tax history
| Year | Property taxes | Tax assessment |
|---|---|---|
| 2025 | $3,378 -4.9% | $31,673 |
| 2024 | $3,552 +21.9% | $31,673 +21.1% |
| 2023 | $2,913 +1.8% | $26,161 |
| 2022 | $2,863 +628.6% | $26,161 +868.9% |
| 2021 | $393 -0.4% | $2,700 |
| 2020 | $395 | $2,700 |
Find assessor info on the county website
Monthly payment
Est. payment
Payment breakdown
Explore the cost of this home by adjusting the details. Changes won't be saved.Climate risks
Neighborhood: 70452
- $--4 bd3 ba2.5k sqft65269 Magnolia Ridge Loop, Pearl River, LA 70452Sold
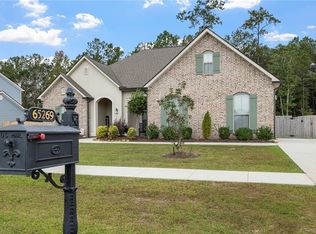
- $393,600-- bd-- ba2.4k sqft65277 Magnolia Ridge Loop, Pearl River, LA 70452Off Market
- $490,100-- bd-- ba3.2k sqft65265 Magnolia Ridge Loop, Pearl River, LA 70452Off Market
- $424,200-- bd-- ba2.7k sqft38703 N Magnolia Ridge Loop, Pearl River, LA 70452Off Market
Similar homes
- $379,9003 bd3 ba2.4k sqft65147 Shinglemill Rd, Pearl River, LA 70452For Sale
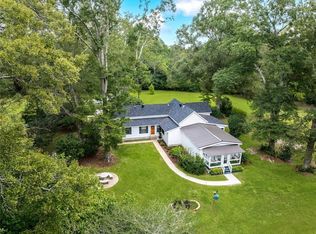
 MLS ID #2577755, Danielle Engels, RE/MAX Professional. GSREIN
 - $--3 bd3 ba2.4k sqft39421 Highway 41 Spur, Pearl River, LA 70452AuctionAuction.com 2
- $374,5003 bd2 ba1.8k sqft65040 Smith Rd, Pearl River, LA 70452New Construction
 MLS ID #2578795, Erica Julian, Engel & Volkers Slidell - Mandeville. GSREIN
 - $369,9003 bd2 ba2k sqft37485 Pine St, Pearl River, LA 70452For Sale
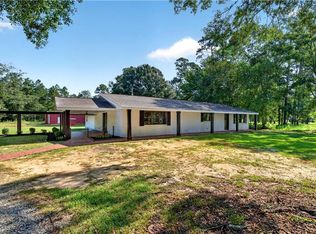 MLS ID #2571520, Erica Julian, Engel & Volkers Slidell - Mandeville. GSREIN
 - $289,0004 bd2 ba1.8k sqft38030 Michelle Dr, Pearl River, LA 70452For SaleMLS ID #2579404, Louis Williams, Keller Williams Realty Services. GSREIN
- $299,0004 bd2 ba2.7k sqft66009 Saint Mary Dr, Pearl River, LA 70452For SaleMLS ID #2570331, Shalena Drury, 1 Percent Lists. GSREIN
- $389,0004 bd3 ba2.5k sqft542 Oak Alley Dr, Pearl River, LA 70452For SaleMLS ID #2572418, Kali Durnin, Atlas Real Estate Company, LLC. GSREIN
- $367,2544 bd2 ba2.6k sqft39721 Farming Ln, Pearl River, LA 70452New ConstructionGSREIN
- $367,2094 bd2 ba2.6k sqft39739 Farming Ln, Pearl River, LA 70452New ConstructionGSREIN
- $299,9004 bd3 ba2.2k sqft39291 Oak St, Pearl River, LA 70452For SaleMLS ID #2569855, Michelle Trippe, Century 21 Investment Realty. GSREIN
- $331,4564 bd2 ba2.1k sqft64212 Taylor Farms Rd, Pearl River, LA 70452New ConstructionGSREIN
- $385,0004 bd3 ba2.7k sqft205 Evergreen Ct, Pearl River, LA 70452For SaleMLS ID #2548590, Serina Beck, Century 21 Investment Realty. GSREIN
- $399,0003 bd2 ba2.1k sqft411 Naples Ct, Slidell, LA 70458For SaleMLS ID #2580505, Christine Mottinger, ERA Top Agent Realty. GSREIN
- $290,0003 bd2 ba1.6k sqft68041 Everard Rd, Pearl River, LA 70452For SaleMLS ID #2578009, Terry Hughes, REIGN REALTY GROUP. GSREIN
- $255,0004 bd2 ba2.5k sqft67182 Chris Kennedy Rd, Pearl River, LA 70452For SaleMLS ID #2570675, Avery Taylor, Elite Real Estate Advisors . GSREIN
- $299,0003 bd2 ba1.7k sqft110 Sawmill Creek Rd, Pearl River, LA 70452For SaleMLS ID #2556833, Gwen Michon, Century 21 Investment Realty. GSREIN
