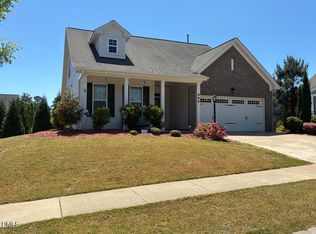
Renovated. Private. No HOA. No City Taxes! Welcome to 6304 Calico Court, a beautifully reimagined Wake Forest home tucked away on a quiet cul-de-sac in the established Jones Dairy Farm neighborhood. Extensive renovations give this home a fresh, updated feel while preserving the privacy and character that's hard to find in newer communities. The brand-new kitchen features quartz countertops, rich cabinetry and updated finishes, while the completely renovated bathrooms showcase beautiful tile and modern fixtures. New flooring throughout, fresh interior paint, new baseboards, interior and exterior doors, new windows, and a renovated laundry room with cabinetry continue the transformation. An additional storage room with cabinetry and butcher-block countertop provides even more useful space. Outside, new dark green fiber cement siding with crisp white trim, new gutters, porch stairs and fresh landscaping create standout curb appeal. The private wooded backyard offers a peaceful setting with plenty of possibilities, and the property has room and clearance for a future garage addition if desired. Located in the Jones Dairy Elementary school district and, best of all, NO HOA! If you've been searching for a beautifully renovated home in an established Wake Forest neighborhood with privacy and mature trees, 6304 Calico Court is one you'll want to see. Coming Soon! Showings Begin Monday, August 17.
Coming soon
$430,000
6304 Calico Court, Wake Forest, NC 27587
3beds
2,001sqft
Single Family Residence
Built in 1992
0.42 Acres Lot
$429,600 Zestimate®
$215/sqft
$-- HOA
What's special
- 2 days |
- 132 |
- 8 |
Zillow last checked:
Listing updated:
Listed by:
Amy Winstead 919-889-1736,
Lot & Home, INC
Source: Hive MLS,MLS#: 100596147 Originating MLS: Johnston County Association of REALTORS
Originating MLS: Johnston County Association of REALTORSFacts & features
Interior
Bedrooms & bathrooms
- Bedrooms: 3
- Bathrooms: 3
- Full bathrooms: 2
- 1/2 bathrooms: 1
Rooms
- Room types: Master Bedroom, Bedroom 2, Laundry, Dining Room, Other
Primary bedroom
- Level: Second
- Dimensions: 18 x 12
Bedroom 2
- Level: Second
- Dimensions: 11.8 x 10.8
Dining room
- Level: First
- Dimensions: 12.1 x 119
Kitchen
- Level: First
- Dimensions: 16 x 10.9
Laundry
- Level: Second
- Dimensions: 7.6 x 6
Other
- Description: Patio
- Level: First
- Dimensions: 20 x 17
Other
- Description: Deck
- Level: First
- Dimensions: 21 x 9.6
Heating
- Electric, Forced Air
Cooling
- Central Air
Features
- Pantry
Interior area
- Total structure area: 2,001
- Total interior livable area: 2,001 sqft
Property
Parking
- Parking features: Concrete
Features
- Levels: Two
- Patio & porch: Deck, Porch
- Fencing: None
- Has view: Yes
- View description: None
- Frontage type: See Remarks
Lot
- Size: 0.42 Acres
Details
- Parcel number: 185004810901000 0192363
- Zoning: CU-R-
- Special conditions: Standard
Construction
Type & style
- Home type: SingleFamily
- Property subtype: Single Family Residence
Materials
- Fiber Cement, Wood Frame
- Foundation: Crawl Space
- Roof: Shingle
Condition
- New construction: No
- Year built: 1992
Utilities & green energy
- Utilities for property: Sewer Connected, Water Connected
Community & HOA
Community
- Subdivision: Other
HOA
- Has HOA: No
Location
- Region: Wake Forest
Financial & listing details
- Price per square foot: $215/sqft
- Tax assessed value: $3,890
- Annual tax amount: $2,508
- Date on market: 8/13/2026
- Listing agreement: Exclusive Right To Sell
- Listing terms: Cash,Conventional,FHA,VA Loan
Estimated market value
$429,600
$408,000 - $451,000
$2,199/mo
Price history
| Date | Event | Price |
|---|---|---|
| 8/13/2026 | Listing removed | $430,000$215/sqft |
Source:  Doorify MLS #10185214 Report a problem Doorify MLS #10185214 Report a problem | ||
| 8/10/2026 | Listed for sale | $430,000+22.9%$215/sqft |
Source: Doorify MLS #10185214 Report a problem | ||
| 9/3/2021 | Sold | $350,000$175/sqft |
Source: Doorify MLS #2396219 Report a problem | ||
| 7/28/2021 | Contingent | $350,000$175/sqft |
Source: Doorify MLS #2396219 Report a problem | ||
| 7/21/2021 | Listed for sale | $350,000+43.7%$175/sqft |
Source: Doorify MLS #2396219 Report a problem | ||
| 9/4/2019 | Listing removed | $243,500$122/sqft |
Source: Fathom Realty NC, LLC #2273548 Report a problem | ||
| 8/16/2019 | Price change | $243,500-0.2%$122/sqft |
Source: Fathom Realty NC, LLC #2273548 Report a problem | ||
| 7/11/2019 | Price change | $243,900-0.4%$122/sqft |
Source: Fathom Realty NC, LLC #2263619 Report a problem | ||
| 6/26/2019 | Listed for sale | $244,900$122/sqft |
Source: Fathom Realty NC, LLC #2263619 Report a problem | ||
Public tax history
| Year | Property taxes | Tax assessment |
|---|---|---|
| 2025 | $2,508 +3% | $389,015 |
| 2024 | $2,436 +35.9% | $389,015 +71.1% |
| 2023 | $1,793 +7.9% | $227,380 |
| 2022 | $1,662 +2.7% | $227,380 |
| 2021 | $1,618 +1.7% | $227,380 |
| 2020 | $1,591 +7.7% | $227,380 +27.4% |
| 2019 | $1,478 | $178,463 |
| 2018 | $1,478 +14.6% | $178,463 |
| 2017 | $1,289 +2% | $178,463 |
| 2016 | $1,263 +4.7% | $178,463 +4.5% |
| 2015 | $1,206 +5.5% | $170,798 |
| 2014 | $1,144 | $170,798 |
| 2013 | -- | $170,798 |
| 2012 | -- | $170,798 |
| 2011 | -- | $170,798 |
| 2010 | -- | $170,798 |
| 2009 | -- | $170,798 |
| 2008 | -- | -- |
| 2007 | -- | -- |
| 2006 | -- | -- |
| 2005 | -- | -- |
| 2004 | -- | -- |
| 2003 | -- | -- |
| 2002 | -- | -- |
| 2001 | -- | -- |
Find assessor info on the county website
Monthly payment
Est. payment
Payment breakdown
Explore the cost of this home by adjusting the details. Changes won't be saved.Climate risks
Neighborhood: 27587
Nearby schools
GreatSchools rating
- 9/10Jones Dairy ElementaryGrades: PK-5Distance: 0.4 mi
- 4/10Wake Forest Middle SchoolGrades: 6-8Distance: 3.7 mi
- 7/10Wake Forest High SchoolGrades: 9-12Distance: 3.6 mi
Schools provided by the listing agent
- Elementary: Jones Diary
- Middle: Wake Forest Middle
- High: Wake Forest
Source: Hive MLS. This data may not be complete. We recommend contacting the local school district to confirm school assignments for this home.
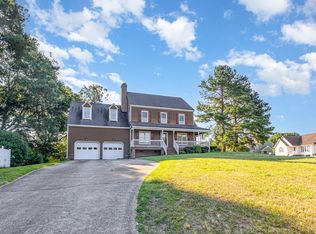
- $335,0003 bd3 ba1.9k sqft6300 Calico Ct, Wake Forest, NC 27587Sold
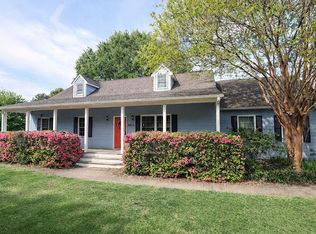
- $389,200-- bd2 ba2k sqft6308 Calico Ct, Wake Forest, NC 27587Off Market
- $387,4003 bd2 ba2k sqft1209 Silent Brook Rd, Wake Forest, NC 27587Off Market
- $322,9003 bd3 ba2.2k sqft205 Silent Brook, Youngsville, NC 27596Off Market
- $325,0003 bd2 ba1.1k sqft6312 Calico Ct, Wake Forest, NC 27587Sold
- $393,400-- bd2 ba1.6k sqft1213 Silent Brook Rd, Wake Forest, NC 27587Off Market
- $392,5003 bd3 ba1.9k sqft1129 Silent Brook Rd, Wake Forest, NC 27587Sold
- $324,400-- bd2 ba1.2k sqft1204 Silent Brook Rd, Wake Forest, NC 27587Off Market
A local agent can set up tours, give advice and negotiate with sellers.
Similar homes
- $399,0003 bd2 ba1.5k sqft1612 Thamelink Ct, Wake Forest, NC 27587For Sale By Owner
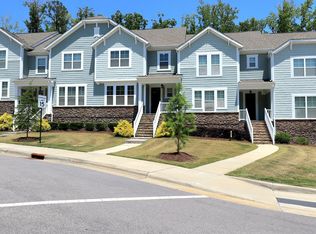
- $393,2003 bd3 ba1.8k sqft700 Carraway Garden Dr, Wake Forest, NC 27587For Sale
 MLS ID #10169059, Kristin McGee. Doorify MLS
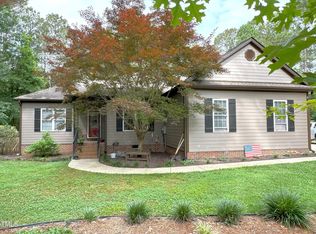
 - $470,0003 bd3 ba1.8k sqftJames Depietro, Zebulon, NC 27597For Sale
 MLS ID #10172738, Del O'Neal. Doorify MLS
 - $545,0004 bd3 ba2.3k sqft904 Traditions Ridge Dr, Wake Forest, NC 27587For Sale
 MLS ID #10174001, Dan Hamel. Doorify MLS
 - $495,0003 bd3 ba2.6k sqft15 Brushwood Ct, Youngsville, NC 27596For SaleMLS ID #10184539, Netty Arzate Bello. Doorify MLS
- $444,9894 bd2 ba1.8k sqft65 Kettle Creek Dr, Zebulon, NC 27597New ConstructionDoorify MLS
- $397,0003 bd3 ba1.5k sqft2808 New Hope Church Rd, Raleigh, NC 27604For SaleMLS ID #10176329, Mariano Rodriguez. Doorify MLS
- $415,0003 bd3 ba2.3k sqft7569 Oakberry Dr, Raleigh, NC 27616For SaleMLS ID #10178787, Keisha Battle. Doorify MLS
- $435,0003 bd3 ba2.1k sqft106 Newman Ln, Wendell, NC 27591For Sale By Owner
- $549,9004 bd4 ba2.6k sqft432 Cardinal Crest Ln, Wake Forest, NC 27587New ConstructionMLS ID #10170308, David Wilson. Doorify MLS
- $399,9003 bd2 ba1.5k sqft3000 Brentwood Rd, Raleigh, NC 27604For SaleMLS ID #10182506, Chris Isaacs. Doorify MLS
- $380,0003 bd3 ba1.6k sqft6200 Saybrooke Dr, Raleigh, NC 27604For SaleMLS ID #10177795, Michael Wrenn. Doorify MLS
- $331,4973 bd3 ba1.6k sqft512 Traditions Grande Blvd, Wake Forest, NC 27587New ConstructionDoorify MLS
- $460,000-- bd2 ba2k sqft13113 Ashford Park Dr, Raleigh, NC 27613For SaleMLS ID #10185779, Mary Jo Ryan. Doorify MLS
- $435,0003 bd3 ba2k sqft2000 Hayes Rd, Spring Hope, NC 27882New ConstructionMLS ID #10169345, Lexxi Perez. Doorify MLS
- $439,0003 bd2 ba1.3k sqft1009 Helms Pl, Raleigh, NC 27610For SaleMLS ID #10169309, Craig Tribus. Doorify MLS
- $330,8543 bd3 ba1.6k sqft510 Traditions Grande Blvd, Wake Forest, NC 27587New ConstructionDoorify MLS
- $332,1433 bd3 ba1.6k sqft508 Traditions Grande Blvd, Wake Forest, NC 27587New ConstructionDoorify MLS
- $485,0003 bd2 ba2.3k sqft7501 Post Oak Rd, Raleigh, NC 27615For SaleMLS ID #10159390, David Wilson. Doorify MLS
- $365,0003 bd2 ba1.8k sqft194 Furney Pearce Rd, Zebulon, NC 27597For SaleMLS ID #10154086, Rob Zelem. Doorify MLS
