Be renewed and inspired by this striking Gulf-front residence in an exclusive island community, featuring an impressive 100 feet of direct beachfront. Renovated and redesigned in 2025 to offer seamless indoor-outdoor integration and wide, unobstructed Gulf views, the setting is simply spectacular. This sophisticated contemporary masterpiece captures the relaxed spirit of beachfront living through clean lines, organic textures, and a crisp, minimalist aesthetic, creating a space that feels airy, bright, and deeply connected to nature. Interior layouts embrace high ceilings and expansive open-plan living zones that share light across the entire footprint through vast expanses of glass. The distinctive 6,660-square-foot beach house blends rigorous structural engineering with minimalist design to celebrate the coastal environment. Luxury finishes and fixtures include Louis XIV champagne White Oak floors, Dennis & Leen custom chandeliers and sconces, and a custom Murano glass chandelier. The living room, dining room, and kitchen span nearly 1,200 square feet of open living, enhanced by a dramatic two-story ceiling and seamless access to the oversized lanai. Multiple sets of triple-glazed sliders open wide, dissolving the boundaries between indoors and out and creating a dramatic setting for effortless entertaining, relaxed gatherings, and unforgettable open-air living. In addition to mesmerizing tropical views and a light-drenched workspace, the extraordinary kitchen and butler’s pantry feature marble counters and high-end appliances, including a Wolf double-range oven, a Wolf steam oven, an integrated Sub-Zero refrigerator and freezer, and two Sub-Zero beverage refrigerators. Elevated to showcase the 180-degree unobstructed horizon views, a glamorous primary suite offers an exquisite bath surrounded by plush comfort amenities, with gorgeous vistas dominating the space. Two additional en-suite bedrooms, a third bedroom currently used as an office with a bath, and a loft library with a long wall of built-in bookcases offer plenty of room for everyone to unwind and rejuvenate at day’s end. The ground-floor space has 2 garage doors for vehicle and water-toy access, an elevator to the second and third levels, a huge lounge with abundant seating, a large-screen TV, an adjoining exercise room, and 2 mini-split air conditioners dedicated to this enormous ground-level space. Notable features throughout the house include 5 full bathrooms, a laundry room with marble counters and flooring, a water filtration system and softener, a Generac generator, a security system with ten cameras, and a Sonos audio system. Outdoor living is integral to this exceptional beachside residence, with multiple levels designed to capture breathtaking water panoramas and embrace the surrounding beauty. Spanning the entire Gulf-facing façade, a covered ground-level patio, a second-level lanai, and a third-level balcony create an effortless progression of spaces for relaxing, entertaining, and enjoying spectacular sunsets. A truly exceptional beachside retreat, 6529 Gulfside Road delivers a refined coastal experience that embraces everything that makes Florida living so extraordinary. From its spectacular setting to its thoughtfully designed spaces, every element celebrates the beauty, ease, and allure of Gulfside living. *Variance in place and plans drawn for 1,000 sq. ft. guest house and pool, making the square footage over 7,500 under air.
For sale
$15,000,000
6529 GULFSIDE ROAD, LONGBOAT KEY, FL 34228
5beds
6,500sqft
Single Family Residence
Built in 2025
0.53 Acres Lot
$14,474,700 Zestimate®
$2,308/sqft
$-- HOA
What's special
Third-level balconyTwo additional en-suite bedroomsSecond-level lanaiWide unobstructed gulf viewsMesmerizing tropical viewsHigh ceilingsLight-drenched workspace
- 5 days
- 476
- 23
Likely to sell faster than
Zillow last checked:
Listing updated:
Listed by:
Reid Murphy 941-232-3304,
DEVELOPERS REALTY LBK, INC 941-799-9096
Source: Stellar MLS,MLS#: A4707521 Originating MLS: Sarasota - Manatee
Originating MLS: Sarasota - Manatee
Facts & features
Interior
Bedrooms & bathrooms
- Bedrooms: 5
- Bathrooms: 5
- Full bathrooms: 5
Primary bedroom
- Features: Walk-In Closet(s)
- Level: Third
- Area: 405 Square Feet
- Dimensions: 27x15
Bedroom 2
- Features: Walk-In Closet(s)
- Level: Third
- Area: 225 Square Feet
- Dimensions: 15x15
Bedroom 3
- Features: Walk-In Closet(s)
- Level: Third
- Area: 225 Square Feet
- Dimensions: 15x15
Bedroom 4
- Features: Built-in Closet
- Level: Third
- Area: 204 Square Feet
- Dimensions: 17x12
Primary bathroom
- Level: Third
- Area: 225 Square Feet
- Dimensions: 15x15
Bathroom 1
- Level: Second
- Area: 112 Square Feet
- Dimensions: 8x14
Bathroom 2
- Level: Third
- Area: 40 Square Feet
- Dimensions: 8x5
Bathroom 3
- Level: Third
- Area: 54 Square Feet
- Dimensions: 9x6
Bathroom 4
- Level: Third
- Area: 66 Square Feet
- Dimensions: 11x6
Dining room
- Level: Second
- Area: 270 Square Feet
- Dimensions: 15x18
Family room
- Level: Second
- Area: 300 Square Feet
- Dimensions: 15x20
Kitchen
- Level: Second
- Area: 450 Square Feet
- Dimensions: 30x15
Laundry
- Level: Second
- Area: 104 Square Feet
- Dimensions: 13x8
Office
- Features: Built-in Closet
- Level: Second
- Area: 225 Square Feet
- Dimensions: 15x15
Heating
- Central
Cooling
- Central Air
Appliances
- Included: Cooktop, Dishwasher, Disposal, Dryer, Electric Water Heater
- Laundry: Laundry Room
Features
- Ceiling Fan(s), High Ceilings, Kitchen/Family Room Combo
- Flooring: Engineered Hardwood, Marble
- Has fireplace: No
Interior area
- Total structure area: 8,038
- Total interior livable area: 6,500 sqft
Video & virtual tour
Property
Parking
- Total spaces: 3
- Parking features: Garage - Attached
- Attached garage spaces: 3
Features
- Levels: Two
- Stories: 2
- Exterior features: Awning(s)
- Has view: Yes
- View description: Gulf/Ocean - Full
- Has water view: Yes
- Water view: Gulf/Ocean - Full
- Waterfront features: Beach, Beach Access
- Body of water: GULF OF MEXICO
Lot
- Size: 0.53 Acres
- Dimensions: 100 x 229
Details
- Parcel number: 7845300008
- Zoning: R3SF
- Special conditions: None
Construction
Type & style
- Home type: SingleFamily
- Property subtype: Single Family Residence
Materials
- Block
- Foundation: Block, Slab
- Roof: Other
Condition
- New construction: No
- Year built: 2025
Utilities & green energy
- Sewer: Public Sewer
- Water: Public
- Utilities for property: Cable Connected, Electricity Connected, Fiber Optics
Community & HOA
Community
- Pet fee: $0 monthly
- Subdivision: SLEEPY LAGOON
HOA
- Has HOA: No
Location
- Region: Longboat Key
Financial & listing details
- Price per square foot: $2,308/sqft
- Tax assessed value: $3,772,712
- Annual tax amount: $57,546
- Date on market: 10/7/2026
- Cumulative days on market: 6 days
- Listing terms: Cash,Conventional
- Ownership: Fee Simple
- Total actual rent: 0
- Electric utility on property: Yes
- Road surface type: Asphalt
Estimated market value
$14,474,700
$13.75M - $15.20M
Not available
Price history
| Date | Event | Price |
|---|---|---|
| 10/7/2026 | Listed for sale | $15,000,000+334.8%$2,308/sqft |
Source:  Stellar MLS #A4707521 Report a problem Stellar MLS #A4707521 Report a problem | ||
| 12/23/2020 | Sold | $3,450,000-9.1%$531/sqft |
Source: Public Record Report a problem | ||
| 12/3/2020 | Pending sale | $3,795,000$584/sqft |
Source: COLDWELL BANKER REALTY #A4452411 Report a problem | ||
| 8/7/2020 | Price change | $3,795,000-5%$584/sqft |
Source: COLDWELL BANKER REALTY #A4452411 Report a problem | ||
| 5/7/2020 | Price change | $3,995,000-4.6%$615/sqft |
Source: Coldwell Banker Realty - Longboat Key #A4452411 Report a problem | ||
| 5/6/2020 | Price change | $4,189,0000%$644/sqft |
Source: Coldwell Banker Realty - Longboat Key #A4452411 Report a problem | ||
| 4/29/2020 | Price change | $4,190,0000%$645/sqft |
Source: Coldwell Banker Realty - Longboat Key #A4452411 Report a problem | ||
| 4/22/2020 | Price change | $4,191,0000%$645/sqft |
Source: Coldwell Banker Realty - Longboat Key #A4452411 Report a problem | ||
| 4/15/2020 | Price change | $4,192,0000%$645/sqft |
Source: COLDWELL BANKER RES R E #A4452411 Report a problem | ||
| 4/8/2020 | Price change | $4,193,0000%$645/sqft |
Source: Coldwell Banker Realty - Longboat Key #A4452411 Report a problem | ||
| 4/1/2020 | Price change | $4,194,0000%$645/sqft |
Source: Coldwell Banker Realty - Longboat Key #A4452411 Report a problem | ||
| 2/3/2020 | Price change | $4,195,000-4.6%$645/sqft |
Source: Coldwell Banker Realty - Longboat Key #A4452411 Report a problem | ||
| 11/26/2019 | Listed for sale | $4,395,000$676/sqft |
Source: COLDWELL BANKER RES R E #A4452411 Report a problem | ||
Public tax history
| Year | Property taxes | Tax assessment |
|---|---|---|
| 2025 | $58,152 +1.7% | $3,772,712 +5.1% |
| 2024 | $57,201 +7.3% | $3,589,163 +10% |
| 2023 | $53,298 +11.1% | $3,262,875 +10% |
| 2022 | $47,978 -15.4% | $2,966,250 -11.3% |
| 2021 | $56,713 +9.7% | $3,344,500 +11.2% |
| 2020 | $51,709 +1.9% | $3,007,572 +1.8% |
| 2019 | $50,725 | $2,953,403 +10% |
| 2018 | $50,725 +8.9% | $2,684,912 +6.3% |
| 2017 | $46,569 +20.8% | $2,525,932 -0.9% |
| 2016 | $38,566 | $2,549,589 +2.3% |
| 2015 | $38,566 | $2,492,507 +9.8% |
| 2014 | $38,566 +17.1% | $2,270,431 +15% |
| 2013 | $32,944 +3294275% | $1,974,288 +7.6% |
| 2012 | $1 | $1,834,040 +5.5% |
| 2011 | $1 | $1,738,773 -29.1% |
| 2010 | -- | $2,452,490 -4.3% |
| 2009 | $43,371 -17.1% | $2,563,808 -19.2% |
| 2008 | $52,311 -12.1% | $3,171,632 -10.8% |
| 2007 | $59,537 +2.1% | $3,556,178 +9% |
| 2006 | $58,300 +3.7% | $3,263,788 +7.7% |
| 2005 | $56,243 -2.1% | $3,030,473 -0.1% |
| 2004 | $57,431 +21.5% | $3,032,858 +26.1% |
| 2003 | $47,256 +26.6% | $2,404,916 +30.5% |
| 2002 | $37,318 +38.1% | $1,842,924 +38% |
| 2001 | $27,020 +16.2% | $1,334,977 +18.7% |
| 2000 | $23,255 | $1,124,437 |
Find assessor info on the county website
Monthly payment
Est. payment
Payment breakdown
Explore the cost of this home by adjusting the details. Changes won't be saved.Climate risks
Neighborhood: 34228
- $6,573,7003 bd2 ba1.8k sqft6517 Gulfside Rd, Longboat Key, FL 34228Off Market
- $1,813,0502 bd1 ba776 sqft6547 Gulfside Rd, Longboat Key, FL 34228Off Market
- $3,571,0002 bd2 ba1.1k sqft6541 Gulfside Rd, Longboat Key, FL 34228Off Market
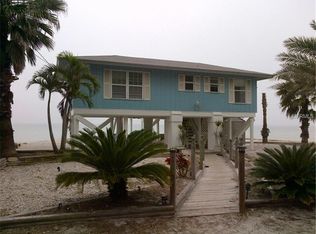
- $4,206,1003 bd2 ba2.3k sqft6505 Gulfside Rd, Longboat Key, FL 34228Off Market
Similar homes
- $13,995,0004 bd5 ba6.6k sqft6489 GULFSIDE ROAD, LONGBOAT KEY, FL 34228New Construction
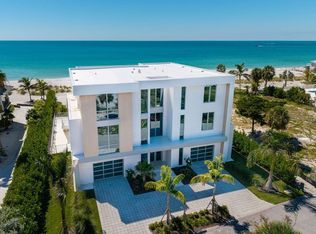
 MLS ID #A4677413, Nicholle McKiernan, COLDWELL BANKER REALTY. Stellar MLS
 - $12,900,0006 bd7 ba6.4k sqft6680 GULF OF MEXICO DRIVE, LONGBOAT KEY, FL 34228For Sale
 MLS ID #A4682193, Lee Brewer, RE/MAX ALLIANCE GROUP. Stellar MLS
 - $8,925,0005 bd6 ba4.5k sqft630 DE NARVAEZ DRIVE, LONGBOAT KEY, FL 34228For Sale
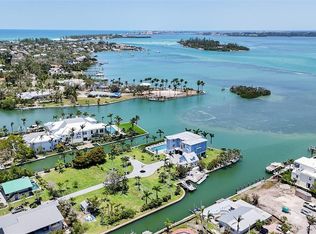 MLS ID #A4653251, Reid Murphy, DEVELOPERS REALTY LBK, INC. Stellar MLS
 - $16,750,0004 bd7 ba6.7k sqft1083 WESTWAY DRIVE, SARASOTA, FL 34236For Sale
 MLS ID #A4708464, Reid Murphy, DEVELOPERS REALTY LBK, INC. Stellar MLS
 - $9,400,0005 bd5 ba5.9k sqft600 PUTTER LANE, LONGBOAT KEY, FL 34228For SaleMLS ID #A4633484, Kathleen Callender, FLORIDA CAPITAL REALTY. Stellar MLS
- $7,985,0007 bd7 ba6k sqft110 10TH STREET S, BRADENTON BEACH, FL 34217For SaleMLS ID #A4683250, Karen McCall, BEACH HOUSE REAL ESTATE LLC. Stellar MLS
- $14,900,0006 bd6 ba9.1k sqft1157 WESTWAY DRIVE, SARASOTA, FL 34236For SaleMLS ID #A4696910, Melodie Palmer, PREMIER SOTHEBY'S INTERNATIONAL REALTY. Stellar MLS
- $12,500,0005 bd7 ba4.3k sqft546 FREELING DRIVE, SARASOTA, FL 34242New ConstructionMLS ID #A4707426, Faith Stutzman, THE STUTZMAN REALTY GROUP, LLC. Stellar MLS
- $12,500,0004 bd6 ba5.3k sqft1591 GULF OF MEXICO DRIVE #618, LONGBOAT KEY, FL 34228For SaleMLS ID #A4701288, Lynn Morris, PLLC, MICHAEL SAUNDERS & COMPANY. Stellar MLS
- $13,900,0006 bd7 ba6.8k sqft1209 WESTWAY DRIVE, SARASOTA, FL 34236For SaleMLS ID #A4702151, Reid Murphy, DEVELOPERS REALTY LBK, INC. Stellar MLS
- $16,000,0004 bd6 ba4.8k sqft1386 TANGIER WAY, SARASOTA, FL 34239New ConstructionMLS ID #A4707411, Faith Stutzman, THE STUTZMAN REALTY GROUP, LLC. Stellar MLS
- $11,900,0005 bd8 ba5.7k sqft1435 WESTWAY DRIVE, SARASOTA, FL 34236For SaleMLS ID #A4697230, Ryan Skrzypkowski, COLDWELL BANKER REALTY. Stellar MLS
- $15,900,0004 bd5 ba8.2k sqft8132 SANDERLING ROAD, SARASOTA, FL 34242For SaleMLS ID #A4694017, Joel Schemmel, DOUGLAS ELLIMAN. Stellar MLS
- $8,985,0004 bd6 ba6.1k sqft445 MCKINLEY DRIVE, SARASOTA, FL 34236For SaleMLS ID #A4690180, Joel Schemmel, DOUGLAS ELLIMAN. Stellar MLS
- $9,995,0006 bd7 ba7k sqft1707 71ST STREET NW, BRADENTON, FL 34209For SaleMLS ID #A4693529, Jay Travis, PA, RE/MAX ALLIANCE GROUP. Stellar MLS
- $17,650,0004 bd6 ba8.1k sqft3799 FLAMINGO AVENUE, SARASOTA, FL 34242For SaleMLS ID #A4699552, Kim Ogilvie, MICHAEL SAUNDERS & COMPANY. Stellar MLS
- $10,888,0005 bd7 ba5.1k sqft4123 BAY SHORE ROAD, SARASOTA, FL 34234For SaleMLS ID #A4688729, Rudi Weiss, CHARITY & WEISS INTERNATIONAL LLC. Stellar MLS
- $12,900,0005 bd7 ba5.2k sqft3750 BAYOU LOUISE LANE, SARASOTA, FL 34242For SaleMLS ID #A4686535, Nora Johnson, MICHAEL SAUNDERS & COMPANY. Stellar MLS
- $10,995,0006 bd6 ba4.8k sqft1200 GULF DRIVE N, BRADENTON BEACH, FL 34217New ConstructionMLS ID #A4686079, Jason Sato, SATO REAL ESTATE INC.. Stellar MLS
- $11,400,0005 bd8 ba6.5k sqft487 MEADOW LARK DR, SARASOTA, FL 34236For SaleMLS ID #TB8501123, Anne Hensel, SOUTH BEACHES REAL ESTATE. Stellar MLS
